
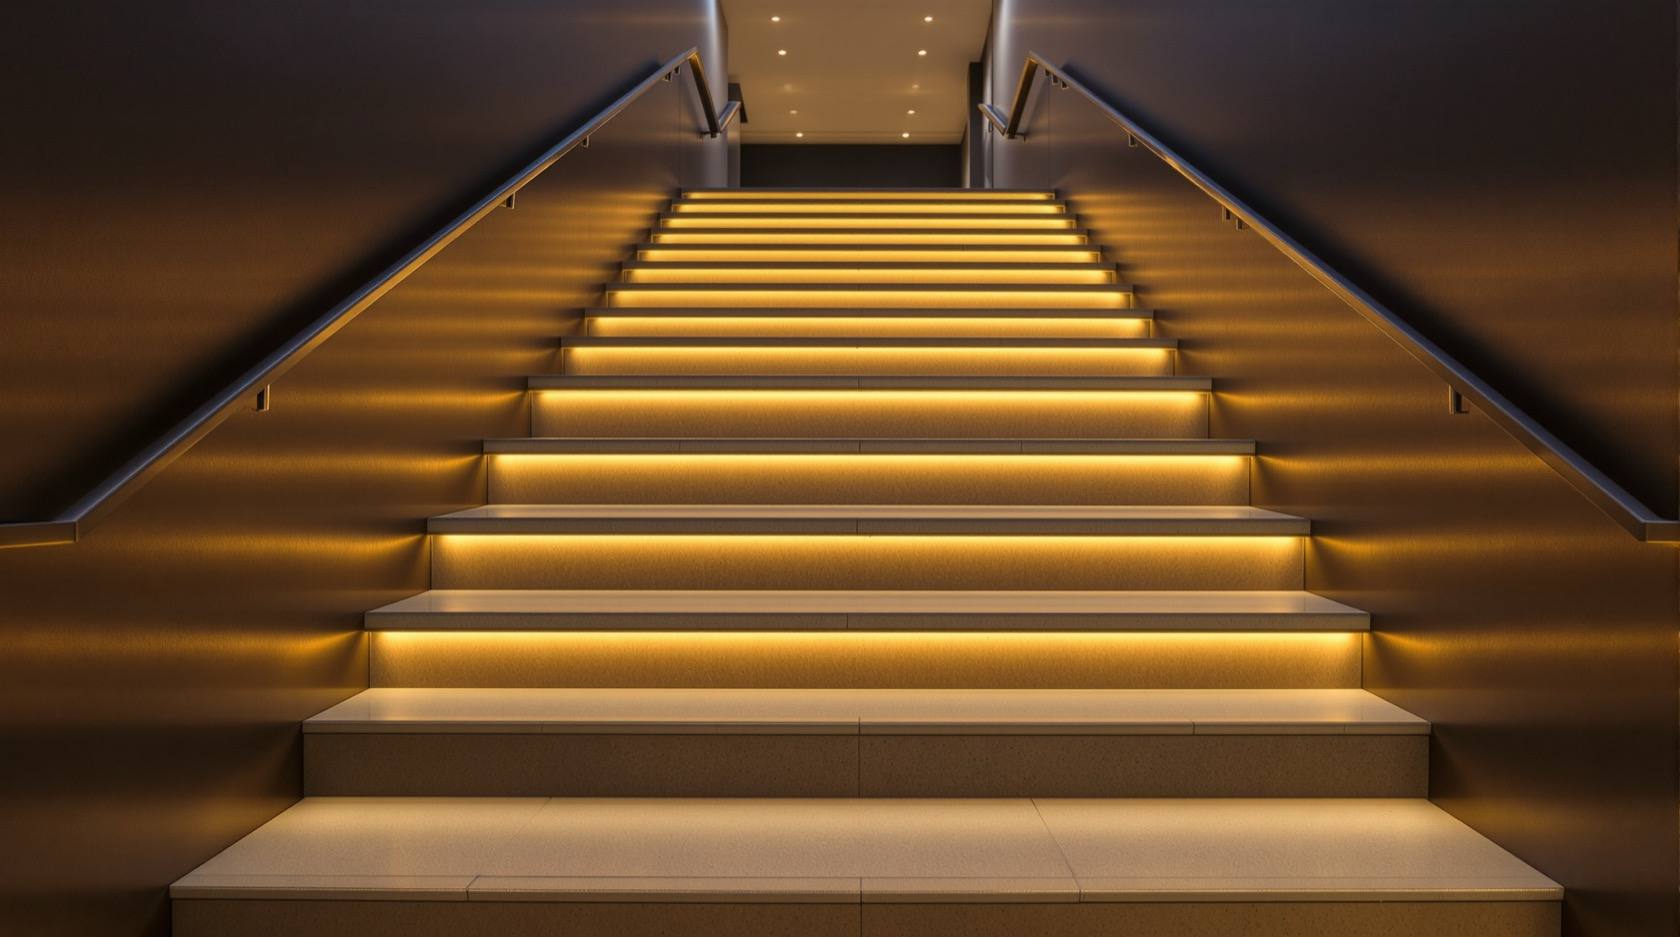
Staircase & Corridor Lighting: Safe, Even & Beautiful (2026)
The design guide to lighting stairs, corridors, passages and landings in Indian homes — where safety leads and drama follows: every tread seen, no glare on the descent, switched at both ends, and lit with step lights, wall lights, handrail strips and a void pendant.
Stairs and corridors are the parts of a home you move through without looking — which is exactly why their lighting has to be right. You take the last three steps of a flight from memory, in the dark, half-asleep on the way to the terrace or the bathroom, and a single dark tread is all it takes for a fall. So of every room in the house, this is the one place where lighting is not a mood decision but a safety decision first. The good news is that a stair or passage lit for safety — even, glare-free, switched from both ends — is also the one that looks the most quietly beautiful. Get the safety right and the drama comes for free.
This is the design guide to that in-between zone: staircases, corridors, passages and landings. It sits under the complete guide to lighting pillar and is the circulation-space partner to the room schemes in the residential lighting design guide. It leans hard on one principle from layered lighting: a stair wants light on the treads and a low ambient glow, never a single harsh bulb.
Scope & how to read this. This is a design and specification guide — how to plan a safe, even, good-looking scheme for stairs and passages, what fixtures to choose and where they go. It is design-led, not a wiring manual, and safety is the through-line: a poorly lit stair causes falls. Two-way (top-and-bottom) switching, landing circuits, motion-sensor wiring, any live point and every earthing detail are safety-critical electrical work for a licensed electrician — never DIY a stair circuit. Lux figures, heights and spacings here are typical, indicative planning aids; confirm illumination against IS 3646 and NBC (SP 7:2026), luminaire and IP safety against IS 10322 / IEC 60598 and IS/IEC 60529, and get local quotes — cost bands are relative, not firm prices.
The safety-first rule — read this before anything else
Everything decorative on a stair is optional. These four are not. If a scheme breaks any of them, it is unsafe no matter how good it looks.
- Even light, no deep shadows, no dark treads. The eye judges a flight by its darkest step, not its brightest. A pool of light in the middle with gloom at the ends is worse than a duller light that is uniform, because your pupils close down for the bright patch and then cannot see into the dark one. Aim for a steady wash where every tread edge is visible.
- No glare that blinds you on the stairs. A bare, bright lamp hung where a person descending looks straight into it is a genuine hazard — for a second you see the lamp and not the steps. Shield every source, or aim it at a surface, so the light reaches the treads without the lamp reaching your eyes.
- Light every step edge. What you actually need to see going down is the nosing — the front edge of each tread. Techniques that graze or mark those edges (step lights, a handrail strip, a well-aimed wash) are worth more than raw brightness dumped from overhead.
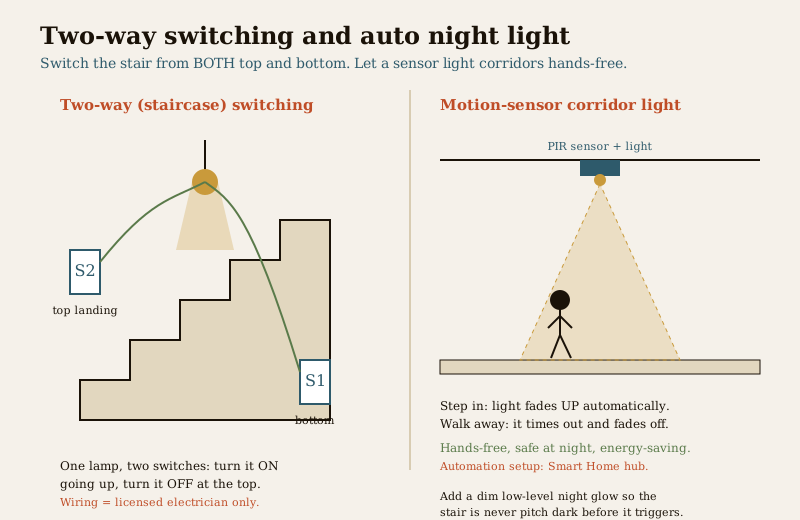
- Switch at BOTH the top and the bottom, plus the landing. You must be able to turn the stair light on before you start climbing or descending, from either end, and off once you arrive — this is two-way (also called staircase) switching. A stair you can only switch from the bottom means walking down in the dark or up in the dark. The landing gets its own control too.
These are not style preferences; they are how you keep a household — especially children and elderly parents, who move on these stairs at night — from falling. Read them alongside the common lighting mistakes guide, where the "one dim bulb on the stairs" error has its own entry.
The techniques — how to actually light a stair
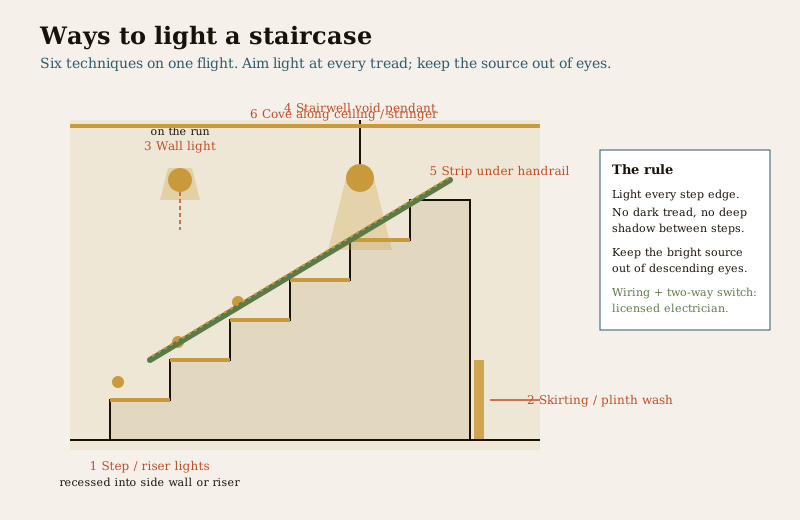
There is no single "stair light". A good flight usually combines two or three of these, one doing the tread-safety job and one or two adding warmth and drama. Choose by what your stair is — a tight duplex flight against a wall, or an open sweep in a double-height void.
| Technique | What it does | Best for |
|---|---|---|
| Step / tread lights (recessed side-wall or riser) | Small recessed fittings that graze each tread edge from the side wall or the riser face | The safety layer on almost any stair; marks every nosing without overhead glare |
| Skirting / plinth lights | Low fittings along the base of the stair wall washing light onto the treads and floor | Even low-level wash, gentle night lighting, wide open stairs |
| Wall lights along the run | Shielded sconces mounted up the stair wall at a rhythm | Warm mid-height glow plus tread light; open feature stairs |
| Stairwell void pendant | A pendant (or a cascade) hung down the open well of a stair | Double-height voids and open-well stairs — the drama piece |
| Cove (ceiling or handrail line) | A hidden LED strip washing the ceiling or the underside of the run | Soft, glare-free ambient fill above the flight |
| Strip under the handrail / on the stringer | A concealed LED profile running the length of the handrail or stringer | A continuous glowing guide-line down the whole flight; very safe and elegant |
A few honest notes. Step lights are the workhorse — they put light exactly where a foot lands and are the most reliable way to kill dark treads. A handrail strip is the quiet star: it lights the treads, marks the rail your hand is already reaching for, and reads as a single elegant line, which is why it suits narrow Indian duplex stairs where there is no room for wall sconces. A void pendant is pure drama and belongs only where there is a real double-height well — for the grand statement piece in a big stairwell, a hung chandelier or a pendant cascade is the move, sized to the void, not the floor. For the concealed-strip technique itself, strip and profile lighting covers profiles and drivers; for shielded wall sconces on the run, wall lights and sconces has the mounting heights; and for the soft ceiling wash, cove and indirect lighting.
Motion-sensor and auto night lighting — the best upgrade for a stair
The single most useful thing you can do for a stair or corridor is make it light itself. A motion sensor (PIR) that fades the light up as you step in and times out after you leave means you never fumble for a switch with an armful of laundry, never leave a passage burning all night, and never walk a dark stair because you did not want to bother with the switch.
- It is safer. The light is already on when you arrive at the stair, hands-free — no reaching for a switch in the dark at the top of a flight, which is where a lot of falls start.
- It saves energy. A corridor light that is on for twenty seconds when someone passes, instead of all evening, is a real saving in a home with long passages.
- It is kind at night. Pair the sensor with a very low night-light setting — a dim, warm, always-on glow (step lights or a handrail strip at 5–10% is enough) so the stair is never pitch black even before the sensor triggers. A child or an elderly parent crossing to the bathroom at 2 a.m. sees the steps without a harsh light waking the house.
The sensor and dimmer hardware is a design choice you make; the automation — scenes, timers, scheduling, integrating it with the rest of the home — is the Smart Home layer, covered in the smart lighting guide and the Smart Home hub. And the wiring behind any of it stays with the electrician. Decide you want sensor-and-night-light early, because it changes what the electrician runs.
Even corridor lighting — avoid the tunnel effect
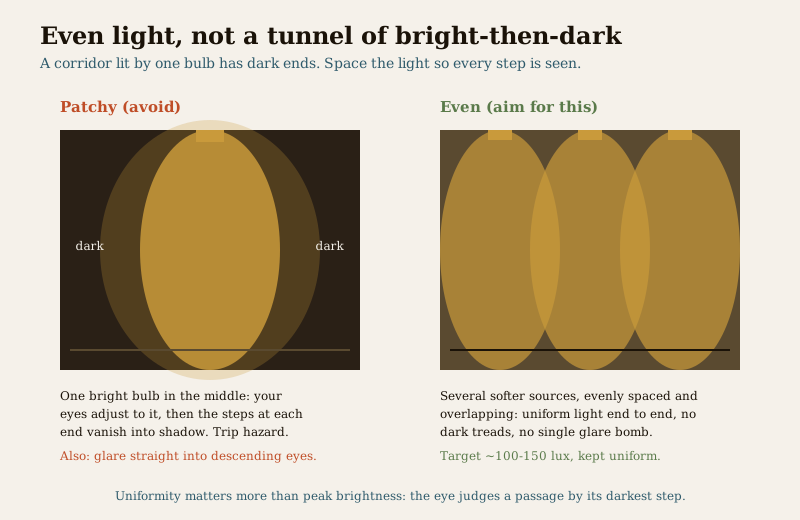
A corridor has its own classic failure: the tunnel of bright-then-dark. Someone fits one bright fixture in the middle of a passage, your eyes adjust to that pool, and the ends of the corridor fall away into shadow — so the very steps or thresholds at the ends, where you actually need to see, disappear. The fix is not more brightness; it is more even brightness.
- Several softer sources, not one bright one. A run of recessed downlights, wall lights or a continuous cove, evenly spaced so their pools overlap, gives uniform light end to end. Space them with the lighting spacing calculator so no gap between fittings goes dark.
- Light the ends, not just the middle. Put a fitting near each end of the passage, and especially at any step, threshold or turn, where a mis-step happens.
- Judge it by the darkest patch. Walk the corridor at night and watch for any stretch that dims — that is the one that trips people, and it is what your scheme is fighting.
A long corridor is also a chance for accent: if it is your gallery wall, a run of shielded wall-washers or picture lights turns a dead passage into the best-lit part of the house. Aim the light at the art, keep it off the walkers' eyes, and you get safety and drama from the same fittings — see track and spotlight lighting for aimable wall-washing.
The numbers — how much light, and from what angle
You do not need a lux meter to plan a stair, but two numbers frame it. Treat them as indicative and confirm against IS 3646.
| Space | Indicative target | The real point |
|---|---|---|
| Staircase (general) | ~100–150 lux, kept uniform | Enough to read every tread edge; uniformity matters more than the peak |
| Corridor / passage | ~100–150 lux, even end to end | No dark stretch; light the thresholds and turns |
| Landing | ~100–150 lux, its own switch | The pause point where you change direction — light it as well as the flight |
| Night / low-level glow | A dim warm setting (a fraction of the above) | Enough to see the steps at 2 a.m. without waking the house |
The number people forget is not lux at all — it is the glare angle on the descent. Going down a flight, your gaze drops toward the treads, so any light source low in that field of view fires straight into your eyes. A downlight placed over the head of the stair, or a bright pendant hung where descenders look at it, becomes a glare bomb precisely when you most need to see the steps. The defence is to shield sources, aim them at the treads and walls rather than into the descent path, and prefer low-mounted step and handrail light — which throws light up onto the nosings from below eye level — over bright overhead fittings. For beam control and how far a fitting throws, the lux level calculator helps you sanity-check a stair against a target.
The India context — narrow stairs, terraces and night movement
Indian homes put specific demands on stair and corridor light that a generic scheme misses:
- Narrow duplex and internal stairs. Many homes have a tight, straight flight squeezed against a wall — often the only route between floors. There is no room for wall sconces on both sides, which is exactly why a handrail strip or side-wall step lights are the go-to here: they light the treads without stealing the little width there is.
- Terrace-access stairs. The last flight to the terrace is often the least-lit and the most exposed — used at night for the water tank, drying clothes, or a summer sleep-out. Light it properly, and if any part is open to weather or splashing, the fittings there must carry the right IP rating (IP44 for splashed, IP65 for open-to-sky positions) — an indoor step light will not survive the monsoon on an open stair.
- Night movement. Households here move a lot after dark — the terrace, the pooja at dawn, an elderly parent's bathroom trip, children between rooms. This is the strongest single argument for motion-sensor plus low night-glow on stairs and passages: the routes that are used blind, at night, are the ones that most need to light themselves.
- Power cuts. Where supply is unreliable, a stair that goes fully dark in a cut is a hazard. This is where emergency and backup lighting matters — not covered here, but flagged: see the Electrical hub's emergency-lighting guidance and discuss a battery-backed fitting or an inverter circuit for the main stair with your electrician.
A safety checklist to sign off before the plaster
Walk the stair and every corridor with your electrician and this list. Mark real fixture and switch positions on the wall in pencil before anything is wired or plastered.
| Check | What "good" looks like | Whose job |
|---|---|---|
| Every tread visible | No dark step anywhere on the flight, top to bottom | You verify; scheme designed for it |
| No glare on descent | Walking down, you see steps, not a bare lamp | You verify; sources shielded |
| Even, no tunnel effect | Corridor uniform end to end; ends and turns lit | You verify at night |
| Two-way switching | Stair switches from BOTH top and bottom | Licensed electrician (wiring) |
| Landing controlled | Landing has its own switch / control | Licensed electrician |
| Night / low-level glow | A dim always-on setting for after-dark movement | You choose; electrician wires |
| Motion sensor (if used) | Fades up on entry, times out after | You choose; automation via Smart Home |
| Outdoor / terrace fittings | Correct IP rating for the exposure | You + electrician confirm |
| Emergency / backup | Main stair does not go fully dark in a cut | Electrician (backup circuit) |
| Warm, comfortable colour | ~2700–3000 K, glare controlled | You choose |
The rule underneath the whole table: you design the scheme and choose the fittings; a licensed electrician does every bit of wiring, switching and earthing. A two-way stair circuit and a sensor feed are not DIY jobs, and a live fault on a stair is doubly dangerous because it is where people fall.
How it connects
- Start at the complete guide to lighting pillar, then place the stair in the whole-home plan via the residential lighting design guide and the layering idea in layered lighting.
- Build the scheme from the fixture guides: strip and profile lighting for the handrail and step strips, wall lights and sconces for the run, cove and indirect lighting for the soft ceiling wash, and a chandelier for a grand double-height void.
- Avoid the classic errors in common lighting mistakes, and hand automation and night scenes to the smart lighting guide and the Smart Home hub.
- Defer all wiring, two-way switching and backup circuits to the Electrical hub and a licensed electrician.
- Check the numbers with the lux level calculator and space a corridor run evenly with the lighting spacing calculator.
Key takeaways
- On stairs and corridors, safety leads and drama follows — a poorly lit stair causes falls, so light every tread, keep it even, and kill glare before you think about mood.
- The four non-negotiables: even light with no dark treads, no glare on the descent, light on every step edge, and switching from BOTH top and bottom plus the landing.
- Combine techniques — step/riser lights for tread safety, a handrail or stringer strip for an elegant glowing guide-line, wall lights on the run, a void pendant for a grand stairwell, and cove for soft fill.
- Add motion-sensor plus a dim low-level night glow — the best upgrade for a stair: hands-free, safer at night, and energy-saving; automation belongs to the Smart Home hub.
- Fix the corridor tunnel effect with several softer, overlapping, evenly spaced sources rather than one bright bulb; judge the passage by its darkest patch.
- Target ~100–150 lux kept uniform, mind the glare angle on the descent by favouring low, shielded sources, and choose warm ~2700–3000 K.
- You design; a licensed electrician wires — two-way switching, sensor feeds, terrace IP-rated fittings and any backup circuit are safety-critical. All figures are indicative; confirm against IS codes and get local quotes.
References
- National Building Code of India, NBC (SP 7:2026), Bureau of Indian Standards — general illumination provisions and lighting of circulation spaces, stairs and corridors (named generally).
- IS 3646 — code of practice for interior illumination and recommended lux levels for stairs, corridors and general areas (named generally).
- National Lighting Code — general guidance on lighting of building spaces (named generally).
- IS 10322 / IEC 60598 — luminaire safety and construction requirements for recessed step, wall and strip fittings (named generally).
- IS/IEC 60529 — degrees of protection (IP ratings) for fittings on terrace, open and splashed stair positions (named generally).
- IS 16107 and BEE star rating / ECBC lighting power density — LED luminaire performance and energy-efficiency guidance (named generally).
- RPwD Act 2016 — accessibility considerations for even, glare-free lighting of stairs and circulation routes (named generally).
- Licensed electrician and the Electrical hub — two-way switching, landing circuits, sensor feeds, earthing and emergency/backup lighting (safety-critical installation).
All lux figures, heights, spacings, colour-temperature and cost notes here are indicative design and planning aids only; confirm the governing values against IS 3646, NBC (SP 7:2026) and the relevant luminaire and IP-rating standards, get local quotes for cost, and have a licensed electrician design, wire, switch and certify every stair and corridor circuit — a dark or faulty stair is where people fall.
Export this guide
Related Guides — Deep-dive reading
Staircase and Corridor Security Lighting in India (2026): Even Light, No Dark Half-Landings, Never Switched Off Mid-Flight
How to light the shared stairs, lobbies, corridors and passages of an apartment building so they are safe to move through and never a place someone can wait unseen, without ever compromising the code emergency lighting on the escape stair.
SecurityBathroom Mirror Lighting India: Shadow-Free Vanity Light, Colour Temp, CRI & Cost (2026)
Why a single ceiling downlight throws ugly shadows on your face, how vertical sconces either side of the mirror beat a light bar above, when a backlit mirror is glow not task light, plus the colour temperature, CRI, mounting height, IP rating and 2026 rupee costs that actually get make-up and shaving right.
BathroomsCommon Home Lighting Mistakes in India (and How to Fix Them) (2026)
The most common lighting mistakes in Indian homes — one bright tubelight per room, everything blue-white, glare, no dimming, dark stairs — and the specific, affordable fix for each, plus the one habit that causes half of them: not planning the scheme before the electrician wires.
LightingRelated Tools — Try Free
Electrical Safety & Load Audit
Home electrical audit — 10 categories, 65+ checkpoints across earthing, RCCB, MCB, wiring, switchboards, appliance circuits, DG/inverter backup.
Safety AuditAccess-Control Battery-Backup Calculator
Size the standby battery so an access system keeps running through a power cut, with an egress life-safety note.
Battery BackupApartment Interior Planning Checklist
51-item checklist across structural, ceiling, lighting, furniture, storage, electrical, kitchen, bathroom.
Checklist