
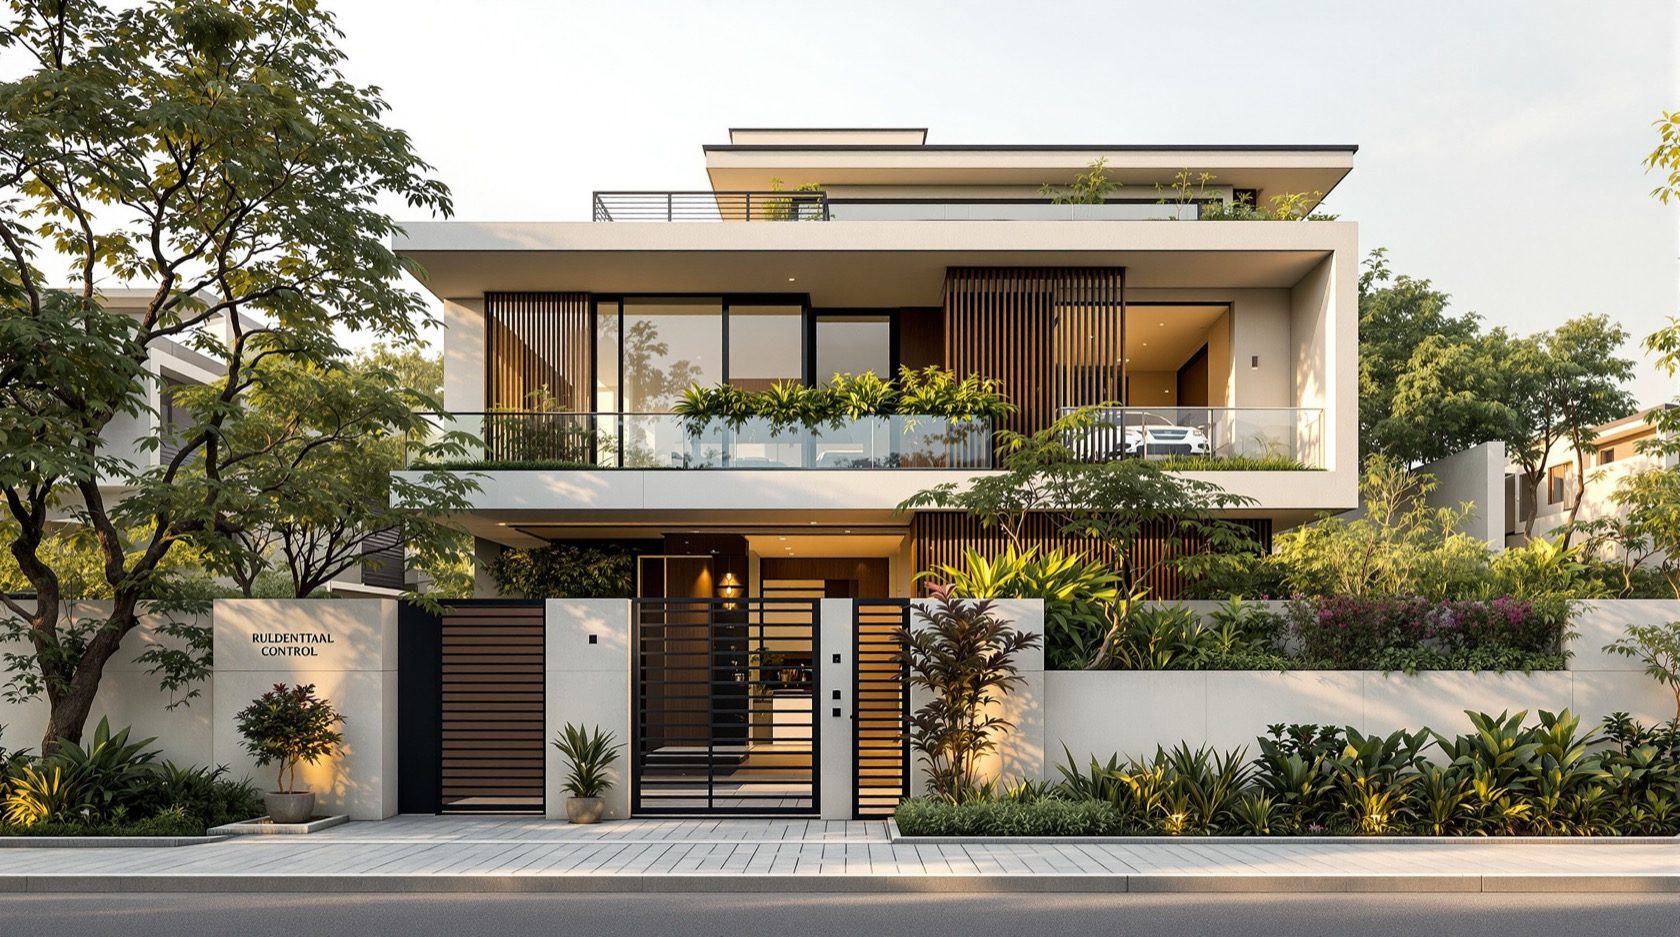
Security Design Guide for Architects (India)
How to design real security into an Indian home or mixed-use project without a fortress aesthetic — CPTED principles, invisible layered defence, and the drawing-and-BOQ provisions that turn intent into a built, coordinated system.
Most clients ask for security late, as a shopping list: cameras, grilles, an alarm. By then the building is fixed and the only moves left are bolt-ons — the barred, floodlit, unfriendly look nobody wants. The architect's real leverage is upstream. The plan itself is the first security system. Where you put the entry, how windows see the approach, how zones step from public to private, where light falls at night — these decisions cost almost nothing at design stage and do more than any gadget bought afterwards.
This is the professional companion to the Security Knowledge Hub. It is about designing security invisibly — protection that reads as good architecture, not a compound under siege — and about getting it onto the drawings and into the BOQ so it survives value-engineering and actually gets built.
Scope & stance. Architects specify and coordinate; they do not install life-safety systems. Electronic access control, electric locks, fire detection and alarm, mains electrical work and structural perimeter elements (gates, grilles, safe rooms) are executed by licensed installers and specialist consultants. This guide is strictly defensive — it is about protecting occupants, never about defeating any measure. Nothing here replaces a site-specific security consultant's design.
Design security in, don't bolt it on
There is a discipline for exactly this, and it is not new: CPTED — Crime Prevention Through Environmental Design. It rests on the idea that the physical layout of a place shapes behaviour, and that a well-designed environment discourages wrongdoing while feeling more open, not less. Four principles carry almost the whole subject.
- Natural surveillance — arrange the building so ordinary occupants naturally see the approaches, entries and boundaries in the course of daily life. Eyes on the street, without anyone standing guard.
- Natural access control — guide movement so people arrive where you want them, through one legible route, and are gently discouraged from wandering into private zones.
- Territorial reinforcement — make it clear, through paving, thresholds, gates and planting, where public ends and private begins. Ambiguous edges invite testing; defined edges are respected.
- Maintenance — a cared-for building signals that someone is paying attention. Broken lights, dead cameras, overgrown planting and peeling gates all read as neglect, and neglect reads as opportunity.
The elegance of CPTED is that every principle is also just good design. A daylit stair with a window onto the gate is nicer to climb and watches the entrance. A clear, single route to the door is more welcoming and more secure. You are rarely trading beauty for safety — you are aligning them.
CPTED principles to concrete design moves
| CPTED principle | What it means | Design moves for an Indian project |
|---|---|---|
| Natural surveillance | Occupants passively see approaches | Habitable-room windows onto the gate and drive; glazed stair/landing; low sills to street-facing kitchens; avoid blank street walls; balconies overlooking common areas |
| Natural access control | One legible way in | Single controlled entry; visitor route separated from resident route; narrowing paving and gates to funnel movement; no unwatched side or rear access |
| Territorial reinforcement | Clear ownership of space | Change of paving/level at each threshold; defined compound edge; gate + signage; planting that marks (not hides) boundaries; lobby that reads as "residents beyond this point" |
| Maintenance | Cared-for = watched | Robust, cleanable finishes; accessible light fittings and cameras; planting kept trimmed by design (species choice, mature-size planning); a real upkeep plan in the handover |
Natural surveillance: let the building watch itself
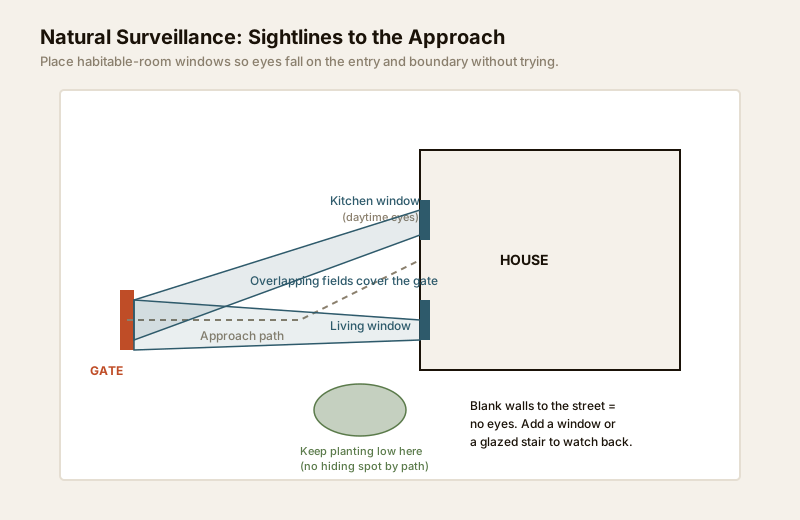
The single highest-value move is window placement for passive surveillance. A home whose kitchen, stair and living windows fall naturally on the gate, the drive and the boundary is watched all day by people just living in it — no camera required. Conversely, a street elevation of blank walls and frosted glass is blind, and everyone reading it knows so.
Practical rules for the plan:
- Point habitable rooms at the vulnerable points. The gate, the front door, the driveway and any rear service access should each be visible from a room people actually use. Overlap two fields of view where you can.
- Keep sightlines clear of concealment. The commonest CPTED failure in Indian gardens is dense boundary planting and tall shrubs beside the gate and windows — they create exactly the hiding places you were trying to design out. Plant low near openings and paths; save the tall, screening greenery for edges you do not need to see past.
- Do not let privacy defeat surveillance. Screens, jaalis and shading are essential in our climate, but a fully opaque street face is a blind face. Use screening that lets occupants see out even where it stops others seeing in.
- Design the common areas to be overlooked. In apartments and gated communities, lobbies, lift lobbies, play areas, parking and the society gate should be visible from flats and circulation, not tucked into blind cores.
Access hierarchy and a single controlled entry
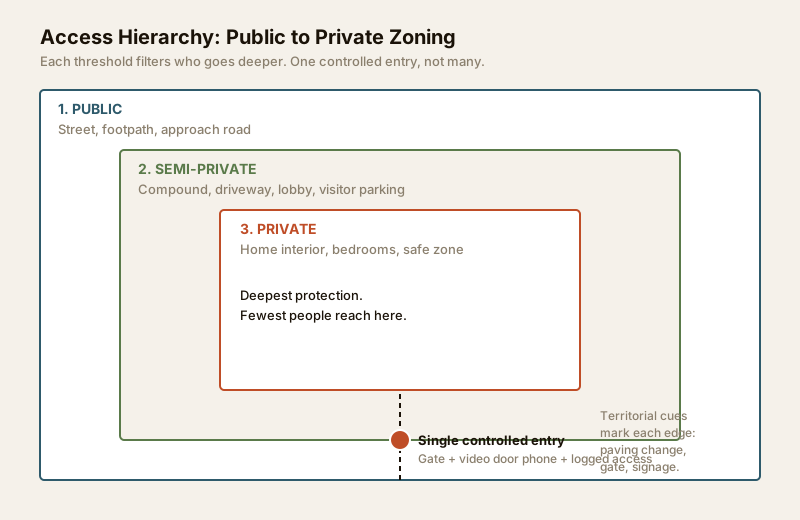
Good security is layered — a series of thresholds, each filtering who goes deeper, so that no single failure exposes the private core. Design the sequence deliberately: public (street and approach) to semi-private (compound, driveway, lobby, visitor parking) to private (the home interior). Each transition should be marked and, ideally, controlled.
The keystone move is a single controlled entry. Every additional way in is another point to watch, light, and secure. Funnel residents and visitors through one legible, supervised threshold — a gate with a video door phone and, in larger developments, a logged access point — and keep secondary doors for egress or service under separate control. This is where architecture and electronics meet: the architect sets the choke point; the security consultant and licensed installer fit the access-control hardware and electric locks to it.
For multi-dwelling projects, the hierarchy usually reads: society gate to building lobby to floor lobby to flat door — four honest thresholds, each a chance to filter. Coordinate the electronic layer early with the building security systems design so conduit, power and network reach every threshold.
Boundaries, planting and lighting that aren't hostile
You can make an edge secure without making it hostile. A 10-foot wall topped with glass shards says "we are afraid here" and, worse, hides whatever happens behind it. Better perimeters are legible and semi-transparent: a defined boundary that a passer-by and a resident can both see through, so the street helps watch the plot.
- Perimeter treatment. Prefer a boundary that reinforces territory without blinding surveillance — a wall to plinth height with railings or a permeable grille above, or a well-defined planted edge. Reserve solid, high walls for genuinely private zones, and never create a tall blind wall right beside the entry.
- Planting as a soft barrier. Thorny or dense hedging along a boundary you do not need to see through is a gentle, attractive deterrent. But keep the golden rule: nothing tall enough to hide a person near a window, door or path. Choose species by their mature size, not their nursery size.
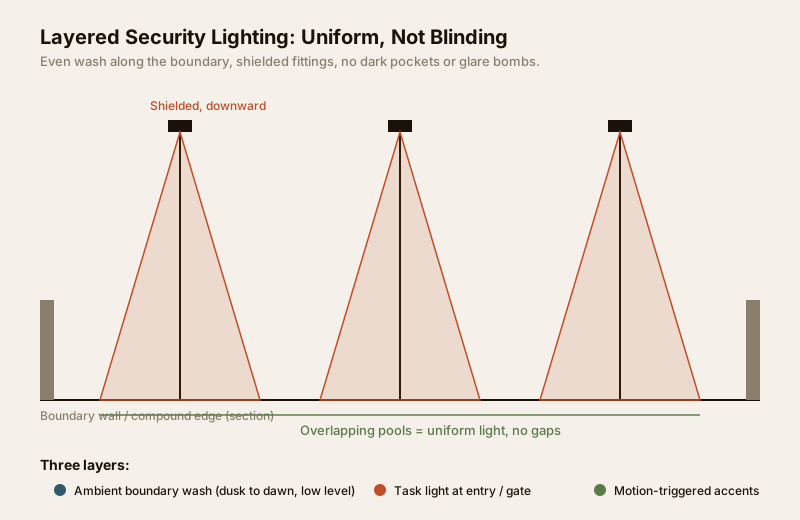
- Lighting for security. The goal is uniform, glare-free illumination, not brightness. A single harsh floodlight creates deep shadows an intruder hides in and dazzles the very occupants who should be watching. Design layered lighting: a low ambient wash along boundaries and paths, task light at the entry, and motion-triggered accents at vulnerable points. Use shielded, downward fittings to control glare and light trespass, and place poles so their pools overlap into an even blanket.
In the Indian context, design lighting to survive power cuts — critical entry and boundary fixtures on the DG/inverter circuit or with integral battery — and to shrug off dust and monsoon (sealed, IP-rated fittings, easy cleaning access). A light that is dark half the nights of the year is not a security light.
Balancing openness with protection
The tension every architect feels here is real: security instincts pull toward fewer, smaller, barred openings, while our climate and the joy of a home pull toward daylight, cross-ventilation and connection to the outside. You do not have to choose the fortress. Resolve it with design, not deprivation:
- Openable but secured. Large windows can carry unobtrusive, well-detailed security — collapsible or fixed grilles designed as part of the elevation, laminated glass, good locks — that keep ventilation and light while resisting entry.
- Egress must never be sacrificed. This is non-negotiable and it is a life-safety matter: at least one openable escape route from sleeping areas, and grilles on bedroom and escape windows that open from inside without a key or tool. A window that stops a burglar but traps a family in a fire is a design failure. See the structural-safety hub for the life-safety framing.
- Layer, so openness is affordable. Because the compound gate and lobby already filter, the private windows behind them can be more open than a standalone house on the street. Layered defence is what buys back the daylight.
Getting it into the drawings and the BOQ
Intent that never reaches the drawings gets value-engineered away. The architect's job is to make the security design buildable and coordinated — carried in the containment, the RCP, the electrical layout and the BOQ, and reconciled with the MEP and security consultants before tender.
Drawing and BOQ provisions checklist
| Provision | Where it lives | Coordinate with |
|---|---|---|
| Conduit & containment to every camera, sensor, VDP, keypad and lock position | Electrical / containment layout | MEP, security consultant |
| Camera & sensor positions with field-of-view notes | Reflected ceiling plan (RCP) + external layout | Security consultant |
| Video door phone & entry panel at the controlled entry | Entry detail + electrical layout | Security consultant, ELV |
| Security equipment cabinet / ELV rack (NVR, power, network, UPS) — ventilated, lockable, accessible | Services / utility room plan | MEP, IT/ELV |
| Power & network to each ELV device (PoE runs, spare ways) | Electrical single-line + layout | Electrical consultant |
| Backup power for critical security/lighting (DG/inverter/UPS circuits) | Electrical distribution | Electrical consultant |
| Lighting layout with uniformity & shielding notes; egress lighting | External + RCP lighting layout | Lighting/electrical consultant |
| Perimeter, gate & grille details (with internal-release egress note) | Boundary & joinery details | Structural, security consultant |
| Egress hardware coordination (locking never blocks fire escape) | Door schedule + fire strategy | Fire consultant, AHJ |
Spec / BOQ note block (adapt per project). All security containment (conduit, back-boxes, draw-wires) to be laid in first fix to positions shown, sized for future re-pull. All ELV device positions, cabling and terminations by the appointed security specialist to the consultant's design; architect's drawings show provisions and coordination only. Electric locking and access control to be interfaced with the fire-alarm system so that all designated escape doors fail-safe (unlock) on alarm, per the fire strategy and the National Building Code fire & life-safety provisions. Camera fields of view to avoid overlooking neighbouring private property. Confirm all standards' current status before tender.
Two coordination habits save the most grief. First, position a security equipment cabinet early — the NVR, ELV power supplies, network switch and UPS need a ventilated, lockable, serviceable home, and finding one after the services are set is painful. Second, run the security design past the fire strategy before you lock the door schedule — locking hardware and access control must be interfaced so that escape doors release on a fire alarm. Security that compromises egress is not security.
When to bring in a professional
Architects lead the spatial security design — zoning, sightlines, entry hierarchy, boundary, lighting concept — and coordinate the trades. Bring in specialists at these points:
- A security consultant for any project beyond a simple home, and always where there is electronic access control, a defined threat, or shared/commercial occupancy — they design the ELV system you provide for.
- Licensed installers for all electronic access control, electric locks, CCTV commissioning and mains electrical work.
- The fire consultant / AHJ whenever locking or access control touches an escape route — egress compliance is theirs to sign off, not yours to assume.
- A structural engineer for perimeter walls, heavy gates, grilles and any safe-room proposal.
Route your clients to a proper risk assessment first — the security design should answer a real risk profile, not a catalogue. For planning a scheme end to end, see security planning for new homes; for adapting a finished building, upgrading security in existing homes.
Key takeaways
- The plan is the first security system — entry position, sightlines and zoning do more, and cost less, than any device added later.
- CPTED gives you four levers — natural surveillance, natural access control, territorial reinforcement and maintenance — and each one is also just good, open design.
- Layer public to private with a single controlled entry, and design boundaries, planting and lighting to be legible and uniform, never hostile or blinding.
- Openness and protection are not opposites — layered defence buys back daylight and ventilation, and egress must never be traded for security.
- Specify and coordinate, don't install — carry provisions in the conduit, RCP, electrical layout and BOQ, position the equipment cabinet early, reconcile locking with the fire strategy, and hand life-safety execution to licensed professionals.
Export this guide
Related Guides — Deep-dive reading
Apartment Security in India: The Resident's Security Guide
Securing a flat is a shared job. This guide draws the line between what you control from your own front door inward and what the society, RWA or facility manager runs outside it — the flat-specific threats, the checklist by zone, and how to raise security at the AGM. India-grounded, renter-aware.
SecuritySecurity Planning for New Homes in India: Build It In From Scratch
The cheapest, cleanest security you will ever buy is the security you design into a house while it is still being built. A build-stage playbook for Indian homes — CPTED site planning, structural and cabling provisions, and a checklist keyed to construction milestones.
SecurityAccess Control Maintenance in India (2026): Readers, Locks and Fail-Safe Egress
How to keep a card, keypad, fingerprint or face access-control system reading reliably and locking securely — and, above everything, how to test that its doors still release on a fire alarm and on power loss, so an access-controlled door never becomes a life-safety trap.
SecurityRelated Tools — Try Free
Cross-Ventilation Analyzer
Estimate airflow and air changes per hour (ACH) from room size, window areas, layout, and local wind — with NBC 2016 Part 8 compliance check.
Ventilation CalculatorAccess-Control Battery-Backup Calculator
Size the standby battery so an access system keeps running through a power cut, with an egress life-safety note.
Battery BackupSecurity Backup Power Calculator
Size a UPS/inverter and battery to keep CCTV, NVR, router and alarm running through a power cut — load, Ah, VA and cost.
Backup Power