
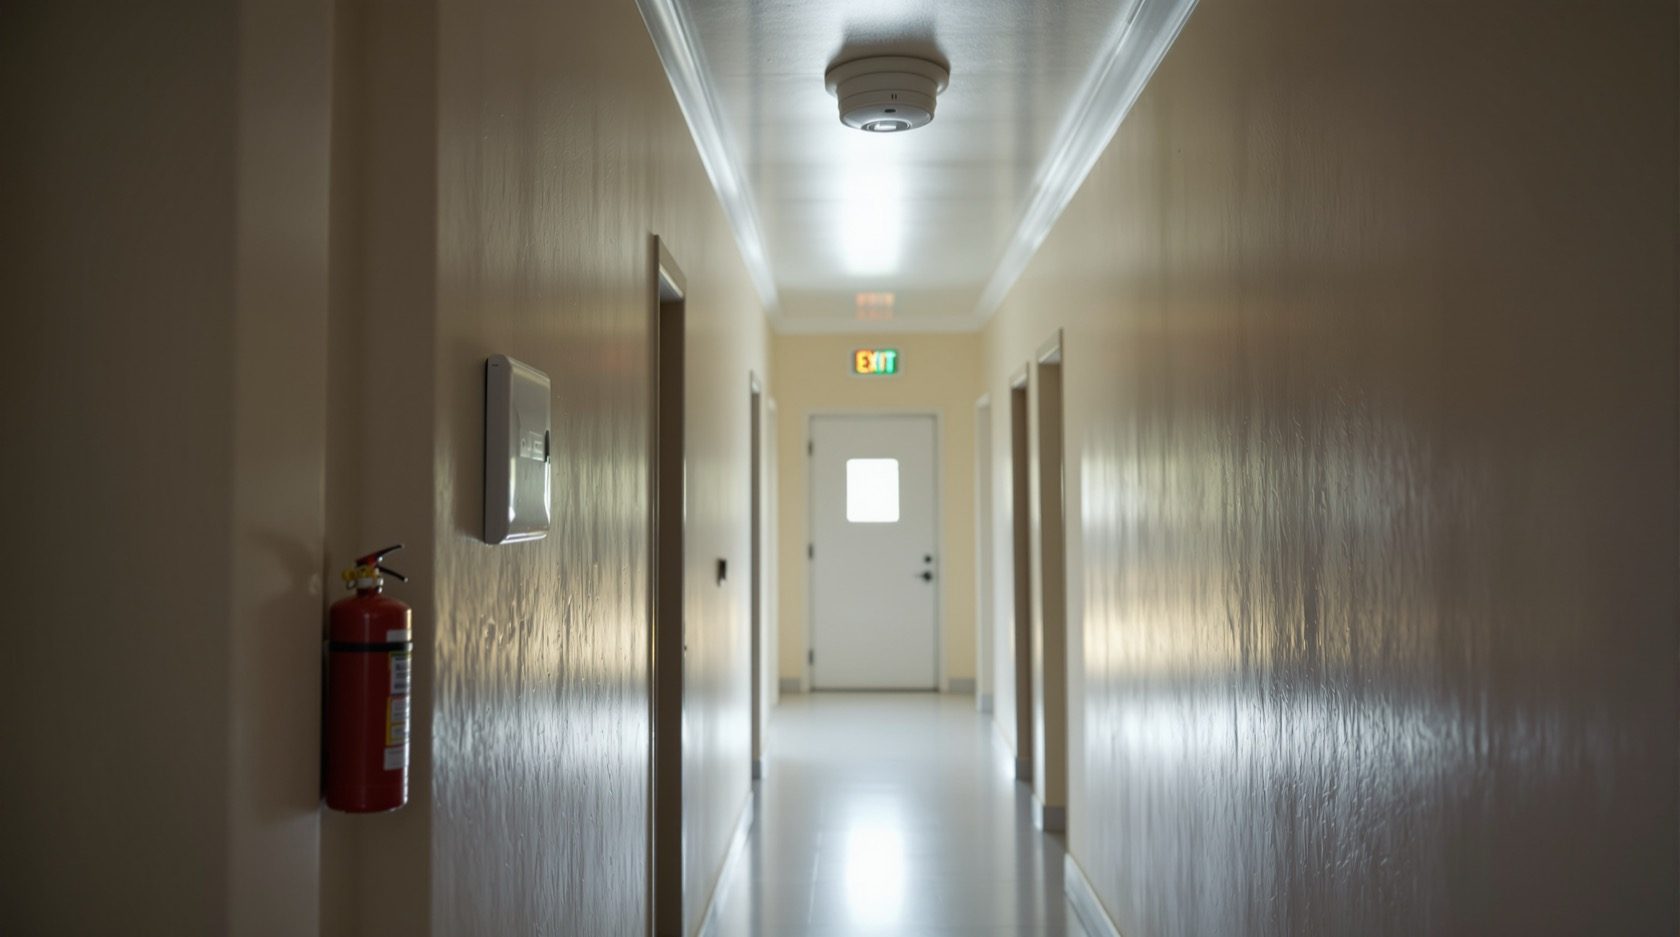
Home Fire-Risk Assessment: Ignition, Detection and Escape in Indian Homes
Assess fire risk as a security prerequisite: find the ignition sources, check detection and extinguishers, and above all test your escape routes — including the deadly conflict where security grilles and barred windows trap people in a fire.
Security and fire safety are usually treated as separate worlds — one keeps people out, the other gets people out. In an Indian home they collide at exactly one place, and it is often lethal: the security grille, the fixed window bar and the multi-locked door that stop a burglar can also stop a family from escaping a fire. A home fire-risk assessment is where you reconcile the two, so that hardening your home never quietly traps the people inside it.
This guide teaches you to assess fire risk yourself as a planning exercise — a companion to the Home Security Risk Assessment Guide within Section B of the security hub. It is an assessment guide, not a firefighting manual: you will learn to find hazards, judge your detection and escape, and turn findings into a plan. The moment you touch detection wiring, mains electrical or structure, the work belongs to a licensed professional.
Scope & safety. This is a defensive planning guide. It helps you find and fix fire weaknesses in your own home. It does not teach firefighting. Fire detection and alarm systems, mains electrical work, and any structural change to grilles, bars, gates or doors are qualified work — specify what you need, then have a licensed professional install and certify it, and verify the fire-safety provisions of the National Building Code and your local bye-laws for your project.
Assess fire the way you assess intrusion
The security assessment you may already have run has a natural fire twin. Walk the same rooms, but this time ask three linked questions in order:
1. Ignition — what could start a fire here?
2. Detection — would we know early, especially while asleep?
3. Escape — can everyone get out, from every room, even in the dark and even if the main door is blocked?
Escape is listed last but weighs most, because ignition and detection buy you time and escape spends it. As with security, people are the first asset — property is replaceable, the family is not.
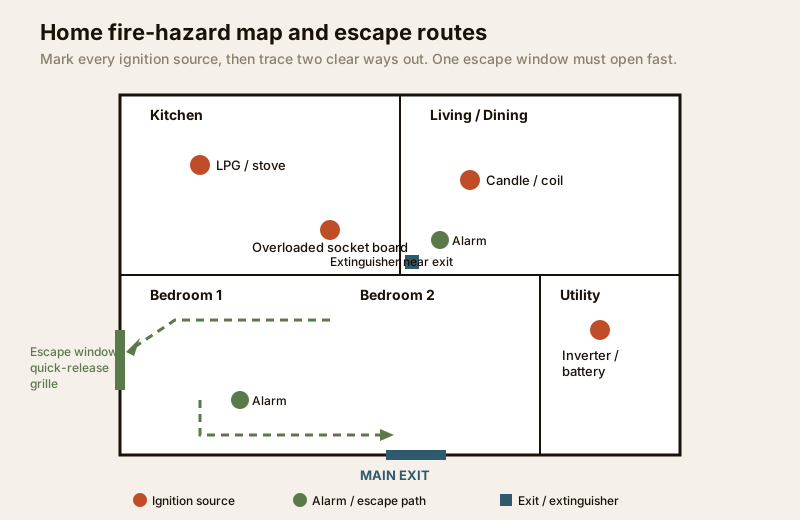
Step 1 — Find the ignition sources
Most Indian home fires start from a short, familiar list. Walk each room and mark every one on your plan.
- Electrical faults and overloaded points. The single biggest cause. Look for the multi-way extension board feeding a fridge, microwave, iron and water heater at once; warm or discoloured socket plates; brittle, sun-cracked or DIY-taped wiring; and cheap chargers left plugged in. Overloading and ageing wiring are silent until they arc. Assessing this in depth belongs with the electrical safety guides and, for power resilience, the electrical and backup power assessment.
- Kitchen and LPG. The stove, the rubber gas hose past its date, a cylinder in a cramped unventilated niche, and hot oil left unattended. A hose should be replaced on schedule and the regulator turned off at night — a five-minute habit that removes a whole category of risk.
- Inverters and batteries. Common in Indian homes for power cuts. A lead-acid inverter needs ventilation and clearance; lithium packs and e-scooter batteries left charging overnight in a passage are a growing fire source. Never charge them across an escape route.
- Candles, diyas and mosquito coils. Open flame near curtains, on a plastic surface, or left burning during festivals and outages. A lit coil against a bed skirt smoulders for hours.
- Poorly maintained services. A choked chimney flue, an overheating geyser, a dusty motor. Anything that runs hot and is never cleaned earns a mark.
You are only listing hazards here, not fixing wiring. Anything that involves opening a circuit, the meter board or fixed wiring is for a licensed electrician.
Step 2 — Assess detection: alarms are life-safety
A fire at 3 a.m. is survivable only if something wakes you before the smoke does. Smoke and heat alarms are life-safety devices, not gadgets — and they are the cheapest large risk reduction you can buy.
Assess what you have honestly:
- Coverage. Is there any alarm at all? At minimum, sensing near sleeping areas and on each level. Kitchens use heat alarms (smoke alarms nuisance-trip on cooking); living and circulation spaces use smoke alarms.
- Type and power. Battery, mains or interlinked. Interlinked alarms — one sounds, all sound — matter in a multi-room flat or a two-storey house where a far bedroom would never hear a single unit.
- Working, not just present. A dead battery or a unit long past its replacement life is a gap, not a measure. Test monthly; note the replacement date.
Because alarm placement, mains-powered units and interlinking touch wiring and life-safety certification, specify the layout yourself but have a professional install and certify it. Treat the alarm as seriously as you treat a smoke of doubt about a lock.
Step 3 — Extinguishers: right type, right place
An extinguisher is for a fire the size of a wastebasket, to clear your path to the exit — never to stand and fight a spreading fire. Assess three things: type, placement and upkeep.
| Fire type in the home | Common source | Suitable extinguisher (assess presence) |
|---|---|---|
| Cooking oil / fat | Kitchen stove | Wet chemical (Class F) or a fire blanket at the stove |
| Electrical / appliances | Sockets, wiring, TV, inverter | Carbon dioxide (CO2) or clean-agent; never water |
| Wood, cloth, paper | Furnishings, curtains | Water or ABC dry powder |
| General multi-purpose | Whole-home cover | ABC dry powder as a versatile default |
Placement rules for the assessment: mount extinguishers on the escape path toward the exit, not deep inside the hazard — you should never have to walk into the fire to reach the extinguisher. Keep one near the kitchen exit and one near the main door. Check the pressure gauge is in the green and that the unit has been serviced within its due date. An extinguisher blocked behind stored boxes counts as absent.
Step 4 — Assess escape: where security and fire collide
This is the heart of the assessment and the reason it sits in the security hub. Every hardening measure that resists forced entry can, if applied thoughtlessly, resist escape too.
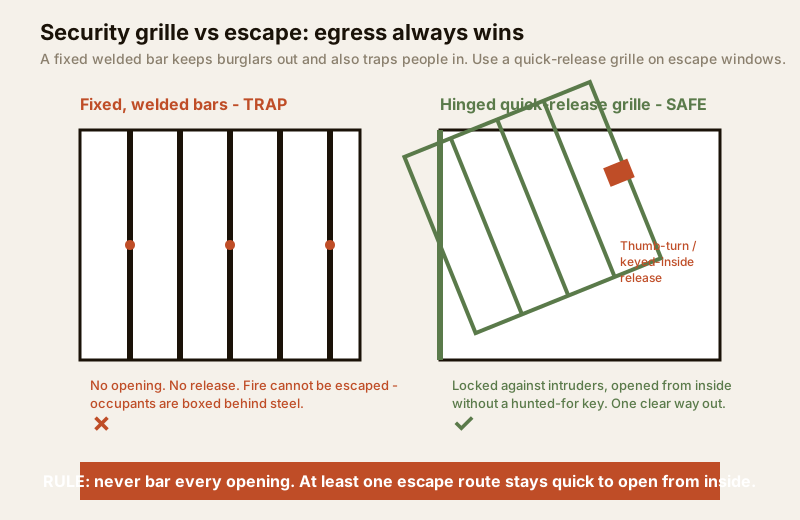
The classic deadly conflicts, and how the assessment resolves each:
| Security measure | How it traps in a fire | Resolution (egress always wins) |
|---|---|---|
| Fixed welded window grilles / bars | No opening at all; occupants boxed behind steel | Fit a hinged, quick-release grille on escape windows, openable from inside without a hunted-for key |
| Grille locked with a padlock, key hidden elsewhere | In smoke and panic the key is never found | Use a thumb-turn or keyed-inside release kept on the grille; brief every occupant |
| Every door and window multi-locked at night | Slows the one route people rush to | Keep at least one clear, fast escape route per floor that opens from inside without a key |
| Main door as the only planned exit | If the fire is between you and it, you are trapped | Plan a second way out — a window, balcony or rear door — from sleeping areas |
| Collapsible gates across internal passages | Bottleneck the corridor everyone must use | Ensure the internal gate has a quick inside release and is never chained shut while occupied |
| Grille over the entire balcony | The balcony refuge is sealed off | Leave a release panel; the balcony is often the safest wait-for-help spot in a flat |
The governing principle is simple and non-negotiable: egress always wins. Secure your home, but on every escape opening use a grille that opens fast from the inside, keep at least one clear route out of every floor, and never bar every opening. A home that a burglar cannot enter but a family cannot leave has failed the more important test.
This does not mean abandoning security. It means choosing the right hardware — quick-release grilles, inside-releasable gates, keyed-inside window locks — so that the same opening stops an intruder and frees an occupant. The door and window security assessment covers specifying those fittings; the roof and terrace access assessment covers the upper-level escape and refuge routes that double as security concerns.
Step 5 — Assess materials and clutter
Two quieter factors decide how fast a small fire becomes an inescapable one:
- Materials. Note highly flammable finishes near ignition — thin foam false ceilings, cheap synthetic curtains beside the stove, stacked cardboard near the meter board, thermocol decor. You are not rebuilding the house; you are flagging what sits dangerously close to a heat source.
- Clutter on escape routes. The commonest reason people cannot get out is not flame — it is a blocked path. Shoe racks, cycles, stored furniture and cartons in the corridor, on the stairs or on the landing turn a 20-second exit into a fatal fumble in the dark. A staircase used as storage is an assessment red flag. Keep escape routes clear as a standing rule, and photograph them so you can spot creep at re-assessment.
The home fire-risk assessment checklist
Walk the home and complete this. Rate each risk Low / Medium / High; anything High is a candidate for immediate action, and any escape-route finding jumps the queue regardless of rating.
| Area | Hazard to check | Risk (L/M/H) | Action |
|---|---|---|---|
| Kitchen | LPG hose age, cylinder ventilation, unattended oil | Replace hose on schedule; turn off regulator at night; add heat alarm + blanket | |
| Living / bedrooms | Overloaded socket boards, ageing wiring, chargers | Reduce load; get an electrician to inspect fixed wiring | |
| Utility / passage | Inverter and battery placement, ventilation, charging on exit route | Move charging off escape routes; ventilate; see backup-power assessment | |
| All rooms | Candles, diyas, coils near fabric | Keep flame clear of curtains and bedding; never leave burning unattended | |
| Sleeping areas | Any smoke/heat alarm; battery tested | Specify alarm coverage; have a professional install and certify | |
| Escape windows | Fixed vs quick-release grilles; inside release | Convert fixed bars on escape openings to quick-release grilles | |
| Doors / gates | Night-locking that blocks fast exit; internal gates | Keep one keyed-inside fast route per floor; brief the family | |
| Corridors / stairs | Clutter, storage, blocked landings | Clear and keep clear; no storage on the escape path | |
| Whole home | Extinguisher type, placement, service date | Place on the exit path; service on schedule; check gauge | |
| Finishes | Flammable material near heat sources | Move flammables clear; note for any renovation |
Score and prioritise
Once the checklist is filled, plot the serious hazards on a likelihood-versus-consequence grid, exactly as you would for security risk. Consequence here means harm to people and to escape, so a barred escape window scores worse than a socket that might merely singe.
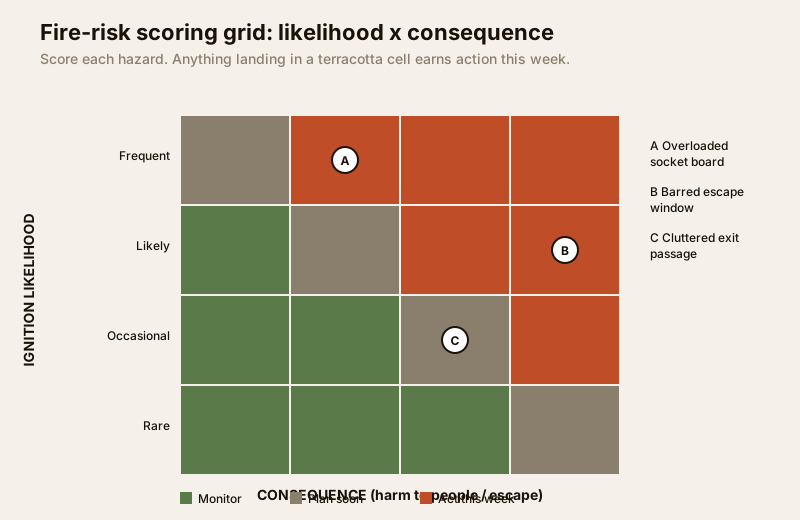
- Act this week (terracotta). Anything that both is likely and endangers escape or life — a barred sole escape window, a cluttered stair, an overloaded board that runs warm. Many are free or near-free.
- Plan soon (muted). Real gaps that need budget or a trade — alarm installation, converting fixed grilles, a wiring inspection.
- Monitor (green). Low-likelihood or low-consequence items — note them and revisit at re-assessment.
Do the free, high-consequence fixes first: turn off the gas at night, clear the stairs, move the charger off the exit route, brief the family on two ways out. These often cut risk more than any purchase.
Coordinate with the National Building Code and your RWA
Beyond your own four walls, fire safety is shared. In an apartment or gated society, escape depends on common corridors, staircases, refuge areas and the fire systems the RWA maintains — assess these as part of your picture and raise gaps (blocked fire stairs, dead common alarms, chained escape gates) with the management. The National Building Code of India and your municipal bye-laws set the fire-safety provisions for buildings — means of escape, travel distances, refuge areas and detection for larger and taller buildings; treat their requirements as the baseline and verify what applies to your building rather than relying on a specific clause you half-remember. For the wider compliance frame, see the building regulations and compliance guide. Fold the outcome into your household emergency preparedness plan — a meeting point outside, who calls the fire service, and a practised route for children and elders.
When to bring in a professional
Do the assessment yourself — you know your home and its habits. But hand over the work wherever life-safety or structure is involved: fire detection and alarm design and installation, any mains electrical or fixed-wiring inspection, electric locks and access control, and any structural change to grilles, bars, gates or doors. Specify what you want and why, then let a licensed professional size, fit and certify it. Larger homes, joint families and societies should consider a one-off professional fire-safety survey.
Re-assess after any change
Fire risk drifts. A new inverter, a festival with open flames, a child now sleeping in a barred back room, a corridor slowly filling with storage — each changes the picture. Re-run this walk-around at least once a year, after any renovation, and after any near-miss. Pair it with your security risk assessment so the two stay reconciled and no security upgrade ever quietly blocks an exit.
Key takeaways
- Assess fire in three linked steps — ignition, detection, escape — and weight escape most, because people are the first asset.
- Alarms are life-safety, not gadgets. Specify coverage near sleeping areas; have a professional install and certify.
- Egress always wins. Use quick-release, keyed-inside grilles on escape windows, keep one clear route per floor, and never bar every opening.
- Keep escape routes clear and extinguishers on the exit path — clutter and blocked stairs kill more surely than flame.
- Coordinate with the NBC and your RWA, route detection, electrical and structural work to licensed professionals, and re-assess yearly or after any change.
Reconcile fire and security together: start with the Home Security Risk Assessment Guide, size your power resilience with the security backup-power calculator, and browse the full security guides collection to plan each fix in depth.
This is an educational planning guide. It is strictly defensive and does not teach firefighting or how to defeat any security measure. Fire detection, alarm, electrical, electronic-lock and structural work is qualified professional work — engage licensed installers and verify the fire-safety provisions of the National Building Code and your municipal bye-laws for your project.
Export this guide
Related Guides — Deep-dive reading
Entry and Exit Assessment for Indian Homes
How to audit every way IN and OUT of your home or building — a complete inventory of doors, gates, windows, balconies and forgotten access points, rated for how easily each could be used to get in and how well it serves escape in an emergency, turned into a hardening priority list.
SecurityEmergency-Evacuation Planning for a Secure Indian Home
The flip side of keeping intruders out is getting your family out. Map primary and secondary escape routes from every room, make sure your security hardware can never trap anyone, fix a muster point, and drill it — the evacuation plan every secure home needs.
SecurityStaircase Access Control in India (2026): Securing the Stair Without Locking In Escape
How to control who can enter a stair from a floor while guaranteeing that anyone inside can always walk out - free-exit egress hardware, fail-safe locks that release on fire and power loss, monitored doors, and coordinating the whole thing with your fire officer and the NBC.
SecurityRelated Tools — Try Free
Cross-Ventilation Analyzer
Estimate airflow and air changes per hour (ACH) from room size, window areas, layout, and local wind — with NBC 2016 Part 8 compliance check.
Ventilation CalculatorSecurity Backup Power Calculator
Size a UPS/inverter and battery to keep CCTV, NVR, router and alarm running through a power cut — load, Ah, VA and cost.
Backup PowerAccess-Control Battery-Backup Calculator
Size the standby battery so an access system keeps running through a power cut, with an egress life-safety note.
Battery Backup