
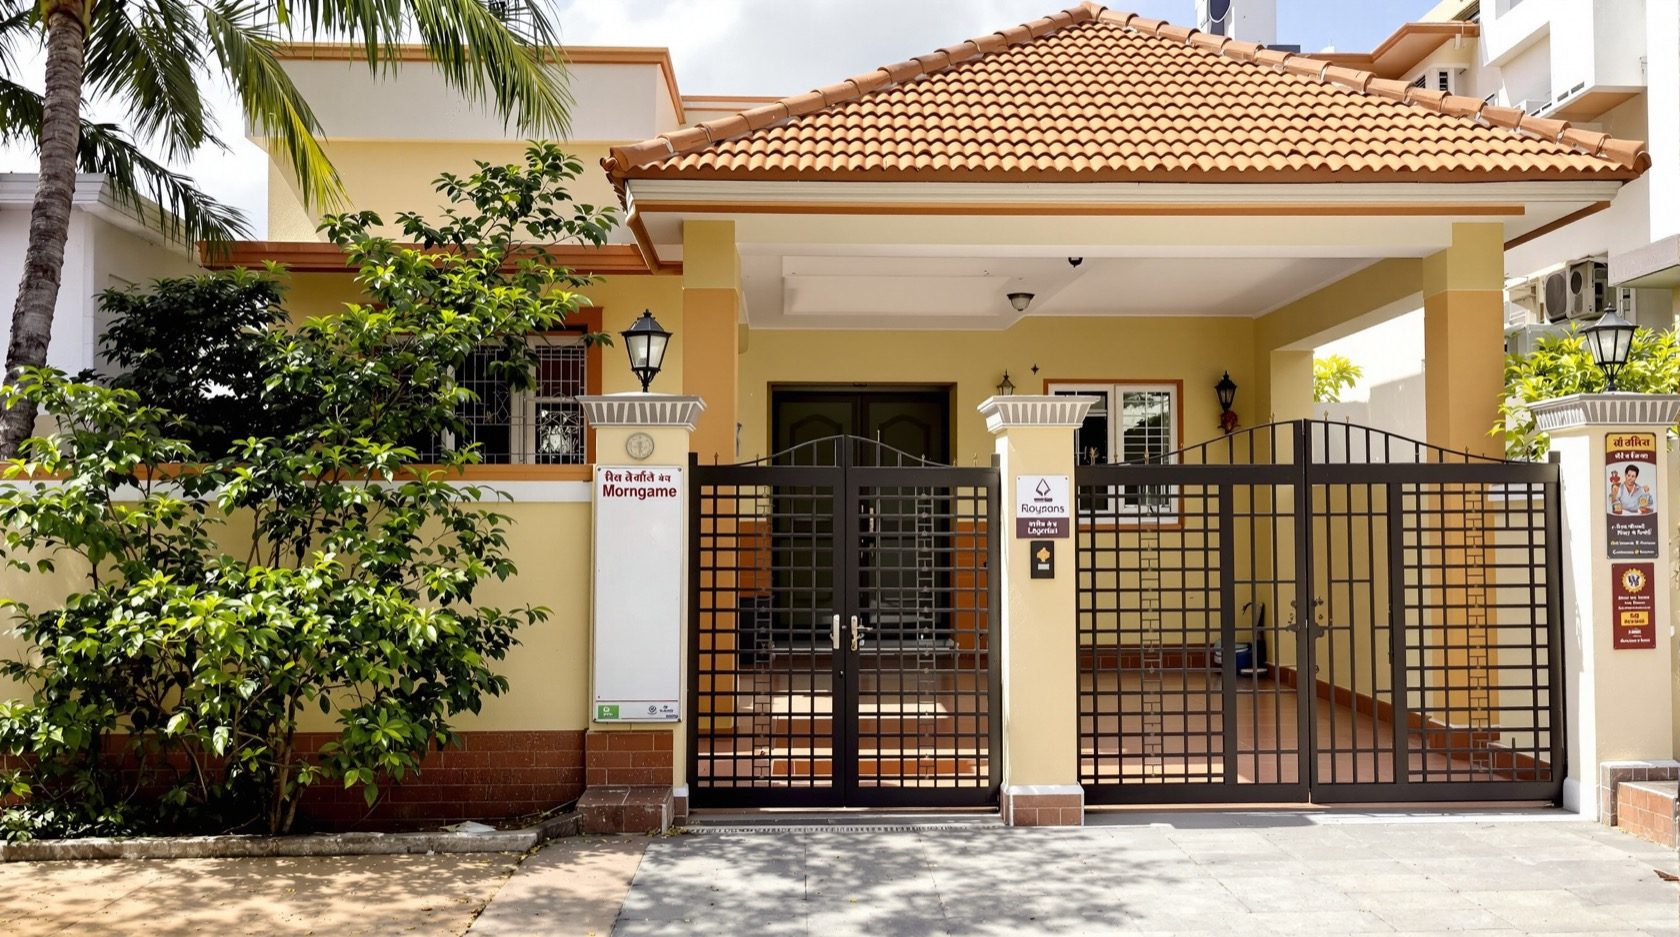
Entry and Exit Assessment for Indian Homes
How to audit every way IN and OUT of your home or building — a complete inventory of doors, gates, windows, balconies and forgotten access points, rated for how easily each could be used to get in and how well it serves escape in an emergency, turned into a hardening priority list.
Every home has more ways in and out than its owners think. The main door and gate are obvious. The service door, the reachable bathroom window, the balcony slider, the door from the garage into the hall, the terrace hatch, the duct opening behind the kitchen — these are the ones people forget, and the ones a defender must count. An entry and exit assessment is the disciplined act of listing every opening, rating each for two very different jobs, and turning that list into a plan.
This guide goes one level deeper than the master Home Security Risk Assessment Guide, which teaches the whole assets-threats-vulnerabilities method. Here we zoom into one column of that survey — the openings themselves — and add the half most homeowners skip entirely: how well each opening lets you get out when seconds matter. When you are ready to score the whole home interactively, the Home Security Risk Scorecard walks the same logic point by point.
Scope & safety. This is a defensive planning guide. It teaches you to inventory and rate the openings in your own home — never how to defeat, bypass or force any of them. Locks, grilles, electric locks and access control are qualified work: decide what you want, then have a licensed professional install and certify it. And the one rule that overrides every other on this page — security hardware must never block your escape.
Two jobs, one opening
Every door, gate and window does two opposite jobs at once, and a good assessment rates both:
- Keeping intruders OUT — how hard is this opening to use to get in without permission? Call this its intrusion ease: strong or flimsy, watched or unseen, reachable or high.
- Letting occupants OUT — how fast and easily can a person inside use this opening to escape a fire, gas leak or medical emergency? Call this its egress role: is it a designated escape route, a backup, or irrelevant?
These two jobs pull in different directions. The most burglar-proof window is one welded shut behind a fixed grille — and that same window is a death-trap in a fire. The whole craft of this assessment is holding the balance: hard to get in without permission, easy to get out in seconds. Rate every opening on both and the tension becomes visible instead of accidental.
Step 1: make a complete inventory
Walk your home slowly, once in daylight and once after dark, and write down every opening. Do not filter yet — a small high window still goes on the list. Use these categories so nothing is skipped:
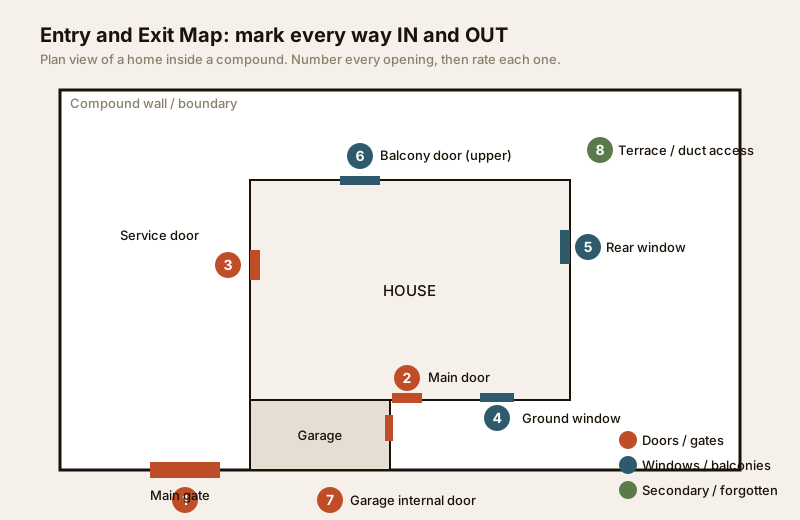
- Main door. Where you and visitors meet. Carries both security and daily convenience.
- Back / service door. Often the weakest link — cheaper, less watched, opening to a dark yard or lane.
- Gate(s). The main pedestrian and vehicle gate, plus any second or back-lane gate that quietly stays unlocked.
- Garage and its internal door. The shutter is one opening; the door from the garage into the house is a second, hidden one that people forget to lock.
- Balcony and terrace doors. Sliding doors and French doors — glass, often on upper floors, sometimes reachable from a wall or a neighbour's roof.
- Ground-floor windows. The most common forced-entry point. Every one, including the small bathroom and utility windows.
- Reachable upper windows. Do not assume height protects them. A boundary wall, a drainpipe, a parapet, a sunshade or a stack of stored material can create a climb.
- Terrace / roof access. The staircase hatch, ladder or door to the terrace — and whether it connects to a shared or neighbouring roof.
- Utility and duct access. Service ducts, plumbing chases, AC-duct openings, meter cupboards and any panel large enough for a person or a reach-through.
For a building or society, extend the same walk to the compound: read it alongside the site security assessment for the plot as a whole and the perimeter vulnerability assessment for the boundary line. The openings a camera or neighbour cannot see are exactly the ones the blind-spot identification guide helps you find.
Step 2: rate each opening for both jobs
Now score every listed opening on the two axes. Keep it simple — intrusion ease from 1 (very hard to use to get in) to 5 (wide open), and an egress role tag of Primary, Backup or None. The action column is where the assessment earns its keep.
| Opening | Intrusion ease (1-5) | Egress role | Typical action |
|---|---|---|---|
| Main door | 3 | Primary | Good lock + peephole / VDP; keep key or thumb-turn reachable inside |
| Back / service door | 4 | Backup | Upgrade latch, light the yard, keep openable from inside without a hunted key |
| Main gate | 3 | Primary | Lock it; stop leaving it open by day; log who enters |
| Back-lane / second gate | 5 | None | Lock or decommission; it is pure risk if never used to exit |
| Garage internal door | 4 | Backup | Lock from the house side; never leave it as a silent bypass |
| Balcony / terrace slider | 3 | Backup | Solid latch; if grilled, use a quick-release grille, not a fixed one |
| Ground-floor windows | 4 | Backup | Grille + latch; at least one bedroom grille must open from inside |
| Reachable upper window | 4 | Backup | Remove the climb (move the ladder, cap the drainpipe); grille with release |
| Terrace / roof hatch | 3 | Primary in a fire | Lock against outside entry but openable instantly from inside |
| Utility / duct access | 2 | None | Cover or cage; it is an entry only, never an exit |
Two openings can share a score of 4 for intrusion ease yet demand opposite treatment: a duct is pure entry risk and should simply be sealed, while a bedroom window is also someone's fire escape and must be secured with a release, never welded shut. That distinction — visible only because you rated both jobs — is the heart of the method.
Step 3: hold the access-vs-egress balance
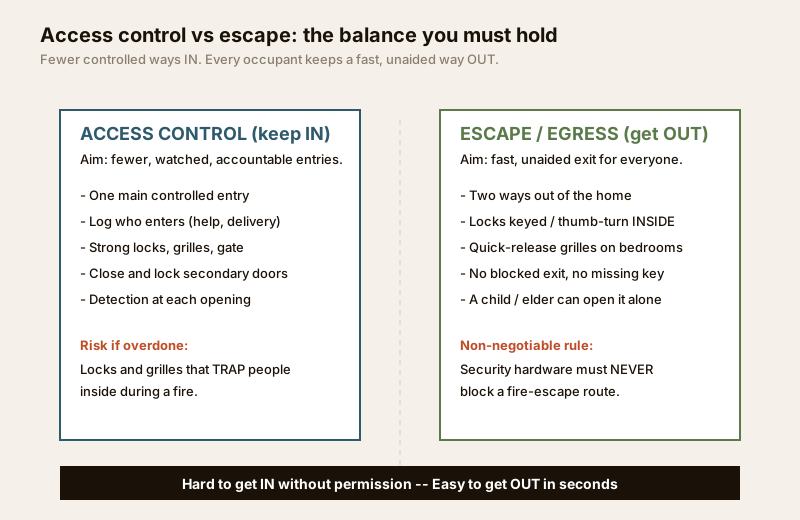
Here is where an entry and exit assessment differs from a plain burglary audit. Good access control pushes toward fewer, watched, accountable ways in. Good life-safety pushes toward more than one fast, unaided way out. Both are right. You resolve the tension opening by opening, not by picking a side.
| Principle | Access-control side (keep intruders OUT) | Egress side (let occupants OUT) | How to hold both |
|---|---|---|---|
| Number of doors used | Funnel entry to one controlled door | Keep at least two ways out of the home | Control the front; keep a second route unlocked-from-inside |
| Locks | Strong, pick-resistant, keyed | Openable from inside without hunting a key | Thumb-turn or keyed-inside cylinder on escape doors |
| Grilles | Deter climbing and reach-through | Bedrooms need a grille that opens in seconds | Fit quick-release grilles on sleeping-room windows |
| Keys and habits | Lock secondary doors, log helpers | Key kept in a known, reachable spot | One agreed key spot everyone in the home knows |
| Electric / smart locks | Deny unknown visitors | Must fail-safe (unlock) on power loss or fire | Specify fail-safe egress; leave install to a pro |
Read the two central columns as a promise you make to the two threats you actually face — the intruder and the fire. A single controlled entry is excellent. A single exit, or an exit that jams, is dangerous. Never let the drive to keep people out quietly trap the people inside.
The egress rule (non-negotiable)
State it plainly and let it override every hardening decision on this page:
- Every occupied floor keeps a fast, unaided way out. A child or an elderly parent must be able to open it alone, in the dark, in seconds.
- Escape doors and bedroom grilles are keyed or thumb-turn from the inside — never a padlock whose key lives somewhere in the house.
- No exit is ever blocked by stored goods, a parked scooter, a locked collapsible gate with a lost key, or a fixed welded grille.
- Electric and smart locks fail safe — they release, not lock, when power is cut or a fire alarm triggers.
If a hardening idea conflicts with any of these, the hardening idea loses. Cross-check your escape routes against the wider layered security design guide, which sets access control and life-safety as deliberately balanced layers rather than competing ones.
Step 4: control the secondary and forgotten entries
The main door usually gets attention; the quiet openings do not, and that is exactly why they matter. Give each of these an honest line in your inventory:
- The service / back door — frequently the flimsiest lock in the house, opening to the least-watched space.
- The garage internal door — a burglar who gets past the shutter walks straight into the house through a door nobody bothered to lock.
- The back-lane or second gate — used twice a year, left unlatched the other 363 days.
- Reachable upper windows — made reachable by a wall, a pipe, a tree, or material stacked against the boundary.
- Terrace and roof access — especially where roofs are shared or adjoin a neighbour's, turning your top floor into a ground floor for anyone next door.
- Duct, meter and utility openings — small, ignored, and occasionally big enough to matter.
A secondary entry left open cancels a strong front door completely. Closing these is usually cheap, and much of it is habit rather than hardware — see the practical, low-cost sequencing in the guide to upgrading security in existing homes.
Step 5: turn the audit into a hardening priority list
You cannot fix everything at once, so climb a ladder from the bottom up — free, high-risk items first; expensive structural work last; the egress check on every rung.
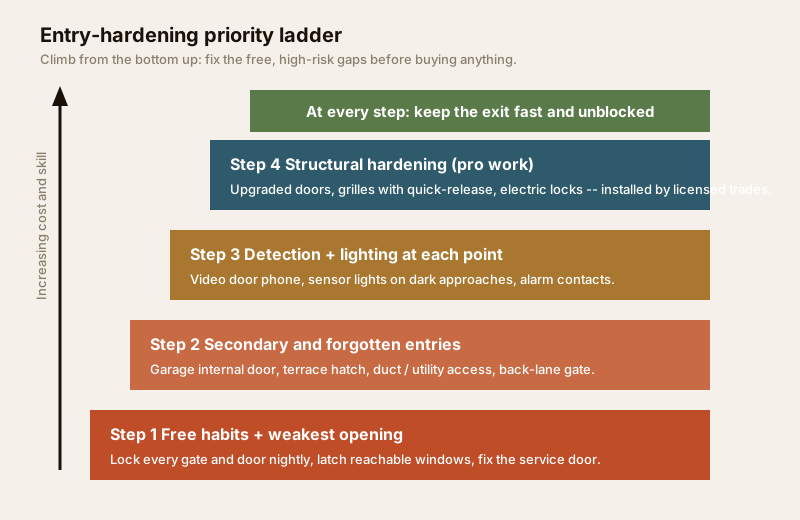
- Step 1 — Free habits and the single weakest opening (this week). Lock every gate and door nightly, latch reachable windows, and fix or secure the one opening you rated worst — usually the service door. Almost free, and it removes the easiest path in.
- Step 2 — Secondary and forgotten entries (this month). Lock the garage internal door, decommission the unused back gate, cage the duct, remove the climb to the upper window.
- Step 3 — Detection and lighting at each point (this quarter). A video door phone, sensor lights and basic alarm contacts so an attempt at any opening is seen or heard early.
- Step 4 — Structural hardening (this year, professional work). Upgraded doors, grilles with quick-release, and any electric locks — sized, fitted and certified by licensed trades.
Spend from the top of your priority list down, not from the shiniest product up. A ₹500 latch on the worst window and a locked garage door will cut your risk more than a ₹40,000 camera pointed at the front you already watch.
When to bring in a professional
Do the inventory and rating yourself — you know your home best. But route to qualified people wherever life-safety or structure is involved: electric locks and electronic access control, mains electrical work, structural grilles and gates, and any fire-escape or egress hardware. Insist that anything on an escape route is specified fail-safe and openable from inside, and ask the installer to demonstrate it. For a new build or major renovation, fold entry and exit planning in from the first drawing with the security planning guide for new homes, and verify any applicable National Building Code or municipal fire-egress requirement for your project rather than guessing a clause.
Re-assess after any change
An entry and exit assessment is a snapshot. A new balcony grille, a stored ladder that now reaches a window, a smart lock added last month, a back gate that started being propped open — any of these changes the map. Re-walk the openings at least once a year, and always after a renovation, a new gadget, or a nearby incident. The scorecard tool makes re-scoring quick.
Key takeaways
- Count every opening, including the forgotten ones — service door, garage internal door, back gate, reachable upper windows, terrace hatch and duct access.
- Rate each opening twice — intrusion ease from a defender's side, and its escape role — because the same window can be a weak point and a fire exit at once.
- Hold the balance: hard to get in without permission, easy to get out in seconds. Funnel entry; never funnel the exit.
- The egress rule wins every tie — keyed-inside locks, quick-release bedroom grilles, fail-safe electric locks, and no exit ever blocked.
- Climb the hardening ladder — free habits and the weakest opening first, structural and electric-lock work (by licensed pros) last — and re-assess after any change.
Start by scoring your whole home with the Home Security Risk Scorecard, revisit the method in the master risk assessment guide, then browse the full security guides collection to plan each fix in depth.
This is an educational planning guide. It is strictly defensive and does not describe how to defeat any security measure. Electric-lock, electrical, structural and fire-egress work is qualified professional work — engage licensed installers and verify any applicable National Building Code or municipal bye-law requirement for your project.
Export this guide
Related Guides — Deep-dive reading
Emergency-Evacuation Planning for a Secure Indian Home
The flip side of keeping intruders out is getting your family out. Map primary and secondary escape routes from every room, make sure your security hardware can never trap anyone, fix a muster point, and drill it — the evacuation plan every secure home needs.
SecurityFail-Safe vs Fail-Secure Locks: The Guide (India 2026)
Why fail-safe vs fail-secure is the single most important access-control decision, and how to get it right for every door.
Home Doors & EntrancesDoor and Window Security Assessment for Indian Homes
Go opening by opening and rate the hardware itself — leaf and frame, hinges and locks, strike plates, grilles, glazing and latches — so you can grade each door and window's real resistance while never trapping anyone behind it.
SecurityRelated Tools — Try Free
Home Security Risk Scorecard
Score your home across six security layers — perimeter, entry points, lighting, detection, alarm and habits — and get a prioritised action plan.
Security ScorecardCross-Ventilation Analyzer
Estimate airflow and air changes per hour (ACH) from room size, window areas, layout, and local wind — with NBC 2016 Part 8 compliance check.
Ventilation CalculatorWindow Grill Design Selector
Pick a window grille style and material by priority — security, looks, budget, view — and estimate cost.
Window Tool