
Passive Cooling: Keeping a Home Cool Without (Much) Air Conditioning
India cooled itself for millennia before the AC — the passive strategies that keep a building comfortable using design, not machines: shading and orientation, natural and night ventilation, thermal mass, evaporative cooling and cool roofs, and how they slash the cooling load.
Long before air conditioning, India kept itself cool — with thick walls, deep verandahs, courtyards, jaalis, high ceilings and clever ventilation. That wisdom is passive cooling: keeping a building comfortable using design and physics rather than machines and electricity. It won't replace the AC everywhere, but it can handle much of the year, and it slashes the cooling load the AC must meet — making it the foundation of sustainable HVAC and the cheapest, greenest comfort there is. This guide covers passive cooling for Indian homes and buildings.
It builds on the Energy-Efficient Home Design Guide, part of the HVAC Knowledge Hub.
The safety line & scope. Passive cooling is architecture and design strategy — best realised with a qualified architect. This guide helps you understand and specify it; where mechanical cooling is still needed, a qualified HVAC professional sizes it.
The idea: work with the climate, not against it
Passive cooling does three things, without machines:
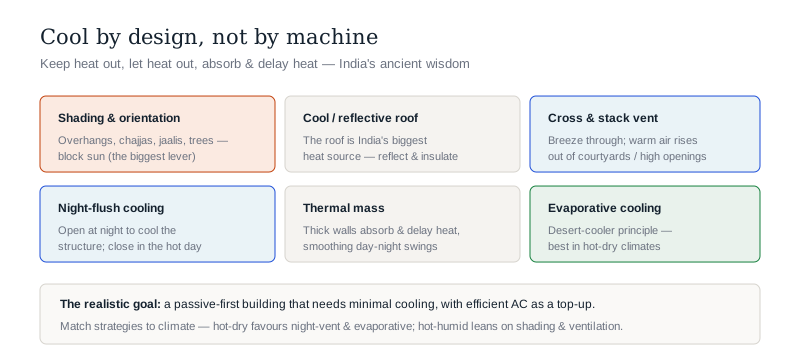
- Keep heat out — block the sun before it enters (shading, orientation, cool roofs, insulation).
- Let heat out — move warm air away and bring cooler air in (ventilation, stack effect, night cooling).
- Absorb and delay heat — use the building's mass to even out temperature swings (thermal mass).
Do these well and a building stays comfortable for much of the year on its own — the AC becomes a top-up for peak heat, not the whole solution.
The passive cooling strategies
Shading and orientation — keep the sun out
- The biggest lever — sun on walls and glass is the main heat gain, so shade it: overhangs, chajjas, verandahs, louvres, pergolas, jaalis and trees.
- Orient the building to manage harsh east/west sun and catch prevailing breezes.
- Cool/reflective roofs — the roof is India's biggest heat source; a reflective or insulated roof cuts gain dramatically.
Ventilation — let heat out
- Cross-ventilation — openings on opposite sides let breeze flow through (see the ventilation guide).
- Stack effect — warm air rises and escapes high openings (courtyards, atria, wind towers), drawing cool air in low.
- Night flush cooling — open up at night to let the day's heat out and cool the structure, then close during the hot day. Very effective in dry climates with cool nights.
Thermal mass — absorb and delay
- Heavy materials (thick walls, stone, brick) absorb heat slowly during the day and release it at night, smoothing temperature swings — the reason old thick-walled homes stay cool. Best in climates with big day-night temperature differences.
Evaporative cooling — the desert cooler principle
- Water evaporating cools air — the basis of the traditional desert (air) cooler, effective in hot, dry climates (much cheaper than an AC there).
- Courtyards, water bodies and green add evaporative and shading cooling.
- Less effective in humid coastal climates, where dehumidification matters more.
What passive cooling can and can't do — honestly
- It can keep a home comfortable for much of the year in many Indian climates, and cut the AC load massively even in peak summer.
- It can't always fully replace AC in extreme heat or high humidity — but it makes the AC smaller, run less, and cost far less.
- Climate matters — night ventilation and evaporative cooling suit hot-dry climates; hot-humid coasts rely more on shading, ventilation and (some) mechanical dehumidification.
- The realistic goal — a passive-first building that needs minimal cooling, with efficient AC as a top-up. That's the sustainable, comfortable, low-bill sweet spot.
Designing passive cooling in
- At the architecture stage — orientation, shading, openings, courtyards, roof and materials are design decisions (see efficient design).
- Match to your climate — hot-dry, hot-humid, composite or temperate each favour different strategies.
- Combine strategies — shading + ventilation + thermal mass + cool roof together, not one alone.
- Then size any AC to the reduced load — smaller, cheaper, greener.
- Codes — Eco Niwas Samhita encodes much of this for homes.
The one-line answer
Passive cooling keeps a building comfortable using design and physics, not machines — the wisdom India used for millennia — by keeping heat out (shading, orientation, cool/reflective roofs, insulation — the biggest lever), letting heat out (cross-ventilation, stack effect, and night-flush cooling), absorbing and delaying heat (thermal mass in heavy walls), and evaporative cooling (the desert-cooler principle, best in hot-dry climates). It won't always fully replace AC in extreme heat or high humidity, but it keeps a home comfortable for much of the year and slashes the cooling load the AC must meet — so the realistic, sustainable goal is a passive-first building with efficient AC as a top-up, matched to your climate and designed in at the architecture stage. It's the cheapest, greenest comfort there is.
Where to go next
- The strategy it anchors: Sustainable HVAC Guide.
- The design levers: Energy-Efficient Home Design Guide.
- Free airflow: Home & Building Ventilation Guide.
- Ground pre-cooling: Earth Air Tunnel Cooling Guide.
References
- Bureau of Energy Efficiency (BEE) — Eco Niwas Samhita (residential energy code — passive design & envelope): https://beeindia.gov.in/
- National Building Code of India, SP 7 (Part 8 & orientation/climate guidance; verify current edition), Bureau of Indian Standards.
- ISHRAE — climate-responsive and passive design guidance; ASHRAE Standard 55 (thermal comfort).
Passive cooling is climate- and site-specific architectural design; work with a qualified architect, and size any mechanical cooling to the reduced load with an HVAC professional. Verify any code's current status before relying on it.
Export this guide
Related Guides — Deep-dive reading
Designing a Naturally Energy-Efficient Indian Home
Comfort first, gadgets last — passive design, orientation, insulation, ventilation and the climate wisdom that cuts Indian energy bills
SustainabilityPassive Cooling Strategies for Indian Homes
How to keep a home cool without (much) air-conditioning — the climate-smart design that cuts bills and heat
Design EducationEnergy-Efficient Facades in India: How the Building Skin Cuts Your Cooling, Heating & Lighting Bills
How a building facade drives cooling, heating and lighting energy in India, the three levers of solar-heat-gain control, insulation and daylighting, U-value, SHGC, VLT and WWR in plain terms, ECBC and Eco-Niwas expectations, and real Indian green buildings.
Building FacadesRelated Tools — Try Free
Cross-Ventilation Analyzer
Estimate airflow and air changes per hour (ACH) from room size, window areas, layout, and local wind — with NBC 2016 Part 8 compliance check.
Ventilation CalculatorBrise-Soleil Visualizer
Interactive horizontal-louvre cut-off angle calculator — sun altitude, louvre depth, and spacing inputs with a live shadow preview. Computes θ = arctan(spacing/depth) for façade shading, ECBC envelope compliance, hospital daylight design, and tropical sun-control detailing.
Sun Shading ToolWindow Shade Depth Calculator
Size the overhang or chajja that shades a window in summer — by orientation, latitude and height.
Window Tool