
Built-In Bathtub India: Drop-In & Alcove Tubs, the Masonry Deck, Apron & Access Panel (2026)
How a built-in bathtub actually gets installed in an Indian bathroom — set into a tiled brick platform or an alcove, the load the deck must carry, the apron or skirt, the all-important access panel for the trap, tiling and sealing the rim, running a shower over the bath, real sizes, 2026 rupee costs, and an honest comparison with freestanding tubs.
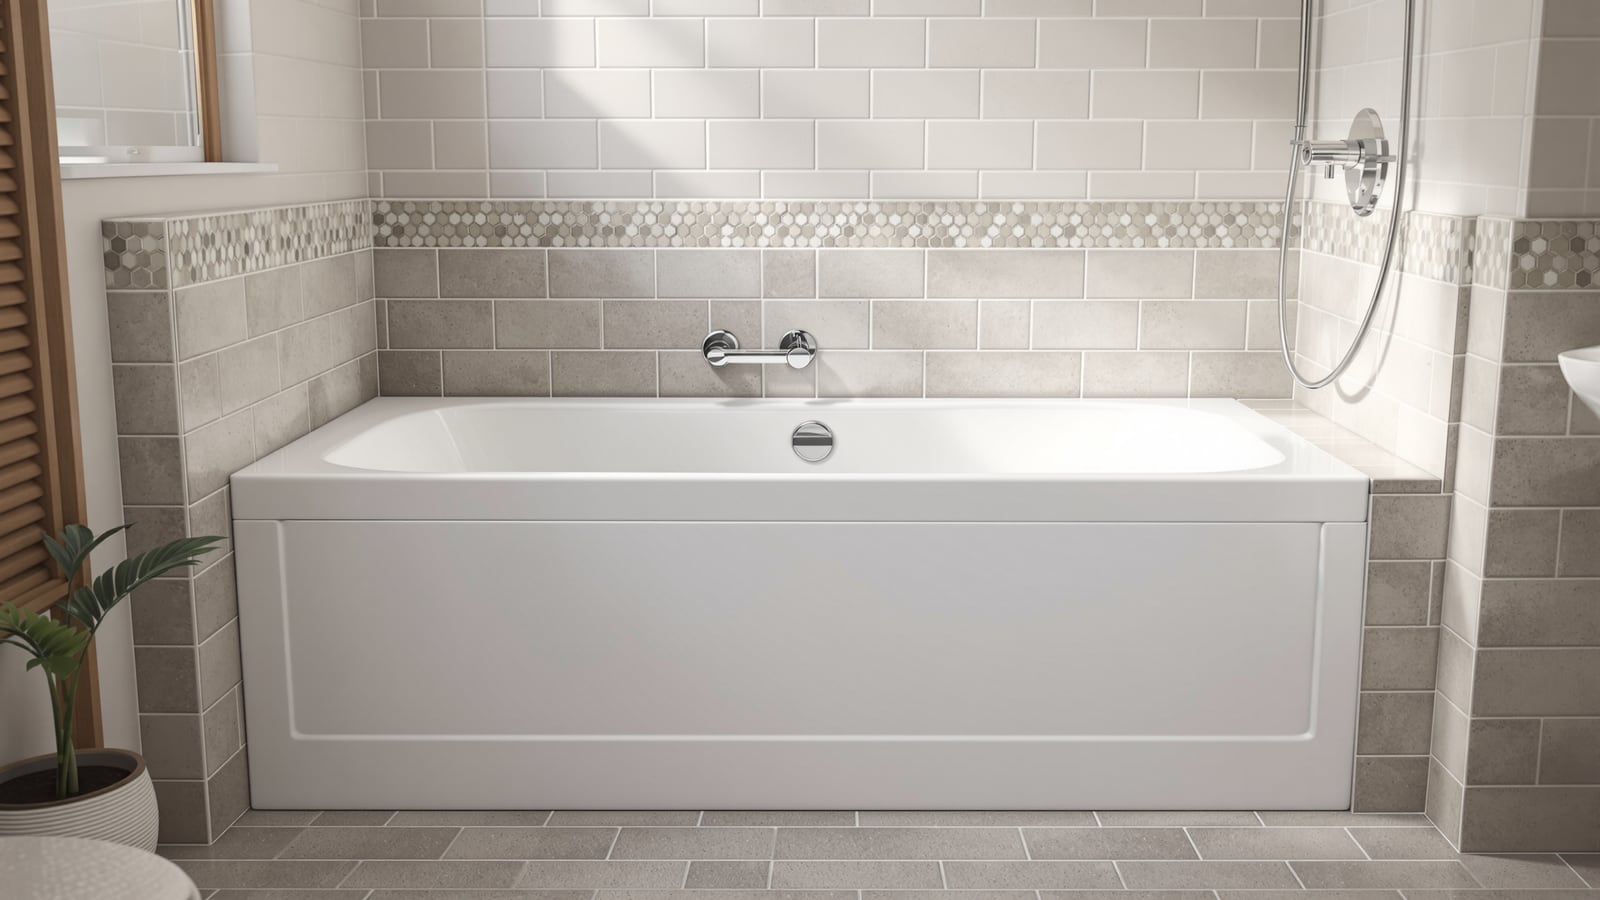
A built-in bathtub is the tub that most Indian homes actually install: instead of a sculptural freestanding piece standing in the middle of the room, the tub is dropped into a tiled masonry platform or slotted into an alcove between three walls. The showroom sells you the shell — an acrylic, fibreglass or steel tub — but what you are really buying is a small piece of construction: a brick deck, a bed of mortar, a waterproofed surround, a tiled apron, and one detail every installer forgets until it is too late — a removable access panel to reach the trap.
This guide is India-first. It assumes a mason who builds the platform off habit, hard water that will one day clog the waste, and a bathroom that doubles as a shower. It sits under the bathtub guide for India, which frames the whole tub decision; here we go deep on the built-in install. For the shell itself see acrylic bathtubs for India, and to place a tub in a shared family bathroom read family bathroom design.
A built-in tub is not a bathroom object — it is a wet, load-bearing box you build into the room. Get the platform, the waterproofing and the access panel right first; the tub is the easy part.
Built-in, drop-in and alcove — the three words explained
The trade uses these terms loosely, so pin them down before you brief a mason.
- Built-in. The umbrella term: any tub set permanently into surrounding construction rather than standing free.
- Drop-in. A tub with a finished rolled rim that is dropped into a hole in a tiled deck. The deck can sit against one wall (a peninsula) or in a corner. The rim is the only finished face you see; the shell below is hidden inside the masonry.
- Alcove. A tub sized to fit a three-wall recess, finished on one long side with an apron (skirt). Water is contained on three tiled walls; the apron closes the fourth. This is the classic Indian small-bathroom install and the one that pairs naturally with a shower over the bath.
An undermount tub — fixed below a stone deck so the slab overhangs the rim — also exists but is rare and expensive here; it needs a solid stone surround and precise support. For the vast majority of Indian homes the choice is drop-in on a brick deck or alcove with an apron.
The masonry deck — what carries the water and the load
A drop-in tub sits on a brick or block platform the mason builds to the tub's height, with a cut-out for the shell. This platform is doing three jobs at once, and each is a place to get it wrong.
- Carrying the load. A filled 1700 mm tub holds roughly 200–250 litres of water plus a bather — call it 250–320 kg concentrated on the platform and slab. Confirm the structural slab can take it; on an upper floor or a terrace or balcony bathroom this is a real check, not a formality.
- Supporting the shell. An acrylic or fibreglass tub must not span in air. It needs continuous support under the base — a bed of sand-cement mortar or the manufacturer's supplied cradle/feet — or the base flexes and cracks. Never rest the shell on its rim alone.
- Staying dry inside. The platform and the surrounding walls must be waterproofed before tiling — a cementitious or liquid membrane taken up the walls and turned into the deck, exactly as in the bathroom waterproofing guide. The cavity under a tub is the wettest, least-ventilated spot in the house.
Build the deck a touch oversize on plan, drop the shell in on its mortar bed while the tub is filled with water (so it settles under load, not empty), and let it cure before tiling the rim.
The apron, the skirt and — non-negotiable — the access panel
The apron (or skirt) is the finished vertical face below the rim on the open side. On an alcove tub it may be a moulded integral apron that comes with the shell; on a masonry deck it is simply the tiled face of the brick platform. Either way, one part of that face must be removable.
- The access panel is mandatory. Behind the apron sit the waste, the overflow and the P-trap — the parts most likely to leak, clog with hard-water scale, or need the pop-up waste re-seated. If you tile the apron solid with no way in, the only way to service a dripping trap later is to break the tiling. Build in a discreet access hatch from day one.
- Make it real, not decorative. A proper panel is a framed, screw-fixed or magnetic-catch tile-faced hatch, sized so a hand and a wrench reach the trap. A common Indian shortcut is a loose tile stuck on with a blob of silicone — better than nothing, but plan a genuine 300 x 300 mm+ opening at the waste end.
- Ventilate the cavity. A sealed damp box breeds mould and smells. A small louvred vent or a deliberately unsealed panel edge lets the void under the tub breathe.
If you remember one line from this guide: never tile the apron shut. The trap will need a hand inside it one day, and a broken wall of tiles is the price of forgetting.
Tiling and sealing the rim
The rim is where a built-in tub either looks bought-in or looks built-in. It is also the joint that leaks first.
- Tile down to the rim, not onto it. The wall tiles stop just above the tub rim, leaving a clean, even gap of 3–5 mm.
- Seal with sanitary silicone, never grout. The tub–tile joint moves every time the filled tub loads and unloads the platform. Rigid grout cracks; a flexible bead of anti-fungal sanitary silicone absorbs the movement and stays watertight. Fill the tub before you seal, so the joint is set at its widest, loaded position.
- Fall the deck to shed water. Any flat tiled ledge around a drop-in rim should have a slight fall away from the wall and off the deck, so splashes drain rather than pool against the silicone line.
- Backer, not just plaster. Where a shower plays on the surround, tile onto a waterproofed cement backer or a properly rendered and membraned wall — not bare gypsum — as covered in bathroom wall tiles for India.
Shower over the bath — the Indian combination
Because floor space is tight, most Indian built-in tubs double as the shower. This is efficient, but it changes the spec.
- Waterproof the full wet height. With a shower over the bath, the whole surround is a wet zone — take tiling and the membrane to at least 1800–2000 mm, not just above the rim.
- Contain the splash. Fit a glass bath screen (a hinged or folding panel on the rim) rather than a curtain — it seals the open side, survives hard water better, and looks cleaner. Detail it with the glass bathroom walls guide.
- Mind the step and the floor. Climbing over a wet rim to shower is a slip risk, especially for children and elders — pair it with anti-skid flooring (anti-skid bathroom tiles) and a grab point. A shower-over-bath is not ideal for an accessible bathroom.
- One thermostatic control helps. A thermostatic mixer that holds temperature protects against the scald-and-shock swings common with load-shedding-driven pump surges.
Sizes, and what fits an Indian bathroom
Built-in tubs are made to standard alcove lengths so they slot between walls. Confirm the finished internal alcove before you order the shell.
| Type | Typical size (L x W x H, mm) | Water to overflow | Fits |
|---|---|---|---|
| Compact alcove | 1500 x 700 x 400 | ~130–150 L | Small / apartment bathrooms |
| Standard alcove | 1700 x 750 x 420 | ~180–210 L | The common Indian tub size |
| Large alcove / soaker | 1800 x 800 x 450 | ~230–260 L | Master baths, deep soak |
| Corner drop-in | 1400 x 1400 x 450 | ~200–240 L | Corner decks, larger rooms |
Leave clear circulation: a minimum ~700 mm of standing space along the open side to get in and out and to clean. In a genuinely small room, a built-in tub often loses to a good shower — decide it at the bathroom layout planning stage, before the brickwork.
Built-in vs freestanding — the honest trade-off
| Built-in (drop-in / alcove) | Freestanding | |
|---|---|---|
| Look | Integrated, tailored to the room | Sculptural statement piece |
| Space needed | Efficient — fits an alcove or corner | Needs clear space all round |
| Cost | Lower — shell + masonry + tiling | Higher — tub + exposed plumbing |
| Shower over bath | Natural fit with a screen | Awkward; usually a separate shower |
| Servicing | Via a built-in access panel | Easy — plumbing reached under/behind |
| Install | Masonry, waterproofing, tiling | Set down, connect floor/wall plumbing |
| Best for | Most Indian homes, shared baths | Large master / spa bathrooms |
The takeaway is not that one wins — it is where each belongs. A built-in tub is the right, economical call for most Indian bathrooms, especially where it doubles as the shower and space is tight. A freestanding tub earns its place only in a large master or spa bathroom with room to walk around it. For the shell material behind either, read acrylic bathtubs for India.
What it costs in India (2026)
Ball-park 2026 rates. The tub shell is often the smaller part of a built-in job — the masonry, waterproofing, tiling and labour add up.
| Item | Typical rate |
|---|---|
| Basic acrylic / fibreglass drop-in tub (1700 mm) | ₹12,000–30,000 |
| Premium reinforced acrylic / steel-enamel alcove tub | ₹35,000–90,000 |
| Masonry platform + mortar bed + cut-out | ₹6,000–15,000 |
| Waterproofing the tub surround (membrane) | ₹4,000–12,000 |
| Tiling the deck, apron & surround (tiles + labour) | ₹10,000–30,000 |
| Access panel (tile-faced, framed) | ₹1,500–5,000 |
| Bath filler + overflow/waste + trap | ₹4,000–18,000 |
| Glass bath screen (for shower-over-bath) | ₹6,000–20,000 |
A complete built-in bathtub installation therefore commonly lands in the ₹45,000–1.5 lakh band, depending on shell, tiling and whether it doubles as a shower. Brands you will see as examples — Jaquar, Hindware, Cera, Kohler, Parryware — are brand-neutral illustrations; buy the shell to the relevant sanitaryware standard and spend the saved money on the waterproofing and the access panel, which are what actually fail.
Decide three things before the mason lays a brick: can the slab carry a filled tub, is the surround fully waterproofed, and where is the access panel. Everything else is finishing.
References
- National Building Code of India (NBC) 2016, Part 9 (Plumbing Services) — water supply, sanitary appliance fixing, waste, trap and drainage practice for baths.
- IS 2556: Vitreous Sanitary Appliances (BIS) — the sanitaryware specification family covering baths and fixing requirements.
- IS 1172: Code of Basic Requirements for Water Supply, Drainage and Sanitation (BIS) — appliance provision and plumbing basics.
- IS 3489: Specification for Cast Acrylic Sheets / relevant acrylic-bath references (BIS) — for acrylic tub shells.
- CPWD Specifications — government workmanship benchmarks for sanitaryware fixing, waterproofing and tiling.
- CPHEEO Manual on Water Supply and Sanitation (Ministry of Housing & Urban Affairs) — public-health engineering benchmarks for sanitary fittings and traps.
Export this guide
Related Guides — Deep-dive reading
Freestanding Bathtub India: Materials, Floor Load, Concealed Plumbing & Cost (2026)
The statement centrepiece tub that stands free of every wall — how acrylic, stone-resin and cast-iron differ, the floor load a filled tub imposes, the concealed rough-in you must set out before the flooring goes down, the clear space it needs all around, drainage, and honest 2026 rupee costs.
BathroomsShower Niche India: Building a Recessed Wall Shelf That Holds Shampoo Without Ever Leaking
A shower niche is a shelf you carve into the wall instead of screwing onto it. Done right it is invisible and dry for decades; done wrong it is the single most common source of seepage into the room behind. Here is how to size it, which wall you may cut, and how to waterproof, slope and tile the recess so it never leaks.
BathroomsBathtub India: Types, Materials, Sizes, Load, Cost & Is It Worth It (2026)
The honest, India-first pillar guide to bathtubs — freestanding, built-in and corner types; acrylic, cast iron, FRP, stone and steel materials; the space, structural load and hot-water (geyser) capacity a tub really needs; drainage and overflow; a full comparison table, rupee costs, and a clear-eyed answer to whether a bathtub is worth it in an Indian home.
BathroomsRelated Tools — Try Free
Monsoon-Readiness Checklist
Pre-rain home audit across 9 categories — terrace, drains, waterproofing, electrical, HVAC, pest, vehicles, documents.
Seasonal AuditBathroom Cost Calculator
Estimate the all-in cost of building or renovating a bathroom — by size, quality tier and city, with a category-wise breakdown.
Bathroom CalculatorBathroom Waterproofing Calculator
Work out waterproofing material (kg/L) and cost for a bathroom by area, wall band, system type and coats — cementitious, acrylic, PU or SBR.
Bathroom Calculator