
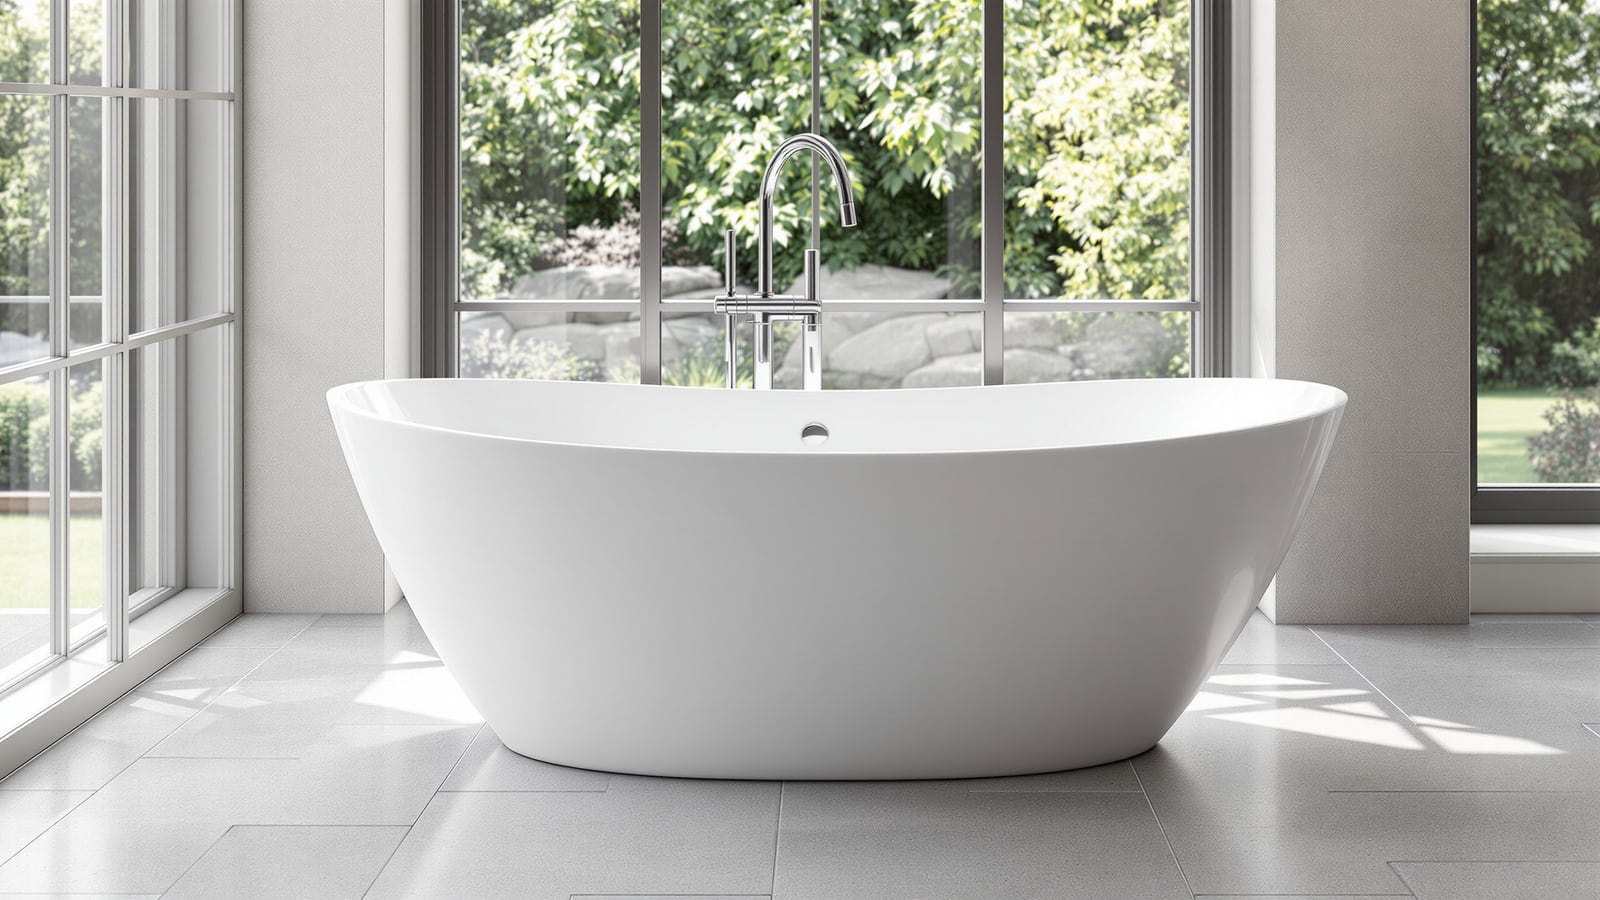
Freestanding Bathtub India: Materials, Floor Load, Concealed Plumbing & Cost (2026)
The statement centrepiece tub that stands free of every wall — how acrylic, stone-resin and cast-iron differ, the floor load a filled tub imposes, the concealed rough-in you must set out before the flooring goes down, the clear space it needs all around, drainage, and honest 2026 rupee costs.
A freestanding bathtub is the tub that stands on its own, clear of every wall, finished on all four sides so it can be admired in the round. It is the single most aspirational object in Indian bathroom design — the picture that sells a luxury apartment brochure and the centrepiece a large master bathroom is often planned around. But it is also the fixture most often bought as furniture and installed as an afterthought, when in truth it is a structural, plumbing and space decision that has to be made before the floor is even laid.
This guide is India-first. It assumes a reinforced-concrete slab, hard water that films every surface, a mason who will pour the flooring long before the tub arrives, and a family that will actually fill the thing with 200-plus litres of water. It sits under the bathtub guide for India, which frames the whole tub-versus-shower decision; here we go deep on the freestanding option. For the deep-immersion cousin see soaking tubs for India, and for the room that usually houses one read luxury bathroom design and master bathroom design.
A freestanding tub is not a fixture you place — it is a set-out you commit to. Fix the drain point, the filler position and the floor build-up before the screed is poured. Everything visible comes later; everything that matters is buried first.
What "freestanding" actually means
A built-in or drop-in tub hides inside a tiled deck or an alcove, so three of its sides are walls and its plumbing is reachable behind an access panel. A freestanding tub does the opposite: all four sides are on show, it touches only the floor, and every pipe that serves it must arrive through the floor or a nearby wall and be hidden inside the tub's shell or under it.
- Standard freestanding — an oval or rectangular tub on a solid plinth or short feet, the most common form in India.
- Clawfoot / roll-top — the classic tub raised on four decorative feet, a period look that leaves the floor visible beneath.
- Back-to-wall freestanding — finished on three sides but designed to sit against one wall, a sensible compromise that lets the filler come off the wall and saves floor space.
Whatever the style, the defining constraint is the same: because the tub stands free, the plumbing has nowhere to hide except the floor, and the floor is the one thing you cannot change after the bathroom is built.
Materials — acrylic, stone-resin and cast iron
The material decides the weight, the warmth, how long the water stays hot, and the price. Three families dominate the Indian market.
| Material | Feel & warmth | Weight (empty) | Heat retention | Durability / repair | Relative cost |
|---|---|---|---|---|---|
| Acrylic (reinforced / GRP-backed) | Warm to touch, slight flex | Light, ~30–45 kg | Good | Scratches; polishes out; can be repaired | ₹ (lowest) |
| Stone resin / solid-surface (cast stone) | Solid, warm, matte or gloss | Heavy, ~120–200 kg | Excellent — holds heat longest | Very durable; chips repairable | ₹₹₹ |
| Cast iron (enamelled) | Cold at first, then holds heat | Very heavy, ~130–250 kg | Excellent once warmed | Near-permanent; enamel can chip | ₹₹₹–₹₹₹₹ |
| Steel (enamelled) | Cold, hard, thin | Moderate, ~40–60 kg | Modest | Enamel chips; noisy fill | ₹₹ |
For most Indian homes, a reinforced acrylic freestanding tub is the honest default — it is the lightest on the slab, the warmest to sit in, the cheapest to buy and replace, and the easiest to move up a stairwell or into a lift. Reserve stone-resin for a genuine luxury bathroom where the solid feel and long heat retention earn their weight and price, and treat cast iron as a heirloom choice that needs both a strong slab and a strong delivery crew. Buy sanitaryware to the spirit of IS 2556 (vitreous and allied sanitary appliances) and confirm the shell carries a warranty against crazing and yellowing in hard water.
The floor load — a filled tub is heavy
This is the number Indian buyers skip and regret. A freestanding tub's problem is not its empty weight — it is the empty tub plus the water plus the bathers, all resting on a small footprint.
- A common 1700 x 800 mm soaking tub holds 200–280 litres to the overflow. Water weighs 1 kg per litre, so that is 200–280 kg of water alone.
- Add the tub (40 kg acrylic to 250 kg cast iron) and one or two adults (~150 kg).
- A filled acrylic tub in use lands around 400–500 kg; a filled cast-iron tub can reach 650–700 kg, concentrated on a footprint of barely a square metre.
An ordinary RCC bathroom slab carries this comfortably when the load is spread, but a heavy tub on small feet or a narrow plinth delivers a point load that a structural engineer should sign off, especially on a cantilevered slab, a sunken-slab bathroom, or anything above the ground floor. The rule: check the load before you buy the material. If the slab or the delivery route cannot take cast iron, that decision is made for you — choose acrylic. Coordinate this at the bathroom planning stage for new homes, not on site.
Concealed plumbing — set it out before the flooring
Because a freestanding tub hides nothing, its plumbing has to be roughed into the floor (or an adjacent wall) before the screed and finished floor go down. This is the step that traps most Indian installations, because the tub often arrives months after the flooring is finished and the drain is already in the wrong place.
Before the floor is poured you must fix and pressure-test:
- The waste and overflow outlet — the drain point set to the exact centre-line of the chosen tub's waste, brought up through the slab. Most freestanding tubs use a 40 mm waste with an integrated overflow.
- The trap — a P-trap or bottle trap below the finished floor, with the right fall to the stack.
- The hot and cold feeds — either up through the floor for a floor-mounted filler, or into the wall for a wall or deck filler. These are copper/CPVC risers on fixed centres that must match the tap set exactly.
- Access — a small removable panel or a planned route to reach the trap, because a buried, un-serviceable trap is a future demolition.
Get the drain position wrong by even 50 mm and the tub will not sit over its own waste; the only fixes are moving the tub (leaving the pipe exposed) or breaking the floor. Mark the tub footprint and the exact drain and filler points on the slab, from the manufacturer's rough-in sheet, and pressure-test before the waterproofing and screed. This is why the tub choice — the specific model — has to be locked at the waterproofing and floor build-up stage, not after tiling.
Space, clearance and drainage
A freestanding tub is finished on all sides, so it needs to be seen on all sides — which means it eats floor area no wall-hugging tub does.
- Clearance all round. Leave at least 150 mm between the tub and any wall so a hand (and a mop) can pass, and plan 700 mm+ on the access side for getting in and out and for cleaning. Skimp on this and the whole point — a tub in the round — is lost, and the gaps become dust and grime traps.
- Minimum room size. A freestanding tub really wants a large or luxury bathroom; it is rarely sensible below about 2.4 x 2.4 m of clear floor once you allow circulation. In tight rooms a back-to-wall freestanding or a built-in tub is the honest call.
- Drainage and fall. The floor around the tub is a wet zone — it must fall to a floor drain, be fully waterproofed, and use anti-skid flooring. Read bathroom flooring for India for the surface, and confirm the tub waste connects to the trap with the fall required under NBC 2016 Part 9 (Plumbing Services).
- Hot water. A 200–280 litre soak needs real hot-water capacity — size the geyser or heat source to fill the tub without running cold, a point covered in soaking tubs for India.
Floor-mounted vs wall filler tap
Because the tub stands away from the wall, the filler tap becomes a design decision in itself.
| Floor-mounted (freestanding) filler | Wall / back-to-wall filler | |
|---|---|---|
| Look | Dramatic tall column beside the tub | Clean, tub tucked to one wall |
| Plumbing route | Up through the floor — set before screed | Into the wall — set before tiling |
| Best for | Island tub, seen in the round | Back-to-wall or space-tight layouts |
| Cost | Higher (tall floor-standing mixer) | Lower (standard wall mixer) |
| Rigidity | Needs a firm floor fixing / backing plate | Fixed to solid wall |
A floor-mounted bath filler is the true statement pairing for an island tub — a tall single-column mixer rising from the floor beside it — but it demands hot/cold risers precisely placed in the slab and a rigid fixing so the heavy spout does not wobble. A wall filler is cheaper, steadier and easier, and suits a back-to-wall tub. Whichever you choose, the tap's rough-in centres must be set from its own datasheet before the floor or wall is closed up.
What it costs in India (2026)
Ball-park 2026 retail rates for the tub and filler alone, before plumbing, waterproofing and floor work. Material, brand and size move these a lot.
| Item | Typical rate |
|---|---|
| Basic acrylic freestanding tub (1500–1700 mm) | ₹35,000–90,000 |
| Premium / designer acrylic soaking tub | ₹90,000–2,00,000 |
| Stone-resin / solid-surface freestanding tub | ₹1,50,000–5,00,000+ |
| Enamelled cast-iron freestanding tub | ₹1,80,000–6,00,000+ |
| Floor-mounted (freestanding) bath filler mixer | ₹25,000–1,20,000 |
| Wall bath filler / mixer | ₹8,000–40,000 |
| Waste, overflow, trap + rough-in plumbing labour | ₹6,000–20,000 |
Add waterproofing, floor build-up, structural check and installation, and a complete freestanding-tub project commonly lands anywhere from ₹60,000 for a simple acrylic set-up to well past ₹8,00,000 for a stone-resin centrepiece with a designer floor filler. Brands you will see as examples across these ranges — Jaquar, Kohler, Hindware, Cera, Roca, Duravit — are brand-neutral illustrations; buy to the load, the rough-in and the clearances above, not the showroom lighting.
One rule saves most freestanding-tub regrets: lock the exact model, then set its drain, filler and floor build-up before the screed. A freestanding tub is 90% buried work and 10% the object you see.
References
- National Building Code of India (NBC) 2016, Part 9 (Plumbing Services) — water supply, sanitary-appliance fixing, waste, trap and drainage practice applicable to bathtubs.
- IS 2556: Vitreous and Allied Sanitary Appliances (BIS) — specification family covering baths and sanitary appliances, dimensions and quality.
- IS 1172: Code of Basic Requirements for Water Supply, Drainage and Sanitation (BIS) — appliance provision, drainage and plumbing basics.
- IS 456: Plain and Reinforced Concrete — Code of Practice (BIS) — reference for assessing RCC slab loads and point loads under a filled tub.
- CPHEEO Manual on Water Supply and Sanitation (Ministry of Housing & Urban Affairs) — public-health engineering benchmarks for sanitary fittings and drainage.
- CPWD Specifications — government workmanship benchmarks for sanitaryware fixing, waterproofing and plumbing.
Export this guide
Related Guides — Deep-dive reading
Cast Iron Bathtub India: The Heirloom Tub, Weight & Slab Load, Enamel Care & Cost (2026)
Why an enamelled cast-iron bathtub is the heirloom tub — unbeatable heat retention, a quiet soak and a vitreous-enamel surface that shrugs off scratches and stains for decades — set against the one thing India buyers must plan for: the sheer weight on the slab, the crew it takes to carry it up, chip repair, the cost premium, and an honest verdict versus acrylic.
BathroomsSoaking Tub India: Deep Japanese-Style Ofuro Baths, Geyser Sizing, Load & Real Costs (2026)
Why a deep soaking tub gives a full-immersion soak from a small footprint — ofuro ergonomics, the extra-deep water line, how much hot water and geyser capacity you actually need, heat-retention materials, the structural load of a filled tub, and honest rupee ranges for an Indian home.
BathroomsAcrylic vs Cast Iron Bathtub: Which Is Better? (India, 2026)
A fair, India-first head-to-head between an acrylic bathtub and an enamelled cast-iron one — weighed on the factors that actually decide it here: slab load and handling, heat retention, durability, warmth to touch, repairability, price and installation — with a clear verdict by home type and budget.
BathroomsRelated Tools — Try Free
False Ceiling Cost Estimator
Live ₹/sqft across 8 ceiling types — POP, gypsum, designer, metal, PVC, wooden — with cove and spot lighting for 20 Indian cities.
Cost CalculatorPlumbing Pressure-Test & Leak Checklist
Pre-closure pressure and leak test — 9 categories, 60+ checkpoints across water supply, drainage, fixtures, waterproofing, hot water, tanks.
Pre-Closure TestBathroom Cost Calculator
Estimate the all-in cost of building or renovating a bathroom — by size, quality tier and city, with a category-wise breakdown.
Bathroom Calculator