
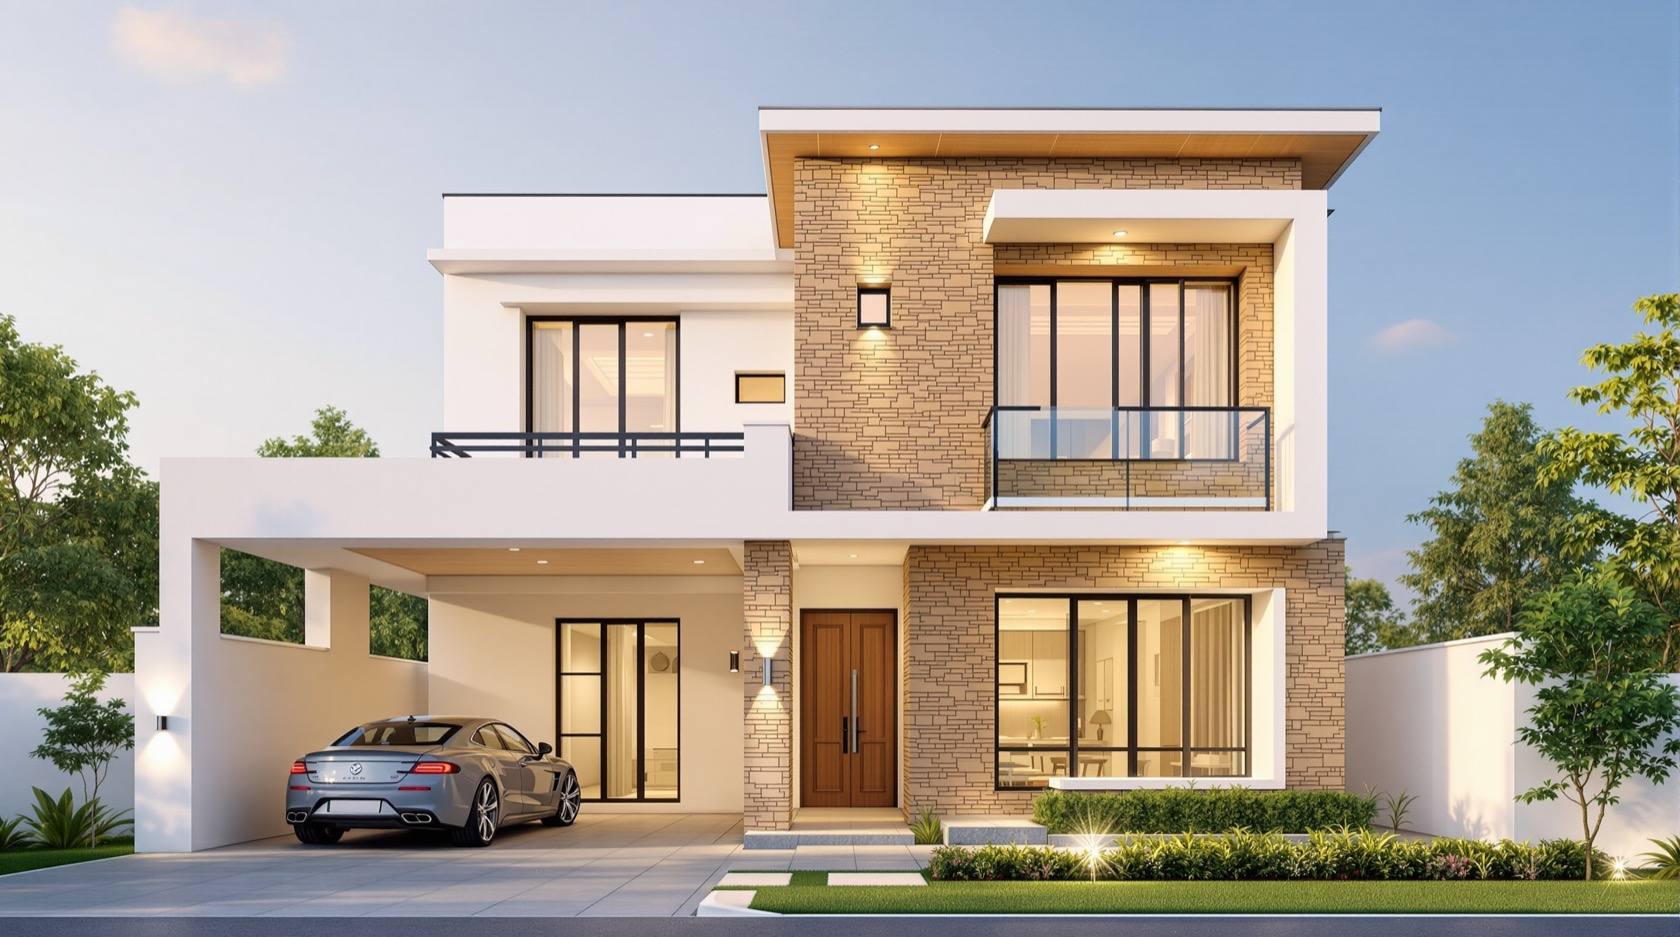
North-Facing 3 BHK - 30 x 50 ft House Plan
1500 sq ft plot · G+1 · 3 BHK · North-light living, car porch, pooja and utility · Bengaluru · Hyderabad · Chennai · Pune
Plot
50 × 30 ft
1500 sqft
Built-up
2000 sqft
G+1
Config
3 BHK
3 bath
Facing
N
Vastu: good
Strategy
Verandah-led
Hybrid natural
Cost
₹40–56 L
₹2,000–2,800/sqft
Suits: Bengaluru · Hyderabad · Chennai · Pune · Coimbatore · Nagpur · Indore · Vijayawada
Climate zone — Composite: Cold winters and hot summers, monsoon. Mixed-mode design — insulation for winter, shading for summer, secure courtyards.
Interactive Floor Plan · 50 × 30 ft · 1500 sq.ft plot
North-Facing 3 BHK - 30 x 50 ft House Plan
Ground floor · ~1000 sq ft
A 30 x 50 ft plot - 1500 sq ft, a full 30 ft wide at the road and 50 ft deep - is one of the most searched plot sizes in urban India, and for good reason. It is the point where a site stops feeling tight. The 30 ft frontage is generous enough to sit a car porch beside the entry instead of in front of it, to run a wide north-light living room across the street face, and to still leave room for a real staircase and a comfortable kitchen behind. This plan takes that width and builds a calm, workable 3 BHK across two floors - a G+1 duplex with one bedroom on the ground floor and two above.
The site is north-facing, meaning the road and the main entry are on the north. A north plot is prized in India for a simple physical reason: the north face never takes the harsh, low, heat-loaded sun of the south and west, so the rooms placed along it stay soft, even and glare-free through the day. That makes the north frontage the natural home for the living and dining zone, which is exactly where this plan puts it. The design is tuned for the composite climate - hot summers, a real monsoon, cool winters - which rewards shaded openings, cross-ventilation and a little thermal mass.
Everything below is indicative. Setbacks, permissible FAR, the number of floors you may build and the Vaastu treatment all vary with your city bye-laws and plot. Treat these figures as a well-reasoned starting point and confirm every number with a local licensed architect and your sanctioning authority before you build.
Site and Orientation
With the road on the north, the plot reads front-to-back as north (road) to south (rear), and left-to-right as west to east when you stand at the gate looking in. The generous 30 ft width lets the plan breathe sideways rather than forcing a long, dark corridor down one edge.
Indicative setbacks for a plot of this size in composite-zone cities such as Bengaluru, Hyderabad or Pune:
| Setback | Typical requirement | This design |
|---|---|---|
| Front (north, road) | 1.5 m | 1.5 m - car porch and entry court |
| Rear (south) | 1.5 m | 1.5 m - utility yard and drying |
| Side (west) | 1.0 m | 1.0 m - planted service margin |
| Side (east) | 1.0 m | 1.0 m - light and ventilation strip |
After setbacks, the buildable footprint is roughly 27 ft wide x 44 ft deep, about 1000 sq ft per floor. Over G+1 that gives a built-up of about 2000 sq ft, an FAR of roughly 1.33 on the 1500 sq ft plot - comfortably inside the 1.75 that many of these cities allow for plots up to about 150 sq m. The spare FAR headroom means you can add a small home-office bay or a larger master suite later without redesigning.
Ground Floor
The ground floor is the public, sociable level and it is organised around the north light. Entry is from the north through a covered car porch set to one side of the frontage, so the porch shelters the car without blocking the view or the breeze into the living room. A short foyer receives you and screens the living room from a direct line of sight to the front door - a small courtesy that makes the home feel more private.
The living and dining run as a single generous volume along the north and centre of the plan, drawing that soft, even north light deep into the house. A pooja room sits in the north-east, the corner Vaastu most favours for worship. The staircase is pulled to the east-centre where it can be top-lit and double as a stack vent, pulling warm air up and out in summer.
Behind, the kitchen takes the south-east corner - the Vaastu-preferred position for the cooking fire - with a linked utility and wash yard against the rear wall for drying, the washing machine and stores. The ground bedroom occupies the quiet south-west corner with its own attached bath, ideal for elderly parents who should not climb stairs, or as a guest room. A common bath sits on the west, off the circulation, serving the living zone and the ground bedroom.
| Space | Approx size | Notes |
|---|---|---|
| Car porch | 12 x 10 ft | Covered, in the north setback, beside the entry |
| Foyer | 6 x 7 ft | Screens the living room from the door |
| Living and dining | 13 x 14 ft | North-light, single volume, opens to the porch court |
| Pooja | 6 x 8 ft | North-east corner, quiet and light |
| Kitchen | 9 x 11 ft | South-east, utility-linked, rear ventilation |
| Utility and wash | 9 x 5 ft | South rear, drying and machines |
| Ground bedroom | 10 x 15 ft | South-west, attached bath, for elders or guests |
| Attached bath | 5 x 9 ft | West of the bedroom, away from the north-east |
| Common bath | 5 x 6 ft | West, serves the living zone |
| Staircase | 6 x 13 ft | East-centre, top-lit, doubles as a stack vent |
Upper Floor
The first floor is the private family level and holds the two remaining bedrooms of the 3 BHK. The master bedroom takes the south-west, stacked over the ground bedroom, with an attached bath and a wardrobe wall; south-west is the Vaastu-favoured place for the head of the household and, being at the rear, it is the quietest corner away from the street. The second upstairs bedroom sits on the north-east or east with its own bath, and can double as a children's room or study.
Between the two bedrooms, over the ground-floor living volume, a family lounge opens onto a north-facing balcony above the porch - an informal sitting and study space that keeps the ground floor free for guests. The staircase arrives centrally so both bedrooms, the lounge and the balcony are reached without a long passage. A small store or linen niche and a utility point for an upstairs washing line complete the level. If you prefer all three bedrooms upstairs, the ground bedroom converts easily into a home office or a formal guest sitting room.
| Space | Approx size | Notes |
|---|---|---|
| Master bedroom | 13 x 14 ft | South-west, attached bath and wardrobe |
| Bedroom 3 | 11 x 12 ft | North-east or east, attached bath |
| Family lounge | 10 x 14 ft | Central, opens to the north balcony |
| North balcony | 12 x 6 ft | Over the porch, morning light, planters |
| Baths | 2 nos | Attached to each bedroom |
Vaastu Notes
A north entry is one of the eight auspicious gate positions, and this plan lines the rest of the layout up behind it. The heavy, private mass - the stacked bedrooms - sits to the south-west, the kitchen fire to the south-east, worship to the north-east and the open, light living zone to the north. That is a clean, textbook Vaastu spine for a north plot.
| Element | Direction | Rating |
|---|---|---|
| Main entry | North | Good |
| Living and dining | North and centre | Good |
| Pooja | North-east | Excellent |
| Kitchen | South-east | Excellent |
| Master bedroom | South-west | Excellent |
| Toilets | West and rear | Good - kept off the north-east |
| Staircase | East-centre | Acceptable, clockwise rise |
| Overhead tank | South-west | Good - heaviest load to the south-west |
Rating: Good. Keep the north-east corner light and open - avoid a toilet or a heavy store there - and keep the north and east setbacks a little wider than the south and west if the plot allows, both of which suit a north-facing site. Confirm your own plot with the Vastu Compass and read Vastu for Modern Homes.
FAR and Built-up
| Floor | Built-up | Contains |
|---|---|---|
| Ground | ~1000 sq ft | Living, dining, kitchen, utility, pooja, 1 bedroom, 2 baths, stair, porch |
| First | ~1000 sq ft | 2 bedrooms, family lounge, balcony, 2 baths, stair |
| Total | ~2000 sq ft | FAR about 1.33 on the 1500 sq ft plot |
Permissible FAR and the number of floors vary by city and by the width of your access road. Many composite-zone cities allow FAR up to about 1.75 for plots of this size, so this plan leaves headroom. Always verify the permissible FAR, ground coverage and floor count with your local authority before you finalise.
Cost Estimate
For about 2000 sq ft of built-up at composite-zone 2026 prices:
| Tier | Per sq ft (Rs) | Total (Rs L) | Includes |
|---|---|---|---|
| Basic | 2000 | 40.0 | Standard finishes, vitrified tile, basic joinery |
| Recommended | 2400 | 48.0 | Better flooring, modular kitchen, quality doors and windows |
| Premium | 2800 | 56.0 | Stone and wood facade, full modular fit-out, solar and automation |
These figures are for construction only and exclude the land, boundary wall, compound gate, statutory fees and major landscaping. Rainwater harvesting is mandatory in Karnataka, Tamil Nadu and many other states, so budget a recharge pit. Estimate your own build with the Cost Calculator.
Who It Suits
This plan is for a family that has secured a genuinely comfortable urban plot and wants a calm, correct, north-facing home without over-building it. The single ground bedroom makes it kind to elderly parents; the two upstairs bedrooms and the family lounge give a young family room to grow; and the north-light living zone with its balcony above keeps the house bright and cross-ventilated through the composite year. The wide 30 ft frontage means the elevation can be confident and horizontal rather than tall and narrow - a good base for a climate-tuned facade and strong cross-ventilation.
If you need a smaller footprint, compare the Composite Shaded Cube; for a rooftop-led variant, see the Penthouse Sky-Deck 30 x 40. Score this design's greenery and light with the Biophilic Score tool.
Author's note: a 30 x 50 plot is one of the few small-plot sizes that lets you stop compromising. Give the north face to the living room, put the porch beside the door rather than in front of it, keep the north-east open, and the house almost lays itself out.
Disclaimer: This is a reference design. Local building bye-laws, permissible FAR and floors, setbacks, soil conditions and statutory approvals must be verified by a licensed architect and structural engineer before construction. Costs are indicative for 2026 and vary by city, contractor, site and finish.
Related Guides — Deep-dive reading
Orientation, Light & Views: Designing With Your Space, Not Against It
How reading your plot's sun, breeze and views — and placing each room on the right face — gives an Indian home that is cooler, brighter and quietly right, instead of one that fights its site forever.
Design PrinciplesEast-Facing House Plan — Complete Guide for India
Vastu Logic, Sun-Path, Room-Direction Matrix & Reference Plans for the Most-Asked Orientation in Indian Homes
Room PlanningUnderstanding Sun Path Analysis for Your Home
How the sun actually moves over an Indian site through the day and the year — and why that single fact quietly decides where your kitchen, bedroom and living room should sit.
Site PlanningRelated Tools — Try Free
Cross-Ventilation Analyzer
Estimate airflow and air changes per hour (ACH) from room size, window areas, layout, and local wind — with NBC 2016 Part 8 compliance check.
Ventilation CalculatorRainwater Tank Sizer
How big should your rainwater tank be? Computes annual harvest, recommended tank capacity in litres, water-bill savings, and payback — for 10 Indian cities.
RWH CalculatorVaastu + Orientation Advisor
Vaastu room placement by direction, sorted honestly by building science — climate-sound, contingent, or convention. Pick your entrance orientation.
Orientation