
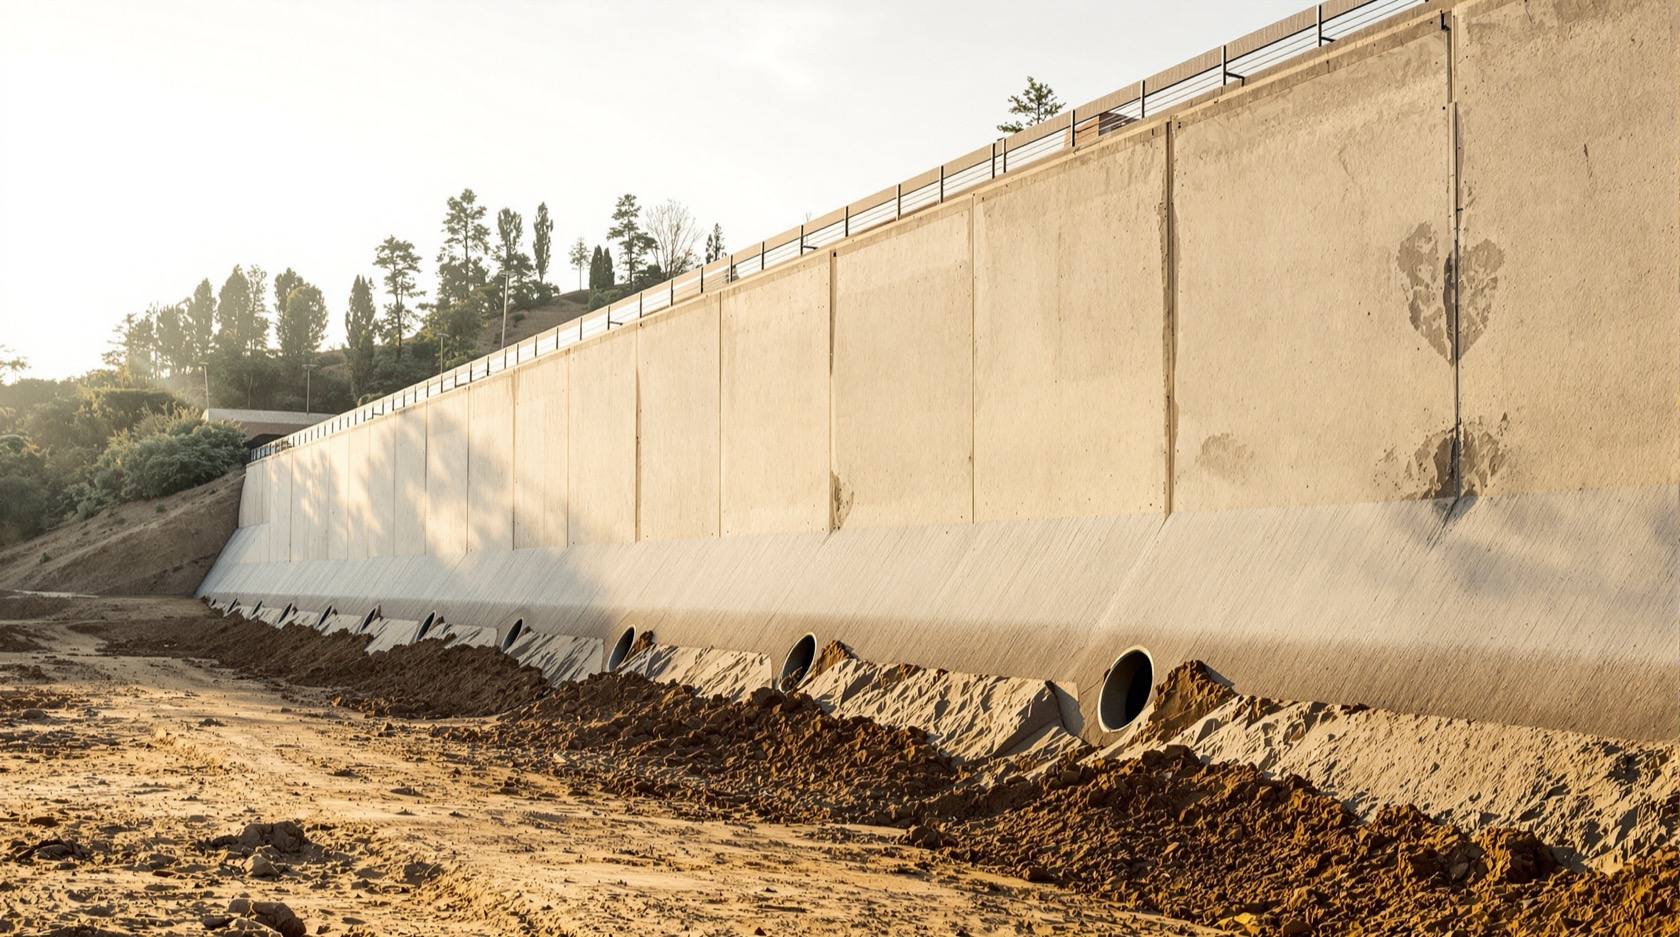
Retaining Walls in India: Types, Design and Drainage (2026)
A plain, India-grounded literacy guide to retaining walls — the walls that hold back earth on a sloping or split-level plot. What makes them different and dangerous, the main types (gravity, RCC cantilever, counterfort, gabion, crib), the make-or-break role of drainage, and the warning signs that mean call a structural engineer now.
A retaining wall is the one wall on your plot that has a job most walls never do: it holds back earth. On a sloping, cut-and-fill or split-level site, soil on the higher side is constantly trying to slide down and outward, and something has to resist that push. That "something" is a retaining wall, and it lives in a completely different world from an ordinary boundary wall. A free-standing compound wall mostly resists wind and its own weight; a retaining wall resists the relentless sideways shove of tonnes of soil plus the water trapped in that soil. That force is enormous, permanent and utterly unforgiving — which is why a retaining wall is always a licensed structural engineer's design, never a guessed or copied one.
This is the retaining-wall literacy guide for the Compound Walls and Gates hub. It will not teach you to design one — that is the engineer's job, and deliberately so. Instead it gives you the literacy to understand what a retaining wall is, why it is dangerous, the main types at a glance, and above all why drainage decides whether it stands or falls. It pairs with the compound wall foundation guide and the compound wall drainage guide, and it leans on the Structural Safety library for the deeper engineering.
Scope & how to read this. Every height range, type description and figure here is literacy, not a design you can build to. Earth pressure, wall geometry, reinforcement and drainage for a retaining wall must be designed and certified by a licensed structural engineer against your exact soil, height, water table and surcharge — confirm the specification against the relevant IS codes (IS 14458 for retaining walls, IS 456 for RCC, IS 1904 for foundations, IS 1905 for masonry), NBC (SP 7:2026) and your local bye-laws. Nothing here is an earth-pressure figure, a wall thickness or a reinforcement detail to build from. If a wall on your plot is holding back earth, or you are unsure whether it is, treat it as an engineering problem and call one.
Why a retaining wall is different — and dangerous
Picture the difference in your hand. A free-standing compound wall is like a fence panel: the main load trying to push it over is the wind, and its own weight and footing keep it upright. A retaining wall is like a dam for soil: behind it sits a wedge of earth, metres deep, leaning its full weight sideways against the back of the wall. That sideways push is called lateral earth pressure, and it grows with the height of the retained soil — deeper the fill, harder the shove, and it never lets up, day or night, for the life of the wall.
Two things make that pressure worse, and both are common in India:
- Water. Soil that soaks up monsoon water gets heavier and, crucially, the trapped water itself pushes on the wall — hydrostatic pressure on top of the earth pressure. Saturated backfill can nearly double the load on a wall compared with dry, well-drained soil. This is why drainage is not a finishing touch on a retaining wall; it is the difference between standing and toppling.
- Bad soil. Expansive black-cotton soil — found across large tracts of central, western and southern India — swells when wet and shrinks when dry, heaving and pushing on anything buried in it. Loose fill, made-up ground and clay all behave badly behind a wall. The foundation problems guide covers why these soils punish structures.
Because the load is large, permanent and sensitive to water and soil, a retaining wall that is under-designed does not creak a warning and stop — it leans, bulges and then fails, sometimes suddenly, and a failing retaining wall can bring down everything above it. That is the whole reason this guide refuses to hand you a design: sizing a retaining wall is a genuine structural-engineering calculation, and it belongs to a licensed engineer, full stop.
A compound wall is NOT a retaining wall — unless it was designed to be
This is the single most important — and most ignored — point in the whole guide. On a sloping or split-level plot, people routinely build an ordinary compound wall along the boundary and then backfill earth against one side of it to level the garden or the driveway. The moment you do that, you have quietly turned a fence into a dam — but you built it like a fence. An ordinary compound-wall footing and section are designed for wind and self-weight, not for tonnes of earth pushing sideways. Such walls crack, lean and collapse with grim regularity, often years later after a heavy monsoon soaks the backfill.
The rule is simple: a compound wall must never be assumed to retain earth unless a structural engineer has specifically designed it to. If you have a level difference across your boundary, tell your engineer before the footing is set. Either the wall is designed from the start as a retaining wall, or the earth is held by a separate retaining structure and the compound wall sits on top, free-standing. The boundary wall vs compound wall guide explains the family of wall types; the point here is that "retaining" is a job, not a default.
The main types of retaining wall
Retaining walls come in a handful of families, each resisting earth pressure a different way. This is a literacy-level overview so you can follow your engineer, recognise what you are looking at, and understand roughly where each fits — the heights below are indicative bands only, and the actual choice, geometry and reinforcement are the engineer's, sized to your soil and site.
| Retaining wall type | How it works | Typical height range (indicative) | Best for |
|---|---|---|---|
| Gravity — RR stone / mass concrete | Sheer mass and weight resist the push; the wall is wide and heavy so it simply will not slide or tip | Up to roughly 1.5-2 m | Low garden and terrace walls where stone is local; simple, rugged, no steel |
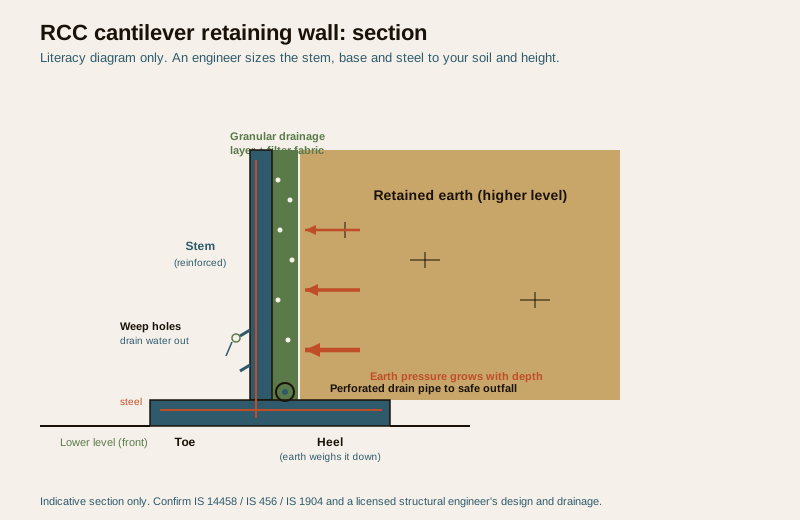
| RCC cantilever | An L or T-shaped reinforced-concrete wall; a thin stem stands on a wide base, and the weight of retained soil on the heel holds the base down | Roughly 2-6 m (engineer-sized) | The workhorse for most residential and plot retaining; efficient use of concrete and steel |
| RCC counterfort | A cantilever wall stiffened by triangular ribs (counterforts) tying stem to base at intervals | Roughly 6 m and above | Tall retaining where a plain cantilever would need an uneconomically thick stem |
| Gabion | Stacked wire cages (baskets) filled with stone; heavy, free-draining and flexible, so water passes through | Up to roughly 3-4 m (tiered for more) | Slopes, landscaping, erosion control; drains itself, tolerates minor movement |
| Crib / segmental block | Interlocking concrete or timber crib units, or dry-stacked segmental blocks, forming a self-draining gridded mass | Up to roughly 3-5 m (system-dependent) | Landscaped terraces and tiered slopes; modular, quick, free-draining by design |
A few honest caveats on that table. The height bands overlap and blur — a gravity wall in strong stone might go a little higher, an RCC cantilever might be designed lower for a tricky soil — because height is only one input; soil type, water table, what sits on the soil above (a surcharge like a driveway, a parked car, or another building) and seismic zone all move the answer. That is precisely why the type and size are chosen by an engineer, not read off a chart. Two structural truths carry across every type: the wall is only as good as the foundation it stands on, and it will only stay up if the water behind it can escape — which is the next, and most important, section.
Drainage: the one thing that decides everything
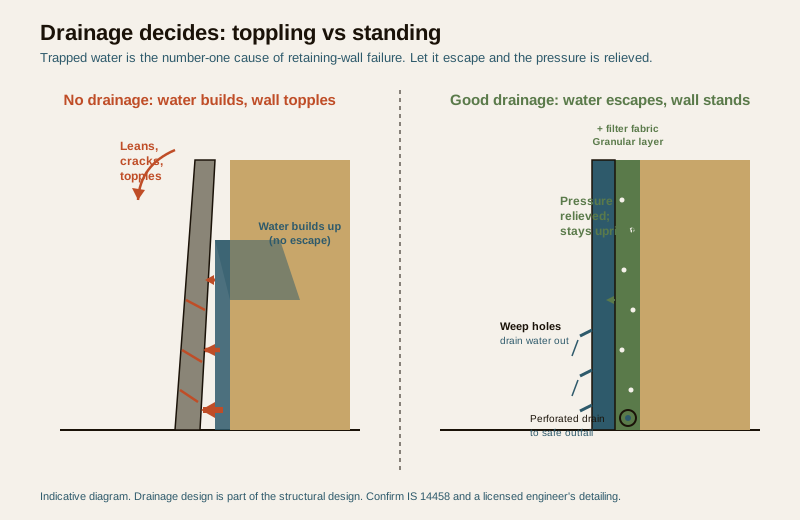
If you remember only one sentence from this guide, make it this: poor drainage is the number-one cause of retaining-wall failure in India. A wall can be perfectly proportioned for dry earth and still topple, because the day the backfill saturates in a monsoon, the trapped water adds its own pressure and the load leaps beyond what the wall was built for. Draining that water away is not optional and it is not decorative — it is a core part of the structural design.
Good retaining-wall drainage is a small team of features working together, and a competent design includes all of them:
- Weep holes. Small openings through the face of the wall, at close spacing near the base and in rows above, let water that reaches the back of the wall drain straight out to the front. You can often see them as little pipes or gaps dribbling after rain — that is the wall working, not failing.
- Granular backfill and a drainage layer. Immediately behind the wall, free-draining material — clean gravel or crushed stone, often wrapped in a filter fabric (geotextile) so soil fines do not clog it — gives water an easy path down and out, instead of letting a wall of wet clay press against the back.
- A perforated drainage pipe. A slotted pipe (a "weep pipe" or subsoil drain) laid along the base of the granular layer collects the water and carries it away to a safe outfall, so it never gets a chance to pond behind the wall.
- Surface water managed away. A coping, a top drain or a graded surface stops rain from simply pouring down behind the wall from above; the compound wall drainage guide covers surface-water detailing, and waterproofing covers protecting the wall itself.
Get this system right and the pressure on the wall stays close to the "dry" design case it was built for. Get it wrong — omit the weep holes, backfill with the same wet clay you dug out, skip the drain — and you have effectively designed a wall to hold back water as well as earth, a far bigger load, on a wall that was probably never sized for it. The result is the classic monsoon failure. The figure below shows the two futures side by side.
Comparing the workhorses: gravity, cantilever and gabion
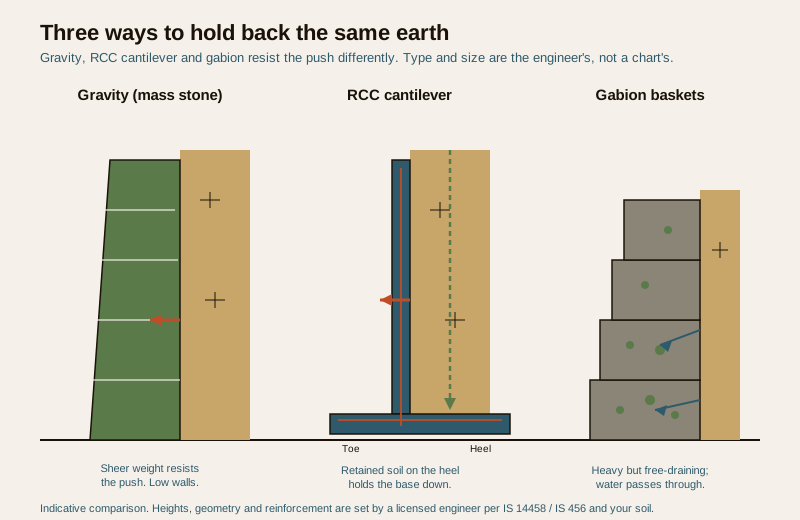
Three types cover the great majority of what a homeowner meets. It helps to see how they resist the same push in different ways, because it explains why an engineer might reach for one over another on your particular plot.
A gravity wall — thick RR stone or mass concrete — wins by sheer heft: it is so wide and heavy that the earth simply cannot slide or tip it. It uses little or no steel and is beautifully simple, but it gets uneconomically bulky beyond a modest height, so it suits low garden and terrace walls, especially where stone is local.
An RCC cantilever wall is the clever, efficient answer for medium heights. Its wide base has a heel (the part under the retained soil) and a toe (the part sticking out in front). The weight of the earth sitting on the heel actually helps hold the base down and stops the wall tipping — the wall uses the very soil it retains against itself. It needs designed concrete and TMT reinforcement steel, placed exactly as the engineer details, which is why it is a proper structural job and not a masonry one.
A gabion wall takes a different path entirely: stacked wire baskets of stone that are heavy like a gravity wall but free-draining and flexible. Water passes straight through, so hydrostatic pressure barely builds; and because the cages can flex a little without cracking, gabions tolerate minor ground movement that would crack a rigid wall. They suit slopes, erosion control and landscaped terraces — though the wire and stone quality, and the foundation, still matter and still want an engineer's eye.
Warning signs: how to tell a retaining wall is failing
A retaining wall usually tells you it is in trouble before it collapses — if you know what to look for. These are the signs that mean stop, keep people and vehicles away from both sides, and call a structural engineer now. Do not patch, repaint or backfill over them; cosmetic repair on a moving retaining wall hides a life-safety problem.
| Warning sign | What it usually means | What to do |
|---|---|---|
| The wall is leaning or tilting outward (away from the retained earth) | Earth pressure is overcoming the wall; it may be sliding or tipping | Stop use of both sides, call a structural engineer immediately — do not backfill or load the top |
| Bulging or bowing in the middle of the wall face | The wall is bending under pressure it was not sized for; often a drainage or reinforcement problem | Keep clear, get an engineer to assess before the next heavy rain |
| Long horizontal or diagonal cracks, widening cracks, stepping cracks | Structural distress — the wall is being overstressed or the foundation is moving | Engineer assessment; monitor width, do not merely fill the crack |
| Persistent wet patches, seepage or no water ever coming from weep holes | Drainage has failed or was never there; water is building up behind the wall | Treat as urgent — blocked drainage is the classic prelude to failure; engineer to check drainage and stability |
| Soil, coping or paving above the wall slumping, cracking or pulling away | The retained ground itself is moving; the wall may be losing its grip | Keep off the area above, call an engineer |
| Weep holes gushing muddy water, or fines washing out | Backfill fines are eroding through failed filtration; the wall is losing support | Engineer assessment; this undermines the wall from within |
The through-line is that movement and water are the two tell-tales. A leaning, bulging, cracking wall is moving; wet patches and dead weep holes mean water is winning. Either one on a wall that holds back earth is not a maintenance chore — it is a reason to get a professional in before the monsoon does the deciding. The repair and maintenance guide covers routine upkeep, but a distressed retaining wall is beyond routine.
A drainage-first safety checklist
Use this as a literacy checklist — questions to raise with your engineer and things to watch, not a build spec. If the answer to any of these is "no" or "not sure" on a wall that retains earth, that is your prompt to get an engineer involved.
| Check (drainage-first) | Why it matters | Who signs off |
|---|---|---|
| Is this wall actually retaining earth, or free-standing? | Decides whether it needs full retaining-wall design at all | Structural engineer |
| Was it designed by a licensed structural engineer for its height, soil and surcharge? | Earth pressure is a real calculation, not a thumb-rule | Structural engineer (designs and certifies) |
| Does it have weep holes, and do they run after rain? | Weep holes relieve water pressure — the number-one failure cause | Engineer specifies; you observe |
| Is there granular backfill and a drainage layer behind it, with filter fabric? | Free-draining backfill keeps water from ever building up | Engineer specifies; contractor builds to it |
| Is there a perforated drain pipe to a safe outfall? | Collects and removes water before it can pond behind the wall | Engineer specifies |
| Is surface water above the wall led away, not down the back? | Stops rain recharging the backfill from the top | Engineer / landscape design |
| On black-cotton or made-up soil, has the soil been specifically assessed? | Expansive and loose soils change earth pressure and foundation entirely | Structural / geotechnical engineer |
| Any leaning, bulging, cracking or wet patches showing? | These are failure warnings, not cosmetic defects | Structural engineer, urgently |
How it connects
- Sits under the Compound Walls and Gates hub and pairs closely with the compound wall foundation guide (the footing every retaining wall stands on) and the compound wall drainage guide (surface-water and weep-hole detailing).
- Understand the family of walls first in boundary wall vs compound wall and the compound wall design guide — a compound wall is not a retaining wall unless designed to be.
- The engineering behind earth pressure, foundations and stability lives in the Structural Safety library, with foundation problems and wind loads on the load side, and concrete strength, TMT steel and stone masonry on the material side.
- Protect and maintain the finished wall with waterproofing and repair and maintenance.
- Once the engineer has a section, sanity-check quantities with the concrete volume calculator and the steel quantity calculator — planning aids only, never a substitute for the design.
Key takeaways
- A retaining wall holds back earth, and lateral earth pressure is large, permanent and grows with height — a completely different, far heavier load than the wind a free-standing wall resists.
- A retaining wall is always a licensed structural engineer's design, sized to your soil, height, water table and surcharge — this guide gives you literacy, never a design to build from.
- A compound wall is not a retaining wall unless designed to be. Never backfill earth against an ordinary boundary wall; tell your engineer about any level difference before the footing is set.
- The main types — gravity, RCC cantilever, counterfort, gabion, crib/segmental — resist the push differently; height bands are indicative only and the choice is the engineer's.
- Drainage is the single biggest factor in whether a retaining wall stands: weep holes, granular backfill with filter fabric, and a perforated drain relieve water pressure — the number-one cause of failure.
- Warning signs — leaning, bulging, widening cracks, wet patches, dead or gushing weep holes — mean movement or water is winning; keep clear and call a structural engineer, do not patch over them.
References
- IS 14458, Bureau of Indian Standards — guidelines for retaining-wall design (earth-retaining structures; named generally, engineer applies to your site).
- IS 456, Bureau of Indian Standards — code of practice for plain and reinforced concrete (RCC cantilever, counterfort and gravity walls; named generally).
- IS 1904, Bureau of Indian Standards — code of practice for design and construction of foundations in soils (the footing under a retaining wall; named generally).
- IS 1905, Bureau of Indian Standards — code of practice for structural use of unreinforced masonry (RR stone and masonry gravity walls; named generally).
- National Building Code of India, NBC (SP 7:2026), Bureau of Indian Standards — general structural-safety, soil and foundation provisions.
- Local municipal bye-laws and development-control regulations — retaining structures, level differences and boundary requirements (city-specific; these govern approval).
- A licensed structural or geotechnical engineer's site-specific design and soil assessment — the only authority on the earth pressure, geometry, reinforcement and drainage for your wall.
Everything in this guide is literacy and indicative planning material only — no height, type description or figure here is a design you can build to. Earth pressure, geometry, reinforcement, foundation and drainage for any retaining wall must be designed, finalised and certified by a licensed structural engineer against your specific soil, height, water table and surcharge, and confirmed against the relevant IS codes (IS 14458, IS 456, IS 1904, IS 1905), NBC (SP 7:2026) and your local bye-laws. If a wall holds back earth, treat it as an engineering problem and engage a professional.
Export this guide
Related Guides — Deep-dive reading
Compound Wall Piers and Columns in India: Spacing, Reinforcement and Stability (2026)
Why a long, free-standing boundary wall needs intermediate piers or RCC columns to stay up — the physics of overturning in plain terms, thickened masonry piers vs reinforced-concrete columns on footings, indicative spacing that an engineer sets to your height and wind zone, the coping or tie beam that braces the top, and where to break a long run with movement joints.
Compound WallsFoundation & Subsoil Drainage in India: French Drains, Weep Holes and Keeping Groundwater Off Foundations, Basements and Retaining Walls
A professional guide to subsoil drainage in India — French drains built from perforated pipe, gravel and geotextile; sub-surface drains around basements; weep holes and drainage board on retaining walls; and how you route the water you collect to a sump or soak pit. Plus the high-water-table and black-cotton-soil problems that make it hard, and why drainage and waterproofing are one system, not two.
PlumbingCompound Wall Foundation in India: Footings, Soil and Reinforcement (2026)
The part of a boundary wall you never see is the part that decides whether it stands straight for decades or leans, cracks and falls — a plain, India-grounded literacy guide to what sits under your compound wall: how your soil drives the footing, the common footing types, how deep to go, the plinth and DPC transition, and why footing size and reinforcement are engineer-designed to your soil and wall height, never a build-to number.
Compound WallsRelated Tools — Try Free
Monsoon-Readiness Checklist
Pre-rain home audit across 9 categories — terrace, drains, waterproofing, electrical, HVAC, pest, vehicles, documents.
Seasonal AuditHealing View Impact Calculator
Evidence-Based Design dashboard quantifying the recovery impact of nature view + daylight factor on analgesic use, length of stay, and HCAHPS patient-experience uplift. Calibrated against Ulrich 1984 (Science), Park & Mattson 2008, and the CHD EBD evidence base.
EBD CalculatorStructural Modification Approval Checklist
41 items across structural assessment, society approval, municipal compliance, and safety.
Approval Checklist