
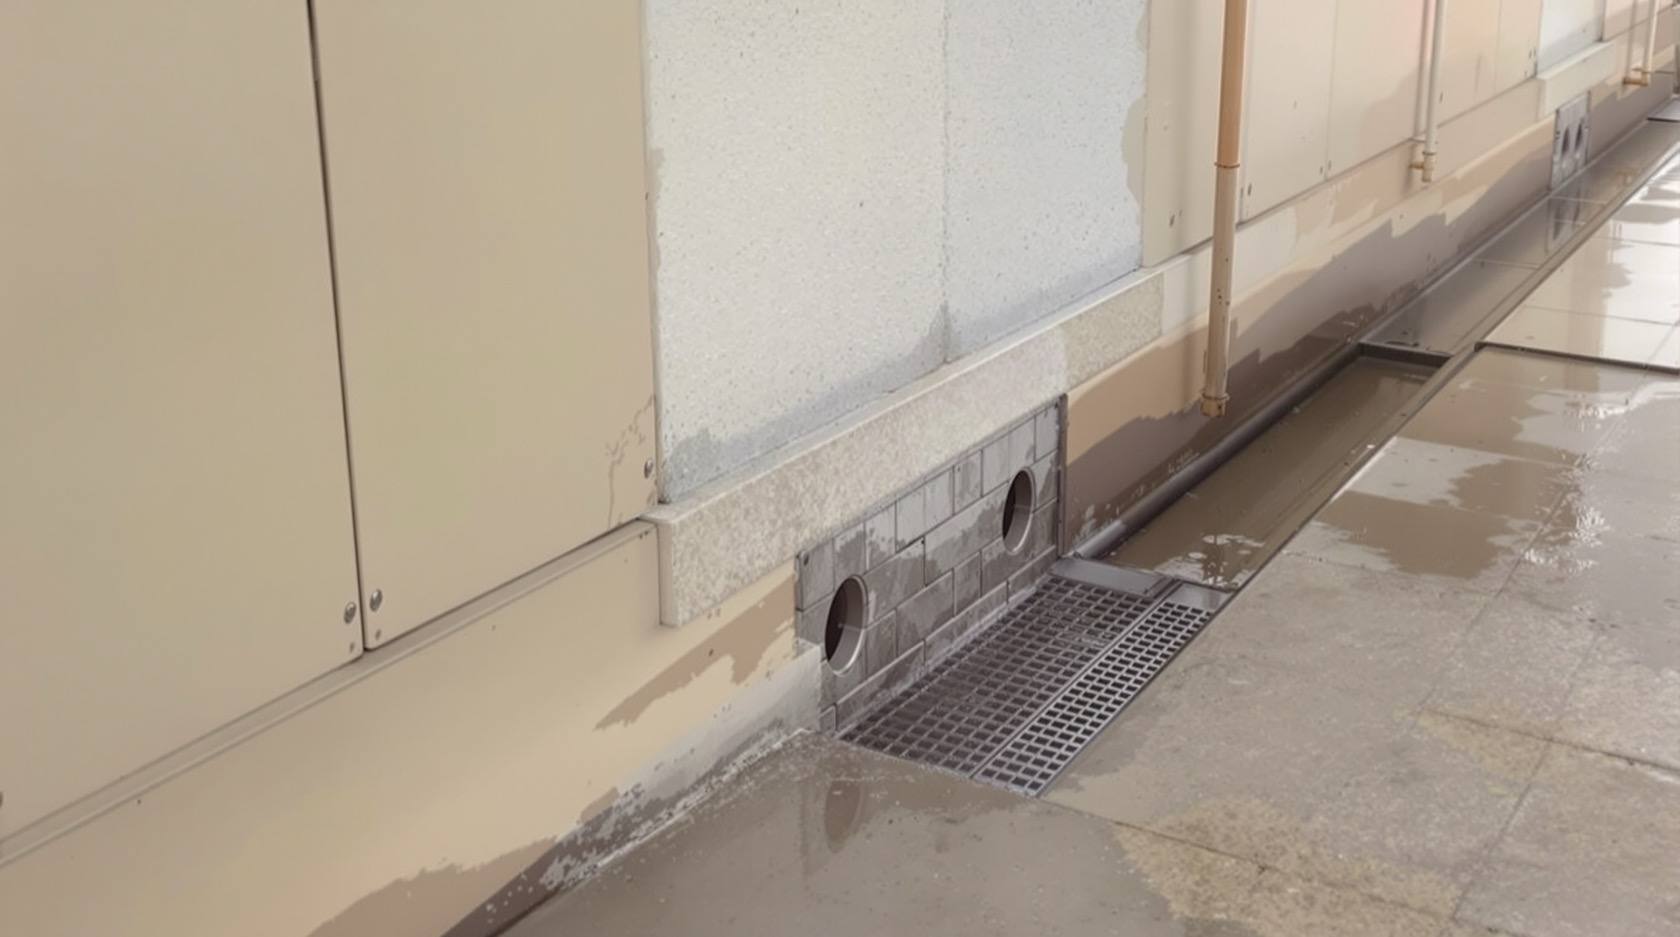
Compound Wall Drainage in India: Weep Holes, Channels and Runoff (2026)
A plain, India-grounded guide to managing water around and through your boundary wall — weep holes and granular backfill to relieve pressure behind any earth-holding wall, a plinth-protection apron and base channel to keep runoff off the footing, and how to lead water safely to a soak pit, harvesting tank or plot storm drain.
Water is what actually kills most compound walls — not wind, not age, but water that was never given anywhere to go. A boundary wall changes how rain moves across your plot: it dams runoff on one side, it traps soil moisture behind it, and it stands on a footing that hates being saturated. Manage the water and an ordinary wall lasts decades; ignore it and even a well-built wall tilts, cracks, streaks and eventually leans, because saturated soil pushes and undermined footings settle.
This is the drainage guide for the Compound Walls and Gates hub. It sits between the compound wall foundation guide, which covers the footing the water can undermine, the retaining walls guide, where holding back earth makes drainage a structural must, and the compound wall waterproofing guide, which stops water soaking into the wall body. Here the job is the water itself: relieving pressure behind the wall, and leading runoff away from the footing. Get these two right and the rest of the wall has an easy life.
Scope & how to read this. Every dimension, slope and pipe size here is typical and indicative to help you plan and brief a professional — confirm the specification against the relevant IS codes (IS 456 for concrete drainage works, IS 1904 for foundations, IS 14458 for retaining structures, named generally), NBC (SP 7:2026) and your local municipal bye-laws, and get local quotes. Drainage that holds back earth is life-safety and engineer-led: any wall that retains a level difference is a retaining wall whose weep holes, backfill drain and footing are designed and certified by a licensed structural engineer — water pressure behind a wall is a real structural load, and a blocked drain has toppled many walls. This guide gives you the literacy to plan, specify and inspect; the engineer designs.
Why a wall needs drainage at all
A free-standing wall on flat ground with equal soil either side is the easy case — but very few walls are that. The moment there is any difference in level, a raised bed, a filled-up plot, a driveway cut, or simply a garden that sits higher than the road, your wall is holding back soil and the water in it. That water has weight and it pushes: this is hydrostatic pressure, and it builds up behind a wall exactly like water behind a small dam. Add India's monsoon — weeks of saturated ground — and black-cotton (expansive) soil, which swells when wet and shrinks when dry, and the load behind a wall can quietly exceed anything the wall was built to resist.
Drainage does two separate jobs, and it helps to keep them apart in your mind:
- Relieve the pressure behind the wall so water never gets a chance to build up — the job of weep holes and granular backfill with a drainage layer.
- Keep runoff away from the footing so the soil that carries the wall never gets saturated or washed out — the job of a plinth-protection apron and a base drain channel.
| Situation on your plot | Drainage measure to specify | Why it matters |
|---|---|---|
| Any soil or bed retained behind the wall (raised garden, filled plot, level difference) | Weep holes + granular backfill + a drainage layer behind the wall | Relieves hydrostatic pressure so water does not push the wall over — engineer-designed for a true retaining wall |
| Rain running off the plot toward the wall base | Plinth-protection apron sloping away + a base drain channel | Stops water pooling at and scouring the footing that carries the wall |
| Wall sits on or near black-cotton / expansive soil | Keep water off the soil entirely; wide apron, sealed channel, no ponding | Wet-dry swelling of the soil cracks footings; the fix is to keep the soil at stable moisture |
| Gate opening or a natural low point in the boundary | A graded channel and outlet, never a dammed corner | Water finds the low point; unmanaged it undermines the gate posts and pools inside |
| Water collected along the wall with nowhere to go | Lead it to a plot storm drain, a soak pit, or a rainwater-harvesting tank | An outlet is what makes the whole system work; a drain to nowhere just moves the puddle |
| Older wall already streaking, leaning or damp at the base | Inspect and clear blocked weep holes and channels first | Blocked drainage is the single commonest cause of wall distress and the cheapest to fix |
Notice the through-line: drainage is never one part. It is a path — water enters somewhere, moves somewhere, and must leave somewhere. A weep hole with no granular backfill behind it drains nothing; a channel with no outlet is just a longer puddle. The rest of this guide walks that path.
Weep holes and the pressure behind the wall
A weep hole is a deliberate gap left through the base of a wall so water trapped behind it can escape to the front instead of building up. On any wall that holds back earth — and a surprising number do — weep holes are not optional decoration; they are how the wall survives a wet monsoon.
When your wall actually needs them
You need weep holes whenever there is soil or a raised bed behind the wall that can hold water: a retaining wall (the obvious case), but also a level difference where the garden sits higher than the pavement, a raised planter built against the inside face, or a plot that was filled to build level above the road. If both sides are at the same level and drain freely, a plain free-standing boundary wall may not need them — but the moment earth is retained, the retaining walls guide applies and the drainage is part of an engineer's design, because the water load is a structural load.
How the detail works
A weep hole alone is not enough — water has to be able to reach it. That is the job of the drainage layer: behind the retaining face you place granular backfill (clean gravel or crushed stone, often wrapped in a geotextile filter so soil fines do not clog it), sometimes with a perforated drain pipe running along the base to a discharge point. Water in the soil percolates into the free-draining gravel, runs down to the base, and exits through weep holes or the pipe — long before it can build pressure against the wall.
- Weep holes are typically small openings (indicatively around 50 to 75 mm, spaced roughly every 1 to 2 m along the base and just above ground on the low side) — an engineer sets the exact size and spacing to your wall's height and soil.
- Granular backfill and a filter layer behind the face keep the drainage path open; without them, weep holes clog and stop working within a season.
- A perforated pipe at the base of the backfill, laid to a slight fall toward an outlet, carries the collected water away for taller walls.
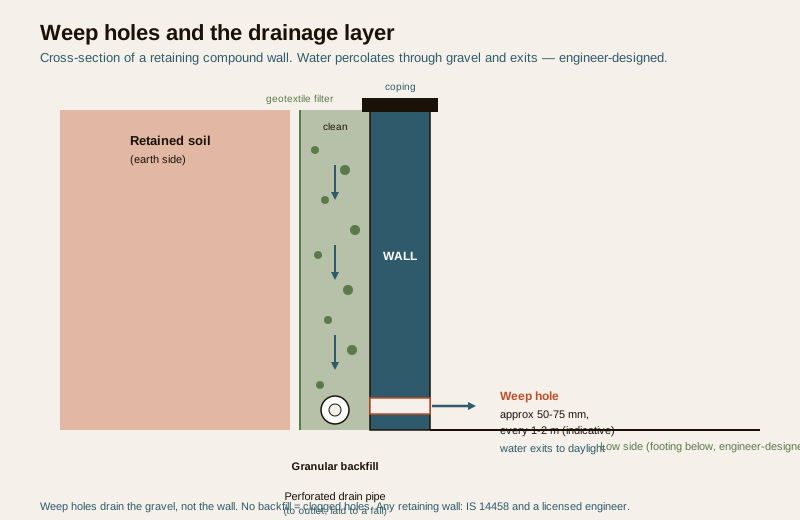
The rule to remember: weep holes drain the drainage layer, not the wall. If you see weep holes in a wall with no gravel behind them, they are cosmetic; if you see a retaining wall with no weep holes at all, treat it as a serious defect and get it looked at before the next monsoon, because the pressure has nowhere to go.
Surface runoff and keeping water off the footing
The second job is entirely outside the wall. Rain that falls on your plot has to flow somewhere, and a wall redirects it — often straight to the wall's own base, which is the worst place for it. Water pooling against the footing saturates the soil that carries the wall's weight, and moving water scours and washes that soil away. Both undermine the foundation, and on black-cotton soil the wetting-and-drying cycle alone is enough to crack a footing.
The plinth-protection apron
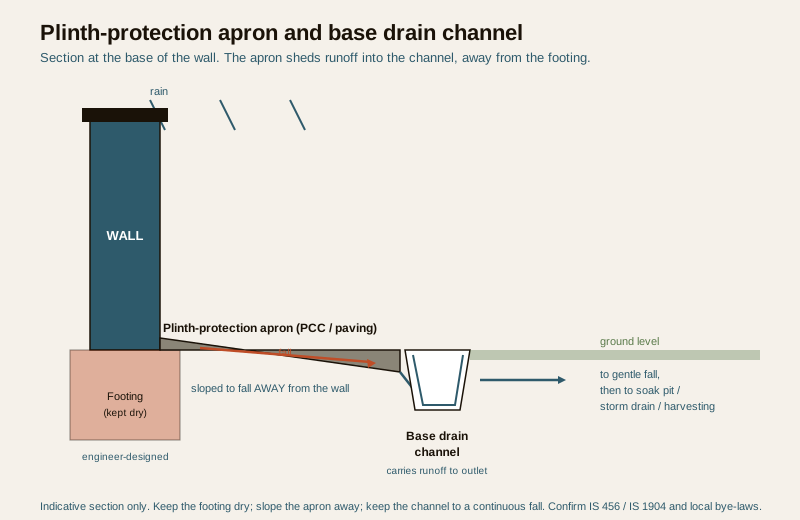
The first defence is a plinth-protection apron: a strip of paving or PCC (plain cement concrete) laid along the base of the wall, sloped to fall away from the wall by a small gradient, so any water that lands near the base is shed outward instead of soaking down to the footing. It is one of the cheapest and most effective things you can build, and it doubles as a clean, mow-free strip along the wall.
The base drain channel
Where a lot of water runs toward the wall — a long boundary, a paved yard draining that way, a slope above — the apron is backed by a drain channel (a shallow lined gutter, sometimes called a plinth or garland drain) running along the base to catch and carry the runoff to an outlet, rather than letting it sheet against the wall. The channel is laid to a gentle continuous fall so water always moves toward the low point and never stands.
| Measure | What to specify (indicative) | Who signs off |
|---|---|---|
| Plinth-protection apron | Paving or PCC strip along the base, sloped to fall away from the wall (a small gradient), width to suit eaves and splash | Contractor to a detail an engineer or architect confirms for retaining/tall walls |
| Base drain channel | Lined shallow channel to a gentle continuous fall, sized to the catchment draining toward the wall | Engineer sizes it for a retaining wall or a large catchment; local plumber for a simple garden run |
| Weep holes + drainage layer | Openings + clean granular backfill + filter + (for height) a perforated pipe, per the wall's soil and height | Licensed structural engineer for any retaining wall |
| Outlet / discharge | Connect to plot storm drain, soak pit or harvesting tank; never discharge onto a neighbour | Follow local bye-laws; engineer/plumber for the connection |
| Gate & low-point drainage | Graded channel and a grated outlet across or beside the opening; never a dammed corner | Engineer/contractor; coordinate with the gate foundation |
| Maintenance access | Rodding eyes / removable grates so channels and pipes can be cleared each pre-monsoon | Owner, as a seasonal task |
The runoff plan: where does the water go?
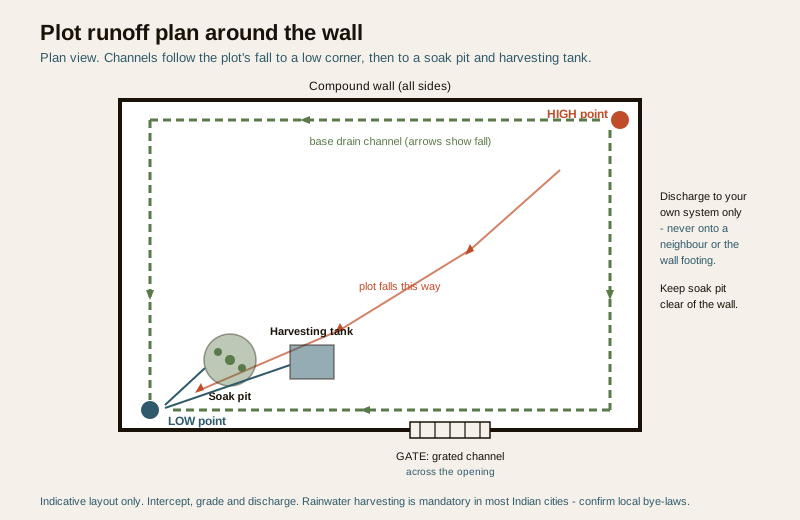
Weep holes and a base channel only work if the water they collect has somewhere to leave. Standing back and looking at the whole plot is the step most people skip. Walk your boundary in the rain, or picture it: where does water naturally run, where does the ground fall, and where is the lowest point? That low point is where your drainage must ultimately discharge — and it must discharge onto your own system, never onto a neighbour's plot or the wall's footing.
Reading the plot and the low point
Every plot has a fall, even a "flat" one. Water runs to the low corner and, if a wall sits across that path, it dams there. The plan is to intercept runoff with the base channel, grade the channels so everything flows to the chosen low point, and put the outlet there. Gate openings deserve special attention: an opening is a natural gap in the boundary and often a low point, so the channel must cross or skirt it with a grated drain, and the gate's own foundation must be kept clear of standing water so it does not settle.
Connecting to storm drain, soak pit or harvesting
Where the collected water finally goes depends on your plot and local rules:
- Plot storm drain / municipal connection — the simplest where a legal connection exists; follow local bye-laws for what may be discharged and where.
- Soak pit (recharge pit) — a gravel-filled pit that lets clean runoff percolate back into the ground, kept well away from the wall footing so it does not saturate the soil under the wall.
- Rainwater harvesting — in most Indian cities harvesting is now mandatory, and your wall's runoff is clean catchment worth capturing; lead the channels to a collection or recharge system rather than wasting the water. A softer boundary of green boundary plants and a planted verge along the wall also slows and absorbs runoff, easing the load on the drains.
Keep any soak pit or recharge structure a sensible distance from the wall: its whole purpose is to put water into the ground, which is the last thing you want happening directly under a footing.
Maintenance: the drain you forget is the drain that fails
Drainage is the one part of a wall that needs looking after, because its whole job is to stay open and every part of it wants to clog. Silt, leaves, soil fines and plant roots fill channels and block weep holes, and a blocked drain is worse than no drain — it collects water and holds it exactly where you did not want it. The single commonest cause of a leaning or streaking compound wall is not bad building; it is drainage that stopped working and nobody noticed.
The routine is simple and seasonal:
- Before every monsoon, clear the base channels of silt and leaves, check that every weep hole still weeps (poke and flush them), and confirm the outlet, soak pit or harvesting inlet is open.
- After heavy rain, walk the boundary and look for new ponding, fresh damp patches or streaking on the wall face, and any soil washed out at the base — all early signs the drainage is falling behind.
- Watch the gate and low points, which clog first and matter most.
- Fix small things early. A cleared weep hole costs nothing; a wall that has leaned because water built up behind it is a repair-and-maintenance job, or worse. Build in rodding eyes and removable grates so clearing is a ten-minute task, not a dig-up.
If a wall is already showing distress — leaning, wide cracks, persistent damp, soil scoured away at the base — treat the drainage as a prime suspect, clear it, and get a retaining or tall wall looked at by an engineer, because a wall moving under water pressure is a safety matter, not a cosmetic one.
How it connects
- Sits under the Compound Walls and Gates hub and pairs closely with the compound wall foundation guide (the footing water can undermine) and the retaining walls guide (where drainage becomes a structural must).
- Keeping water out of the wall body is the compound wall waterproofing guide; building the wall itself is the compound wall construction guide; a leaning or streaking wall is the compound wall repair and maintenance guide.
- For the soil and settlement side, see foundation problems for homeowners in the Structural Safety library; for a softer, runoff-absorbing edge, green boundary plants.
- Size the concrete for aprons and channels with the concrete volume calculator, and the whole wall with the compound wall cost calculator.
Key takeaways
- Water, not wind, kills most walls — a wall that holds back any earth or level difference builds up pressure behind it, and a saturated or scoured footing settles and leans.
- Weep holes drain the drainage layer, not the wall — they only work with granular backfill, a filter and (for height) a perforated pipe behind the face; a retaining wall with no weep holes is a serious defect.
- A plinth-protection apron sloped away plus a base drain channel keep runoff off the footing and stop erosion and scour at the base.
- Drainage is a path — water must enter, move and leave; lead it to a plot storm drain, a soak pit or a rainwater-harvesting system set well away from the wall, never onto a neighbour or the footing.
- Blocked weep holes and silted channels are the commonest failure — clear them before every monsoon and after heavy rain; build in rodding eyes and removable grates.
- Every figure here is indicative — any retaining or tall wall's drainage, backfill and footing are designed and certified by a licensed structural engineer; confirm against IS 456, IS 1904, IS 14458, NBC (SP 7:2026) and local bye-laws.
References
- IS 456, Bureau of Indian Standards — code of practice for plain and reinforced concrete (aprons, channels and drainage works in concrete; named generally).
- IS 1904, Bureau of Indian Standards — code of practice for design and construction of foundations in soils (protecting footings from saturation and scour; named generally).
- IS 14458, Bureau of Indian Standards — guidelines for retaining wall design, including backfill drainage and weep holes (named generally).
- National Building Code of India, NBC (SP 7:2026), Bureau of Indian Standards — general structural-safety, drainage and site-development provisions.
- Local municipal bye-laws and development-control regulations, including rainwater-harvesting and storm-water discharge rules (city-specific; these govern what you may discharge and where).
- Local contractor, plumber and structural-engineer advice — drainage layout, backfill, channel sizing and outlet connection for your specific soil, slope and site.
All dimensions, slopes, spacings and pipe sizes here are indicative planning aids only; confirm the governing specification against the relevant IS codes, NBC (SP 7:2026) and your local municipal bye-laws, and have a licensed structural engineer design, finalise and certify the drainage, backfill and footing for any retaining or tall compound wall.
Export this guide
Related Guides — Deep-dive reading
Foundation & Subsoil Drainage in India: French Drains, Weep Holes and Keeping Groundwater Off Foundations, Basements and Retaining Walls
A professional guide to subsoil drainage in India — French drains built from perforated pipe, gravel and geotextile; sub-surface drains around basements; weep holes and drainage board on retaining walls; and how you route the water you collect to a sump or soak pit. Plus the high-water-table and black-cotton-soil problems that make it hard, and why drainage and waterproofing are one system, not two.
PlumbingCompound Wall Foundation in India: Footings, Soil and Reinforcement (2026)
The part of a boundary wall you never see is the part that decides whether it stands straight for decades or leans, cracks and falls — a plain, India-grounded literacy guide to what sits under your compound wall: how your soil drives the footing, the common footing types, how deep to go, the plinth and DPC transition, and why footing size and reinforcement are engineer-designed to your soil and wall height, never a build-to number.
Compound WallsCompound Wall Regulations in India: Height Limits, Setbacks and Bye-Laws (2026)
A regulatory-literacy guide to the rules that govern a boundary wall in India — the things municipal bye-laws and development-control regulations typically cover, from maximum height and the open-grille front-wall rule to setbacks, corner-plot sight lines, gate swing, fire-tender access and neighbour law — and, most importantly, a plain method for finding and confirming the rule that actually applies to YOUR plot.
Compound WallsRelated Tools — Try Free
Rainwater Tank Sizer
How big should your rainwater tank be? Computes annual harvest, recommended tank capacity in litres, water-bill savings, and payback — for 10 Indian cities.
RWH CalculatorMonsoon-Readiness Checklist
Pre-rain home audit across 9 categories — terrace, drains, waterproofing, electrical, HVAC, pest, vehicles, documents.
Seasonal AuditCross-Ventilation Analyzer
Estimate airflow and air changes per hour (ACH) from room size, window areas, layout, and local wind — with NBC 2016 Part 8 compliance check.
Ventilation Calculator