
Foundation & Subsoil Drainage in India: French Drains, Weep Holes and Keeping Groundwater Off Foundations, Basements and Retaining Walls
A professional guide to subsoil drainage in India — French drains built from perforated pipe, gravel and geotextile; sub-surface drains around basements; weep holes and drainage board on retaining walls; and how you route the water you collect to a sump or soak pit. Plus the high-water-table and black-cotton-soil problems that make it hard, and why drainage and waterproofing are one system, not two.
Every wet basement and every damp ground-floor wall starts the same way: water in the soil that had nowhere to go except into the building. Waterproofing fights that water at the wall face; subsoil drainage removes it before it ever reaches the wall. This is a professional guide to foundation and subsoil drainage in India — the French drains, perimeter drains, weep holes and drainage boards that intercept groundwater and carry it away, and the high-water-table and black-cotton-soil conditions that decide whether the job is easy or hard.
This guide sits inside the Studio Matrx Plumbing Knowledge Hub. It is the below-ground, keep-water-out companion to the drainage systems guide (this section's pillar), the stormwater drainage guide that handles rain on the surface, and the external underground drainage guide that carries foul and surface flows out to the boundary. For the wall face itself, pair everything here with bathroom and wet-area waterproofing thinking applied to the basement envelope.
Two forces attack a foundation below ground: dampness, where soil moisture wicks through concrete by capillary action, and hydrostatic pressure, where standing groundwater pushes on the wall and slab with the full weight of its head. Drainage relieves the pressure and cuts off the standing water. Waterproofing stops the residual damp. Do one without the other and the wall eventually loses.
Why groundwater is a structural problem, not just a comfort one
A metre of water standing against a basement wall exerts roughly 10 kPa at its base — about one tonne per square metre — and it rises with depth. Left in place it drives water through every crack and cold joint under pressure, it can float a light structure or heave a slab, and over years it degrades the concrete and corrodes reinforcement. Retaining walls feel the same load: a wall backfilled with wet, undrained soil carries not just earth pressure but full water pressure behind it, which can double the design load.
The cure is to never let a head of water build up. Give groundwater an easy path — a bed of gravel and a pipe with a fall on it — and it flows to the low point instead of pooling against the structure. That is the whole idea of subsoil drainage: intercept, collect, lead away.
The French drain: perforated pipe, gravel and geotextile
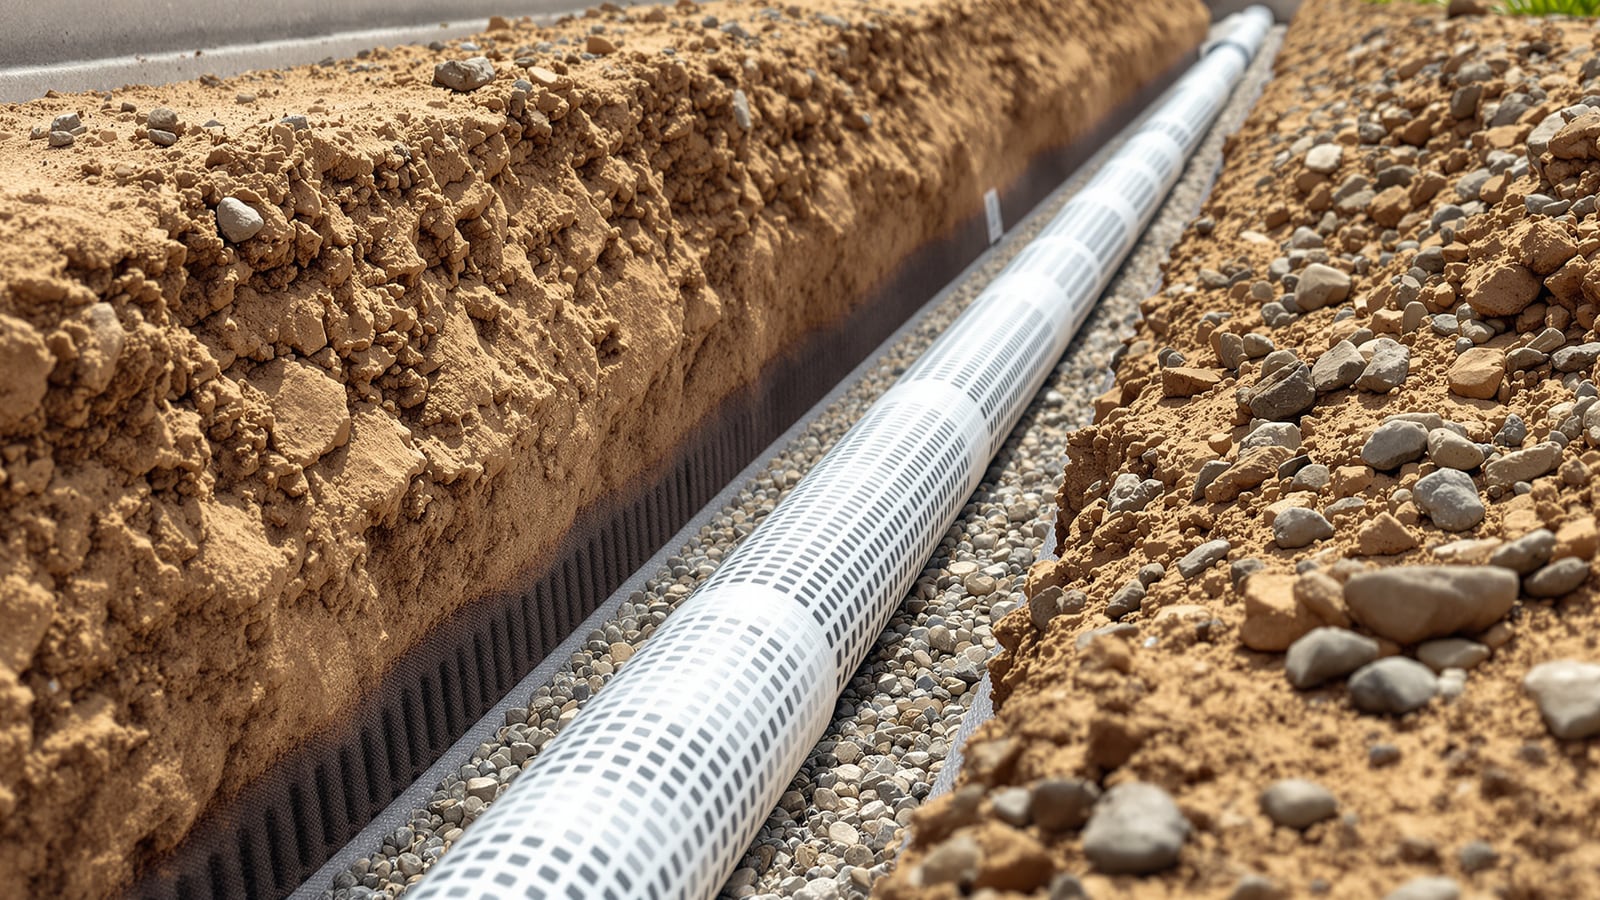
The French drain is the workhorse of foundation drainage — a gravel-filled trench with a perforated pipe in the bottom, wrapped so that water gets in but soil stays out. Built correctly it is almost maintenance-free; built without a filter it silts up in a season and becomes a buried, useless trench.
The three-layer logic, from the soil inward:
- Geotextile filter fabric lines the trench and separates the gravel from the surrounding soil. It lets water pass but holds back fines that would otherwise wash in and clog the voids. Use a non-woven filter-grade geotextile; wrap it fully around the gravel (a "burrito" wrap) so no unfiltered face is exposed.
- Clean, single-sized gravel (typically 20–40 mm, washed, no fines) fills the trench and forms the high-void channel the water actually travels through. The gravel does most of the collecting; the pipe just carries the concentrated flow away.
- Perforated pipe at the bottom — perforated HDPE, slotted uPVC or a purpose-made subsoil drain — sits on a bed of gravel, not on the trench floor. Lay it holes-down (the standard convention) so water rising in the gravel enters along the invert and the pipe drains fully; some slotted pipes are laid holes-up by manufacturer instruction, so follow the product.
The whole trench must fall to its outfall — a sump, a soak pit or a stormwater connection. A subsoil drain is a gravity drain like any other and needs a steady gradient; too flat and it silts, too steep is rarely a problem here.
| Element | Indicative specification | Why |
|---|---|---|
| Perforated pipe dia | 100–160 mm | Handles perimeter flow with reserve for silt |
| Gravel | 20–40 mm washed, no fines | High void ratio, will not pack tight |
| Geotextile | Non-woven, filter grade | Passes water, blocks soil fines |
| Trench gradient | 1:100 to 1:200 | Enough fall to self-clear, gentle enough to lay |
| Pipe bedding | 100 mm gravel below pipe | Keeps pipe off trench floor, allows full drainage |
| Cover over pipe | 150 mm gravel minimum | Collection depth around the pipe |
All figures are indicative — confirm against site soil, the expected inflow, and the pipe manufacturer's data.
Perimeter subsoil drainage around a basement
For a basement you ring the whole structure with a perimeter subsoil drain — a French drain run around the footing, laid at or just below the underside of the slab, falling continuously to a collection sump at the low corner. This is the drain that keeps the water table below floor level so the slab and walls never see a standing head.
Sequence on site:
- Excavate to below slab formation and confirm the pipe invert sits below the underside of the slab, so it drains the soil the slab rests on, not just the wall.
- Lay the perforated perimeter pipe on a gravel bed against the outside of the footing, wrapped in geotextile, falling to the sump.
- Bring a non-perforated carrier pipe from the sump to the outfall — the sump is where collected water gathers and is either gravity-discharged or pumped up.
- Backfill against the wall with free-draining granular material, not the excavated clay, so surface and side water reaches the drain instead of ponding.
Where the water table sits above the basement floor for part of the year, a passive gravity drain cannot discharge uphill. You then need a sump-and-pump dewatering set: a lined sump chamber at the low point, a submersible pump on a float switch, and ideally a second pump and an alarm, because a stuck pump in monsoon means a flooded basement overnight.
Retaining walls: weep holes and back drainage
A retaining wall must never hold back water as well as soil. Two devices do the work together:
- Weep holes — through-wall openings (typically 50–75 mm pipes) at the base, spaced along the wall, that let water trapped behind escape to the front face. They are the pressure-relief valve; without them the wall carries full hydrostatic load.
- Back drainage — a vertical drainage layer behind the wall (a gravel column, a drainage board, or a geocomposite) that collects seepage and feeds it down to a perforated pipe at the heel, which either drains to an outfall or feeds the weep holes.
| Retaining wall drainage element | Indicative practice |
|---|---|
| Weep hole diameter | 50–75 mm |
| Weep hole spacing | 1.0–1.5 m horizontally, staggered in rows |
| Lowest weep hole | Just above finished front ground level |
| Back-of-wall filter | Gravel column or drainage board + geotextile |
| Toe drain | 100 mm perforated pipe in gravel, falling to outfall |
Always put a geotextile filter between the retained soil and the drainage gravel or board — an unfiltered weep system clogs with fines and stops working exactly when the monsoon needs it.
Drainage board and membrane: the wall-face layer
Against a basement or retaining wall face, a dimpled drainage board (an HDPE sheet moulded with a field of studs, faced with geotextile) does two jobs at once: the dimples hold an air-and-drainage gap so any water that reaches the wall runs straight down to the perimeter drain instead of building pressure, and the board physically protects the waterproofing membrane from backfill damage. Fix it dimples-toward-the-wall, geotextile-toward-the-soil, and run it down into the drain so the collected water has somewhere to go — a drainage board that dead-ends in soil just relocates the puddle.
This is where drainage and waterproofing become one system. The membrane on the wall stops the water; the drainage board and perimeter drain make sure there is barely any water to stop. Specify them together, and detail the two so the board delivers to the drain and the drain has a fall to a real outfall.
Where the collected water goes: sump or soak pit
A subsoil drain is only as good as its outfall. Collected groundwater must be led to one of:
- A gravity outfall — a stormwater drain or open channel at a lower level. Cleanest option when the levels allow it. Never connect a subsoil drain into the foul sewer.
- A soak pit / recharge pit — a lined, gravel-filled pit that lets the collected water percolate back into the ground away from the building. Works only where the soil accepts water and the water table is deep enough; useless in saturated black-cotton clay. Keep it well clear of the foundation so you are not re-feeding the wall you just drained.
- A pumped sump — where there is no gravity outfall or the water table is high, a lined sump with a float-switched submersible pump lifts the water to the storm drain. Provide standby and an alarm.
For soak pit and recharge sizing and detailing, cross-refer the stormwater drainage guide; for how carrier pipes run out to the boundary, see the external underground drainage guide. If the collected water is ever to be reused rather than discharged, that is treatment territory and belongs with the STP hub, not here.
The Indian hard cases: high water table and black-cotton soil
Two site conditions turn a routine job into an engineered one:
High water table. Along the coast, in deltas, and near tanks and rivers, groundwater can sit within a metre of the surface for months. Gravity drainage cannot discharge below the water table, so you must either raise the structure, tank the basement fully (a watertight box designed for the full hydrostatic head), or run a permanent pumped dewatering system. During construction, well-point dewatering keeps the excavation dry; the permanent design must then assume the water comes back.
Black-cotton (expansive) soil. Widespread across the Deccan, this clay swells when wet and shrinks when dry, cracking foundations and heaving slabs through the seasonal cycle. It also drains terribly — a soak pit in black cotton simply holds water. The strategy is the opposite of relying on infiltration: keep water away from the soil entirely with a wide granular drainage envelope, positive surface grading, and a piped outfall that carries water off site rather than trying to soak it away nearby. In these soils, drainage is as much about protecting the soil from wetting as it is about removing water.
Drainage and waterproofing are one system
The most common failure is treating waterproofing and drainage as separate scopes for separate trades. They are one system with one job — keep the ground dry. Drainage removes the bulk water and relieves the pressure; waterproofing stops the last of the damp. Detail them together: the drainage board delivers to the perimeter drain, the perimeter drain falls to a real outfall, the membrane laps over the footing, and the backfill is free-draining. Get that continuity right and a basement on a wet Indian site stays dry for its life.
References
- National Building Code of India (NBC) 2016, Part 9 — Plumbing Services, and Part 6 (structural) for retaining wall and foundation loading — consult for drainage and waterproofing provisions.
- IS 1742 — Code of practice for building drainage.
- IS 4111 — Code of practice for ancillary structures in sewerage systems (manholes, chambers).
- IS 2911 and IS 1904 — foundation design references relevant to loads on subsoil-drained and high-water-table sites.
- Manufacturer technical data for perforated subsoil pipe, non-woven filter geotextile and dimpled drainage board. Verify all figures against current codes and local ground conditions before construction.
Export this guide
Related Guides — Deep-dive reading
Compound Wall Drainage in India: Weep Holes, Channels and Runoff (2026)
A plain, India-grounded guide to managing water around and through your boundary wall — weep holes and granular backfill to relieve pressure behind any earth-holding wall, a plinth-protection apron and base channel to keep runoff off the footing, and how to lead water safely to a soak pit, harvesting tank or plot storm drain.
Compound WallsExternal Underground Drainage in India: Layout, Inspection Chambers, Gradients and the Connection to Sewer or STP
The buried gravity network that carries soil and waste from the building to the boundary — how it runs from the stack to the property line, where inspection chambers and manholes sit, the fall each pipe size needs, the materials and bedding that hold it, and how it hands over to a municipal sewer, a septic tank or an on-site treatment plant.
PlumbingCivil Construction of STPs: What Goes Into Building One
Before a single blower runs, an STP is a piece of civil engineering — excavation, watertight RCC tanks, baffle walls, a plant room and drainage, built in a sequence that decides whether the plant ever works. Here is what that construction actually involves.
Sewage Treatment PlantsRelated Tools — Try Free
Rainwater Tank Sizer
How big should your rainwater tank be? Computes annual harvest, recommended tank capacity in litres, water-bill savings, and payback — for 10 Indian cities.
RWH CalculatorMonsoon-Readiness Checklist
Pre-rain home audit across 9 categories — terrace, drains, waterproofing, electrical, HVAC, pest, vehicles, documents.
Seasonal AuditBathroom Drainage Pipe Calculator
Recommended drain and waste pipe sizes, slopes and stack size for a bathroom's fixtures — indicative IS 1172 / NBC plumbing practice.
Bathroom Calculator