
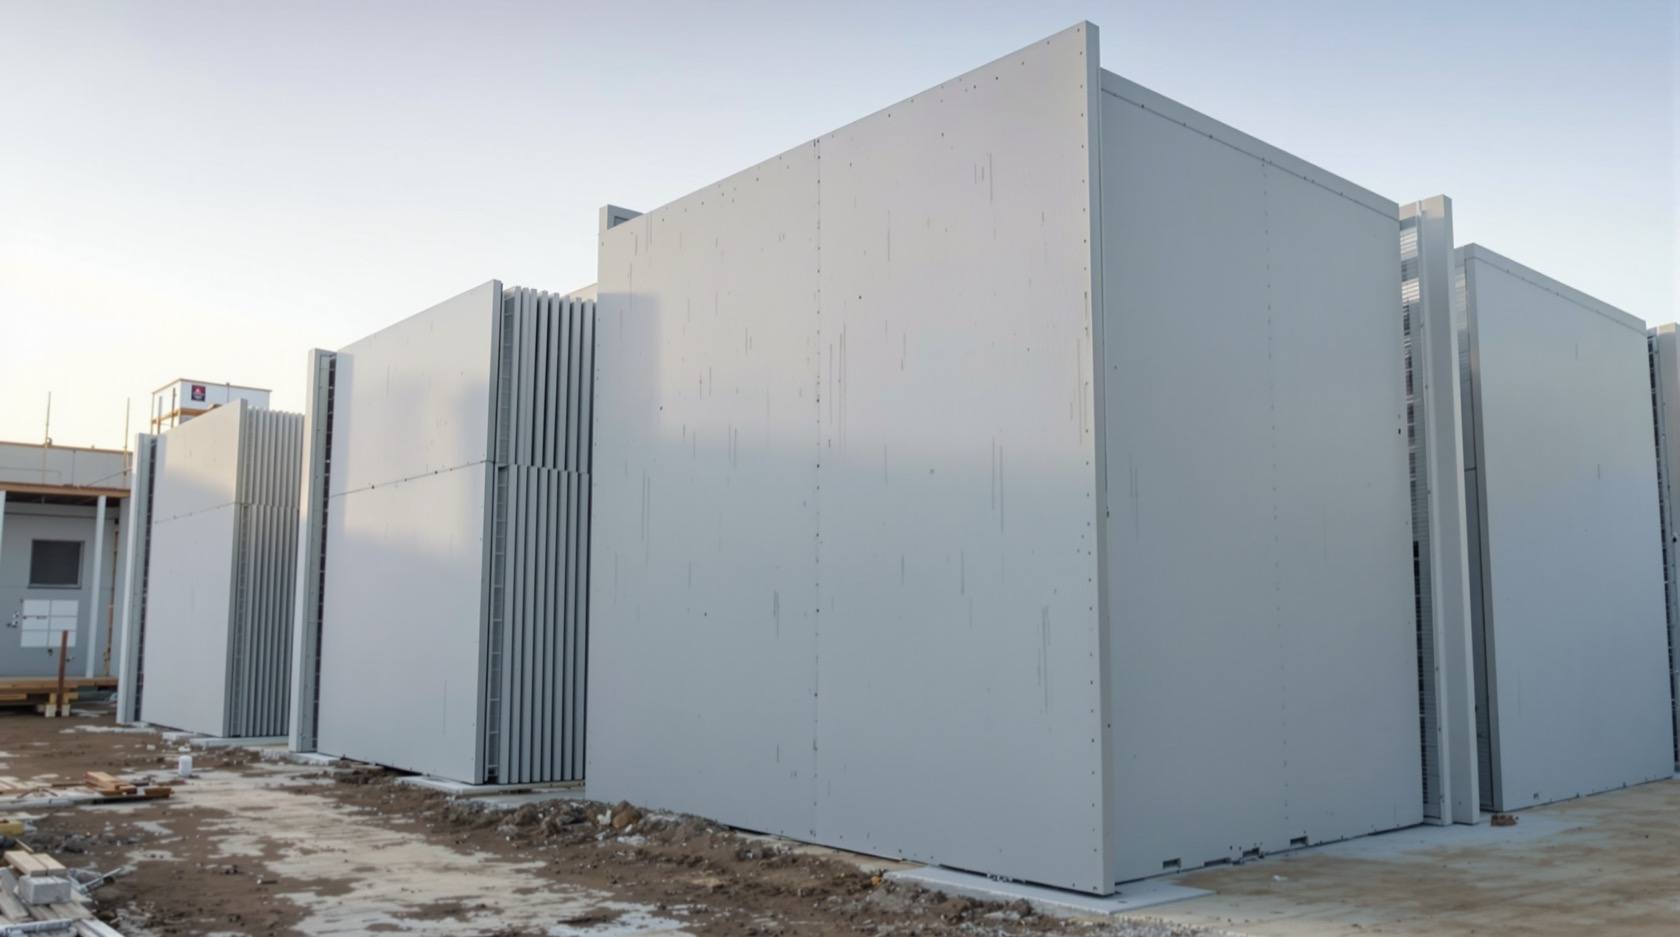
Precast & AAC Wall Panels in India: Factory-Made Wall Panels Guide (2026)
The shift from wet, block-by-block masonry to large factory-made wall panels installed fast and dry on site. What AAC wall panels, precast RCC panels, EPS-cement and fibre-cement sandwich panels, GFRG and hollow-core panels are, where each fits, their speed and weight strengths, the handling and jointing trade-offs, and how to compare them. A specify-and-select guide.
For a century, an Indian wall was built one small unit at a time: a mason laid a brick or a block, buttered mortar, laid the next, and waited for wet work to cure. It is slow, thirsty for water, heavy on labour, and only as good as the hand that laid it. Factory-made wall panels invert that logic. A panel is a large, flat, engineered slab of wall - cast, cured and quality-checked in a plant - that arrives on site ready to stand up. Instead of thousands of small wet joints, a crew installs a handful of big dry panels and the wall is up in a fraction of the time.
This guide helps you choose and specify panel wall systems: what the main systems are - AAC wall panels, precast RCC panels, EPS-cement and fibre-cement sandwich panels, GFRG panels, and hollow-core precast - where each fits, the speed, weight and quality strengths that make panels attractive, the handling and jointing trade-offs, and how they compare. It is a selection guide, not a build manual. Panels are large structural or semi-structural elements: their layout, connections, lifting and jointing are engineering work.
Scope and safety: This is a specify-and-select guide. Weights, spans, thermal figures and prices here are indicative only - they move with brand, grade, thickness, region and freight, so always get local quotes and the manufacturer's tested data sheet. Panel structural design, load-bearing use, seismic connection detailing, crane and lifting plans, and joint sealing are engineering decisions - hand them to a qualified structural engineer and the panel supplier's approved installer. Nothing here replaces the IS codes, the manufacturer's data sheet or a licensed professional.
Panels vs block-by-block masonry: what actually changes
The single idea behind every panel system is to move work off the site and into the factory. A brick or block wall is assembled wet, in place, from small units; a panel wall is manufactured elsewhere as a large finished element and simply erected. That shift changes almost everything about how the wall goes up.
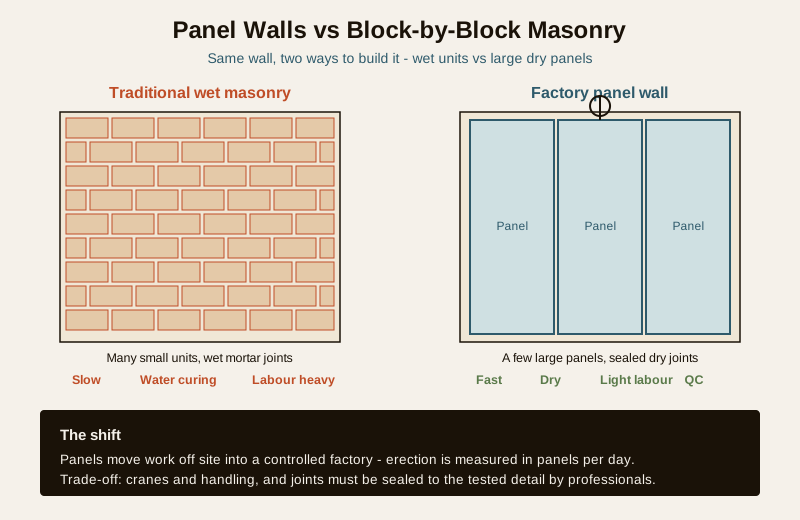
The advantages are consistent across the panel family:
- Speed. A wall that takes days in brickwork can be stood in hours. Panels are the backbone of fast-track and prefab construction because erection is measured in panels per day, not square metres of pointing.
- Quality control. Cast and cured in a controlled plant, panels have consistent strength, dimensions and finish - far less dependent on site workmanship than hand-laid masonry.
- Dry, water-light construction. Little or no on-site wet work means no curing wait for the wall itself, less water drawn on site, and work that can proceed through more of the year.
- Less site labour. A small trained crew erects panels a large masonry gang would take much longer to match, easing the chronic skilled-labour crunch.
- Waste reduction. Factory cutting and standard sizes cut the rubble, broken units and mortar spillage that masonry generates.
The trade-offs are equally consistent and must be planned for up front:
- Handling and lifting. Large panels - especially precast RCC and hollow-core - need cranes or hoists and trained riggers. This shapes site access, crane hire and sequencing.
- Jointing and finishing. Panel walls stand or fall on their joints. Sealing, taping or grouting the panel-to-panel and panel-to-frame junctions correctly is what makes the wall watertight, sound-rated and crack-free.
- Upfront planning. Panels reward design that is decided early - openings, services routes and connections are best cast in, not chased later. Retrofit changes are harder than in masonry.
- Availability. Supply, panel sizes and skilled installers vary by region and system; some are common only around major cities.
The main panel systems in India
"Wall panel" covers several very different products. The right one depends on whether you want a light partition, a load-bearing wall, an insulated envelope or a fast boundary. Read this alongside the complete building materials guide for where panels sit in the wider material landscape.
AAC wall panels
Reinforced autoclaved aerated concrete panels are large-format slabs of the same lightweight, air-entrained concrete used in AAC blocks - but cast big, with an internal steel mesh for handling and spanning. A panel can be a full room height, so one element replaces dozens of blocks. They are light, offer good thermal insulation and fire resistance, and install fast as partitions and infill walls. Note this is a different product from the smaller unit - for the block, see AAC blocks vs red bricks; the panel is the same material scaled up into a reinforced board.
Precast RCC / concrete wall panels
Solid reinforced concrete panels cast in a plant and craned into place. These are the heavyweight of the family - strong, durable and capable of being load-bearing or shear-resisting - used for external walls, high-rise cores, industrial buildings and boundary walls. They demand structural design and cranes but deliver a robust, weatherproof wall very quickly. The concrete itself is often plant-batched - see ready-mix concrete - and its behaviour is covered in the structural safety hub.
EPS-cement (EPS core) sandwich panels
A sandwich of an expanded-polystyrene (EPS) core between two skins of fibre-cement or concrete, sometimes with a light steel mesh. The EPS makes the panel very light and insulating; the skins give strength and a finishable surface. Used for fast partitions, insulated external walls and prefab structures where weight and thermal performance matter. For the core material on its own, see EPS insulation.
Fibre-cement sandwich panels
Similar sandwich construction with fibre-cement facings over a lightweight core (EPS or a foamed cement/mineral core). They bring the wet-area, fire and weather resistance of fibre-cement to a light, fast panel - useful for partitions, wet zones and external linings. The facing material is covered in cement boards and fibre-cement.
GFRG (glass-fibre reinforced gypsum) panels
Glass-fibre reinforced gypsum panels are large hollow-cored gypsum panels reinforced with glass fibre, made with a cavity structure that can be left hollow, filled with insulation, or filled with concrete and reinforcement to become load-bearing. Light, fire-resistant and fast, GFRG is used for rapid mass housing and low-rise walls; when core-filled it can carry load, so its use is an engineered decision.
Hollow-core and solid precast panels
Hollow-core precast slabs run continuous voids through their length to cut weight while keeping strength and span - used mainly as floor and roof slabs, and as wall panels where long clear spans help. With solid precast, these round out the heavy end of the family for walls and floors in fast-track and industrial work.
Comparing the panel systems
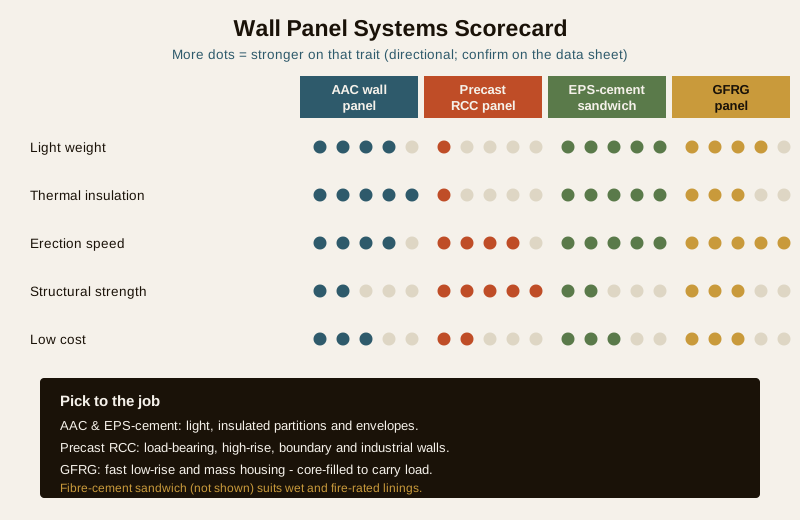
No single panel wins everywhere. AAC and EPS-cement lead on light weight and thermal comfort; precast RCC and hollow-core lead on strength and span; GFRG and fibre-cement sit between as fast, fire-safe options. The scorecard and table below place them side by side - use them to shortlist, then confirm every figure against the supplier's tested data sheet.
| Property | AAC wall panel | Precast RCC panel | EPS-cement sandwich | Fibre-cement sandwich | GFRG panel | Hollow-core panel |
|---|---|---|---|---|---|---|
| Core material | Aerated concrete + mesh | Reinforced concrete | EPS core + cement skins | Foam/EPS core + FC skins | Glass-fibre gypsum, cored | Voided reinforced concrete |
| Weight | Light | Heavy | Very light | Light | Light | Moderate to heavy |
| Thermal insulation | Very good | Poor (needs added) | Very good | Good | Good | Poor (needs added) |
| Erection speed | Fast | Fast (with crane) | Very fast | Very fast | Very fast | Fast (with crane) |
| Typical span | Wall height | Large (engineered) | Wall height | Wall height | Wall height (filled longer) | Long clear spans |
| Structural role | Partition / infill | Load-bearing / shear | Partition / infill | Partition / lining | Infill or load-bearing (filled) | Floor / roof / wall |
| Relative cost | Moderate | Higher (crane, design) | Moderate | Moderate | Moderate | Higher |
| Best for | Fast partitions, thermal walls | High-rise, industrial, boundary | Insulated fast walls | Wet, fire, external linings | Fast mass housing | Long-span floors and walls |
The practical rule: AAC and EPS-cement panels for light, insulated partitions and envelopes; precast RCC and hollow-core for load-bearing, high-rise and long-span work; GFRG for fast low-rise and mass housing; fibre-cement sandwich where wet-area and fire resistance matter. For where panels meet the visible building skin, see the building facades hub; for the boundary-wall use, the wider construction materials hub sets the context.
Matching the panel to the job
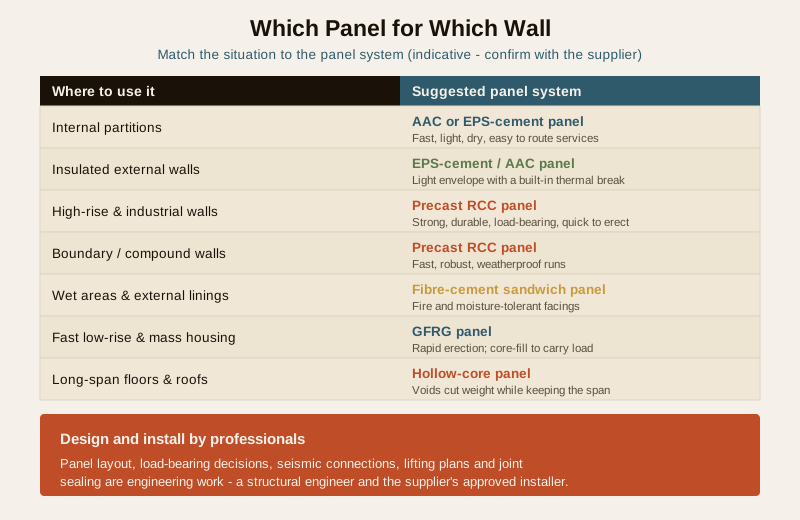
Panels earn their place wherever speed, weight or repeatability beats hand-laid masonry:
| Where to use it | Why a panel fits | Suggested system |
|---|---|---|
| Internal partitions | Fast, light, dry, easy to route services | AAC or EPS-cement panel |
| Insulated external walls | Light envelope with built-in thermal break | EPS-cement / AAC panel |
| High-rise & industrial walls | Strong, durable, load-bearing, quick | Precast RCC panel |
| Boundary / compound walls | Fast, robust, weatherproof runs | Precast RCC panel |
| Wet areas & external linings | Fire and moisture-tolerant facings | Fibre-cement sandwich panel |
| Fast low-rise & mass housing | Rapid erection, core-fill for load | GFRG panel |
| Long-span floors & roofs | Voids cut weight, keep the span | Hollow-core panel |
Because panels are light and fast, they pair well with dry, off-site fit-out generally. But their thermal and acoustic promise only lands if the joints are done right - a beautifully insulated AAC panel wall leaks heat and sound through unsealed junctions. Read the thermal side with building insulation materials and the acoustic side with acoustic wall panels, keeping in mind those cover linings rather than structural panels.
Jointing, handling and structural design - defer to professionals
A panel wall is a system, and the parts you cannot see - the connections and the joints - decide whether it performs. This is exactly the stage to keep in professional hands:
- Structural design first. Whether a precast RCC or core-filled GFRG panel is load-bearing, how it resists wind and seismic forces, and how it connects to the frame and foundation are calculations for a structural engineer. Never assume a panel is load-bearing because it looks solid.
- Lifting and handling need a plan. Large panels are craned or hoisted; drop, crack or twist one and it is scrap. Crane selection, rigging points and the lift sequence belong to the installer's method statement.
- Joints make or break the wall. Panel-to-panel and panel-to-frame junctions must be sealed, taped, grouted or connected exactly to the tested detail - this is what delivers the watertightness, the fire rating and the acoustic performance. Sealants and jointing chemistry are covered in the sealants guide and the wider construction chemicals guide.
- Openings and services are designed in. Doors, windows and conduit routes are best set out before panels are cast or ordered, not chased afterwards.
- Use the supplier's approved installer. Most systems perform only when erected by crews trained in that specific product; the manufacturer's method statement is part of the specification.
Sustainability and cost
Panels have a genuine sustainability story: less site water, less waste, lighter transport per square metre for AAC and EPS-cement, and the thermal insulation of aerated and sandwich panels can cut a building's running energy. Faster erection also means less time and fuel spent on site. Green-building frameworks such as GRIHA, IGBC and LEED may credit the reduced waste, recycled content, thermal performance and faster, cleaner construction - explored further in the sustainability and green buildings hub.
On cost, treat every figure as indicative and get local quotes. The panel material itself can cost more per square foot than basic masonry, but the honest comparison is the installed wall: panels claw back cost through speed, far lower labour, no plaster-and-cure wait, and reduced waste. Precast RCC and hollow-core carry the added cost of cranes and structural design; AAC, EPS-cement and GFRG partitions are more modest. As a rough guide only, lightweight panel partition systems commonly land in the region of Rs 90 to Rs 250 per sq ft installed depending on system, thickness and finish, with structural precast running higher once design and craneage are counted. Weigh that against a masonry wall's material, mortar, plaster, curing time and labour before deciding.
Standards and certification
Panel systems in India are covered by the relevant Bureau of Indian Standards (BIS) specifications - named generally here: standards exist for autoclaved aerated concrete products, for precast concrete elements, and for fibre-cement and gypsum panels; consult the current editions for the specific product. Structural use, fire rating, thermal conductivity, acoustic rating and load capacity should always come from the manufacturer's tested data sheet for that panel, not from generic tables. Fire and life-safety provisions sit within the National Building Code of India (SP 7:2026), and seismic design follows the relevant IS earthquake codes as applied by the structural engineer. Standards and editions are revised periodically - verify against the current data sheet and the engineer's design rather than relying on memory.
Key takeaways
- Wall panels are large, factory-made wall elements that replace slow, wet, block-by-block masonry with fast, dry, craned or hoisted erection - the core of prefab and fast-track construction.
- The main systems are AAC wall panels, precast RCC panels, EPS-cement and fibre-cement sandwich panels, GFRG panels, and hollow-core precast - and AAC PANELS are a different, large-format product from AAC blocks.
- Panels win on speed, factory quality control, dry water-light construction, less site labour and less waste; the trade-offs are cranes and handling, careful jointing and finishing, early planning, and regional availability.
- AAC and EPS-cement lead on light weight and thermal comfort; precast RCC and hollow-core on strength and span; GFRG on fast low-rise housing; fibre-cement sandwich on wet and fire resistance - match the panel to the job.
- Panel structural design, load-bearing use, lifting plans, and joint sealing are engineering work - specify the panel, but leave the layout, connections and installation to a structural engineer and the supplier's approved installer.
References
- Bureau of Indian Standards - specifications for autoclaved aerated concrete products, precast concrete elements, fibre-cement flat products and gypsum panels; consult the current editions for classification, strength and marking requirements.
- National Building Code of India (SP 7:2026) - fire, life-safety and general building provisions relevant to panel wall and floor assemblies; relevant IS seismic codes govern earthquake design as applied by the structural engineer.
- Manufacturer technical data sheets - the authoritative source for a specific panel's tested weight, span, structural role, thermal conductivity, fire rating and jointing method statement.
- Studio Matrx guides: complete building materials guide, AAC blocks vs red bricks, cement boards and fibre-cement, ready-mix concrete, and the construction materials and sustainability and green buildings hubs.
Export this guide
Related Guides — Deep-dive reading
Fire-Resistant Building Materials in India: A Specify-and-Select Guide (2026)
The difference between how a material reacts to fire and how long a rated assembly resists it, then the materials that deliver passive fire protection - non-combustible structure, mineral wool, fire-rated boards, intumescent coatings, spray fireproofing and fire-stopping - with a material-to-role selection table.
Building MaterialsSustainable Compound Walls in India: Fly Ash, Recycled and Green Materials (2026)
An honest, India-grounded guide to building a lower-impact compound wall — lower-carbon masonry (fly-ash bricks, AAC, reduced-clinker cement), using less material by right-sizing the wall, recycled and local stone and reclaimed brick, a green or living boundary instead of a tall solid wall, a permeable base that lets water recharge, and durable finishes that need fewer repaints.
Compound WallsEngineered & Composite Building Materials in India: A Specify-and-Select Guide (2026)
What composite materials are, why combining two materials beats either alone, and the families that matter in Indian building and interiors - engineered wood, WPC, FRP/GRP, fibre-cement, ACP and HPL panels, composite decking and advanced fibre-reinforced options. A choose-and-specify guide.
Building MaterialsRelated Tools — Try Free
Material Decision Framework (M-Score)
Score 30+ Indian construction materials across cost, durability, climate fit, maintenance, and sustainability.
MaterialsAcoustic Privacy (STC) Visualizer
Indian healthcare acoustic visualizer — compare wall assemblies and noise sources, see received SPL after STC attenuation, and check FGI 2018 / IS 1950 / NABH speech-privacy compliance with live dual-canvas waveform.
Acoustic ToolWindow Material Comparison Tool
Compare uPVC, aluminium, wood, steel and composite windows on cost, life, upkeep and insulation.
Compare