
Kitchen Electrical: Wiring, Circuits & Points for an Indian Kitchen
The highest-load, highest-risk room in the home — how to plan a kitchen's electrics: enough 16A socket points at counter height, dedicated circuits for heavy appliances, RCCB protection near water, and the layout that makes a modular kitchen work, all specified before the tiles go up.
The kitchen is the most electrically demanding room in a home — the most appliances, the heaviest loads, and water and heat everywhere. It is also the room where poor electrical planning shows up daily, as too few sockets, extension leads snaking across counters, and a chimney or hob point in the wrong place. Get the kitchen's electrics right before the tiles and modular units go in, and it works effortlessly for years. This guide is how to plan an Indian kitchen's electrical layout — the points, the circuits and the protection.
It is the anchor of the room-by-room set in the Electrical Knowledge Hub, and applies the planning and safety guides to the kitchen.
The safety line. This guide helps you specify a kitchen's electrical points, circuits and protection so you can brief your designer and electrician. All wiring is done by a licensed electrician — the kitchen's mix of high load, water and heat makes professional work non-negotiable.
Why the kitchen is different
Three things set the kitchen apart and drive every decision:
- Heavy loads — the appliances here (microwave, oven, induction hob, chimney, mixer, toaster, water purifier, refrigerator, dishwasher) add up to more power than any other room.
- Many simultaneous appliances — several running at once, so the circuits must not overload.
- Water and heat — the sink, the hob and steam make it a higher-risk environment, so RCCB protection and good earthing are essential.
The kitchen therefore needs more points, more circuits and more protection than a typical room.
Getting the socket points right
The commonest kitchen complaint is too few sockets in the wrong places. Plan generously:
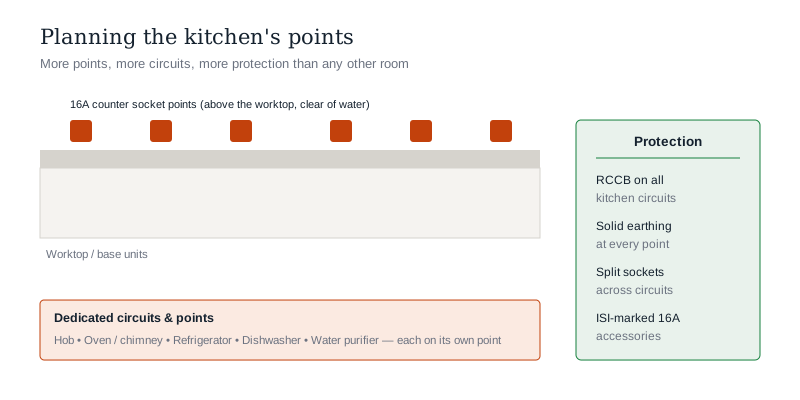
- Counter-height socket points along the worktop — a run of 16A switched socket points (IS 1293) above the counter for the mixer, toaster, kettle, induction plate and the appliances you move around. More than you think you need — kitchens only gain appliances.
- Dedicated points for fixed appliances — the chimney, built-in oven/microwave, refrigerator, water purifier, dishwasher and hob (if electric/induction) each get their own point, positioned for where the unit sits.
- Height and position matter — counter sockets typically sit a little above the worktop, clear of the backsplash-water zone; appliance points sit behind or beside their unit. Coordinate with the modular kitchen drawings so points aren't hidden behind cabinets.
- Keep sockets away from the sink and hob — never directly beside water or a flame.
Dedicated circuits for heavy appliances
The key technical decision: don't run the whole kitchen on one circuit. Heavy appliances need dedicated circuits so they don't overload shared wiring or trip constantly:
- High-power appliances — induction hob, built-in oven, dishwasher — on their own dedicated circuits with correctly rated MCBs and cable sizes.
- The refrigerator ideally on its own circuit so a trip elsewhere doesn't spoil food.
- Counter sockets split across more than one circuit so several appliances can run together.
- Size it to the real load — use the electrical load calculator and the room points calculator to plan, and have your electrician confirm circuit and cable sizes to IS 732.
Protection: water makes it critical
Because water and electricity meet here, protection isn't optional:
- RCCB protection — the kitchen circuits must be covered by an RCCB that cuts power on earth leakage; the wet environment makes shock risk real.
- Solid earthing — every appliance point properly earthed; metal-bodied appliances near water depend on it.
- Quality, correctly-rated accessories — ISI-marked 16A sockets and switches that handle the load without heating.
A kitchen electrical checklist
Hand your electrician (and kitchen designer) a brief covering:
- A generous run of 16A counter sockets, split across circuits, at the right height.
- Dedicated points and circuits for chimney, hob, oven/microwave, fridge, dishwasher, water purifier.
- RCCB protection and proper earthing on all kitchen circuits.
- Points coordinated with the modular layout so nothing is trapped behind a cabinet.
- ISI-marked accessories rated for the load.
- A little future-proofing — a spare point or two; kitchens always add appliances.
Coordinated with the modular-kitchen drawings, this turns the most demanding room into the one that just works.
The one-line answer
The kitchen is the home's highest-load, highest-risk room, so plan its electrics before the modular units go in: a generous run of 16A counter-height socket points split across multiple circuits, dedicated circuits for heavy fixed appliances (chimney, hob, oven, fridge, dishwasher, water purifier) sized to their real load, and RCCB protection with solid earthing throughout because water and electricity meet here. Coordinate every point with the kitchen drawings so none is trapped behind a cabinet, use ISI-marked accessories rated for the load, add a spare point or two, and have a licensed electrician execute it to IS 732 — and the most demanding room becomes the one that simply works.
Where to go next
- The whole-home plan this fits into: Home Electrical Planning Guide.
- The other rooms: Bathroom Electrical · Living Room Electrical.
- Size the circuits: Electrical Load Calculator · Room Points Calculator.
- The protection near water: RCCB & RCBO Guide.
References
- IS 1293 : 2019, Plugs and Socket-Outlets for Household and Similar Purposes (up to 250 V, 16 A), Bureau of Indian Standards.
- IS 732 : 2019, Code of Practice for Electrical Wiring Installations, BIS.
- IS 302 : Part 1 : 2024, Household and Similar Electrical Appliances — Safety, BIS.
- IS 3043 : 2018, Code of Practice for Earthing, BIS: https://www.bis.gov.in/
Appliance loads and kitchen layouts vary; all wiring, circuits and protection must be designed and installed by a licensed electrician to the current standards. Verify any standard's status via the BIS catalogue before relying on it.
Export this guide
Related Guides — Deep-dive reading
Bathroom Electrical India: Loads, IP Zones, RCD Protection & the Complete Wiring Plan
The complete guide to bathroom electrical planning for Indian homes — the loads and points (geyser on a dedicated 16 A circuit, exhaust, mirror and lights, shaver socket, smart WC), the IP zones 0/1/2 that fix where fittings can sit near water, mandatory 30 mA RCD/RCBO earth-leakage protection, earthing, keeping switches outside the wet zone, cable sizing and getting conduits right before plastering — all per IS 732 and NBC 2016.
BathroomsElectrical Safety for Security Systems in India (2026): Powering It Without Peril
A homeowner's guide to the power side of home and RWA security systems, CCTV, alarms, gates, access control and NVRs, done so it protects you instead of quietly becoming a shock or fire hazard. What makes a supply safe, what to insist on, and why the mains work belongs to a licensed electrician.
SecurityBathroom Electrical Safety India: 30 mA RCD/RCBO, IP Ratings & Waterproof Switches
Wet skin plus mains voltage is the deadliest combination in an Indian home. This is a practical safety guide — why the 30 mA RCD/RCBO that trips in milliseconds is non-negotiable, the IP44/IP54/IP65 rating your fittings need by zone, waterproof switches and sockets (or better, switches outside the door), proper earthing and bonding, avoiding the classic geyser-shock scenario, how to test the RCD, and what to fix in an old bathroom — all per IS 732 and IS 3043.
BathroomsRelated Tools — Try Free
Electrical Safety & Load Audit
Home electrical audit — 10 categories, 65+ checkpoints across earthing, RCCB, MCB, wiring, switchboards, appliance circuits, DG/inverter backup.
Safety AuditElectrical Load Calculator
Estimate a home's connected load and realistic maximum demand from its appliances, whether it needs single or three-phase supply, and a suggested main switch rating.
ElectricalEarth Conductor Size Calculator
Find the minimum protective (earth) conductor size for a circuit from its phase conductor size, using the standard IS 732 / IEC 60364 rule.
Electrical