
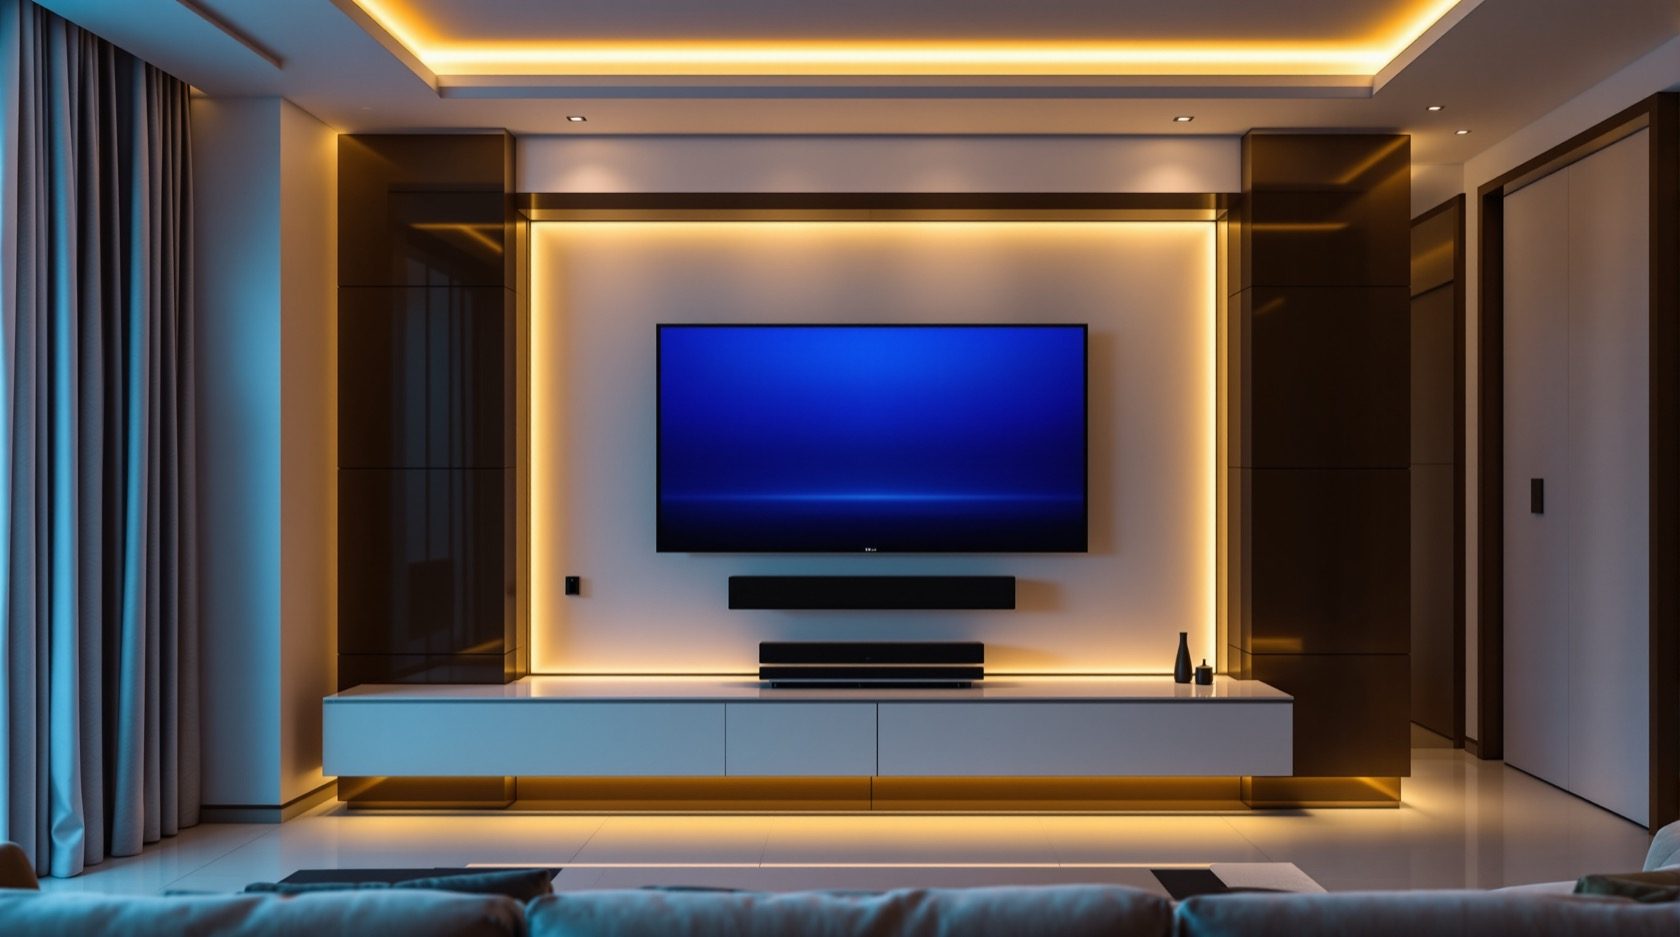
Living Room & Home-Theatre Electrical: Points, AV & Lighting
The home's most-used, most-flexible room — how to plan a living room's electrics: a proper TV/media wall with concealed cabling and surge protection, enough sockets for a changing layout, layered and scene-controlled lighting, and the provision a home theatre really needs.
The living room is the home's most-used and most-flexible space — the TV, the guests, the festivals, the furniture that gets rearranged every few years. Its electrics have to support a media wall, plenty of sockets for a changing layout, and lighting that can shift from bright and social to soft and cinematic. Plan it well and the room adapts to anything; plan it poorly and you get a tangle of visible wires behind the TV and too few sockets where you need them. This guide is how to plan an Indian living room's electrical and AV provision.
It is the living-room guide of the room-by-room set in the Electrical Knowledge Hub, building on lighting design and the structured cabling guide.
The safety line. This guide helps you specify the points, AV provision and lighting to brief your electrician and AV installer. The mains wiring is installed by a licensed electrician; low-voltage AV cabling by a cabling professional.
The TV / media wall
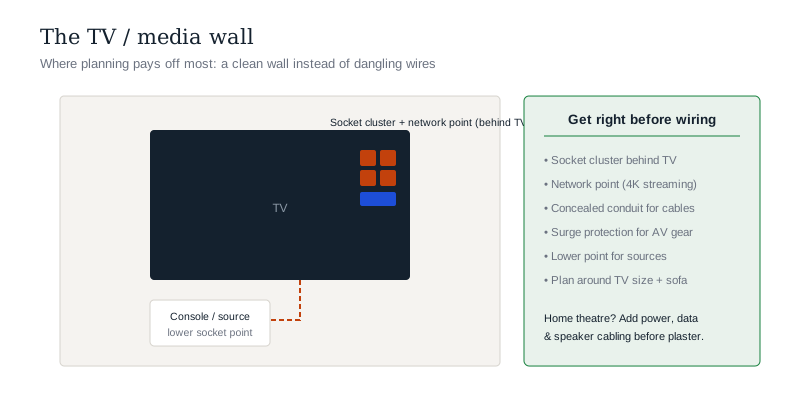
The centrepiece is the TV/media wall, and it's where planning pays off most:
- A cluster of sockets behind the TV — for the TV, set-top box, streaming device, gaming console, soundbar and router if it lives here. Always more than you think.
- Concealed cabling — a conduit run behind the wall so HDMI, network and power cables are hidden, not dangling. This is the difference between a clean media wall and a mess.
- A network point at the TV for reliable streaming (Ethernet beats Wi-Fi for 4K).
- Surge protection — the TV and AV gear are expensive and surge-sensitive; protect them.
- A second point lower down if source devices sit in a console below.
Plan this wall around the TV size and furniture before wiring — moving it later means chasing finished walls.
Sockets for a flexible room
Living-room furniture moves, so provide sockets generously and on more than one wall:
- Sockets on multiple walls so lamps, chargers, a fan or an air purifier work wherever the sofa ends up.
- Floor or skirting sockets for a central seating layout, if the design allows.
- Points for festival and decorative lighting — a switched point for diyas-season string lights is a very Indian, very useful touch.
- Use the room points calculator to size it.
Lighting: bright to cinematic
The living room needs the widest lighting range in the home (see lighting design):
- Layered lighting — ambient (general), task (reading/side lamps) and accent (cove, wall-wash, feature).
- Scene control — dimming and ideally smart lighting so one room shifts from bright-and-social to soft-and-cinematic for movie night.
- Switching that makes sense — group the circuits so you can set a mood without flipping ten switches; two-way switching at the main entries.
- Accent lighting for the media wall, art or a feature wall.
If you want a home theatre
For a dedicated or serious home-theatre setup, provide more:
- Extra power and data points at the screen/projector, AV rack and speaker positions.
- A projector point (ceiling) and screen point if projector-based.
- Speaker cabling run in-wall to surround positions (a low-voltage/AV cabling job).
- A tidy AV rack location with power, ventilation and network.
- Cleaner power / surge protection for sensitive AV electronics.
- Treat it like a mini structured-cabling project, planned before the walls close.
The one-line answer
The living room must flex from social to cinematic, so plan a proper media wall (a cluster of sockets and a network point behind the TV, concealed conduit for hidden cables, and surge protection for costly AV gear), provide sockets generously across multiple walls for a layout that will change, and design layered, dimmable, scene-controlled lighting that shifts from bright-and-social to soft-and-cinematic. For a home theatre, add power, data and speaker cabling at the screen, rack and speaker positions before the walls close. Specify it around the TV and furniture; leave the mains to a licensed electrician and the AV cabling to a professional.
Where to go next
- The lighting range in depth: Home Lighting Design Guide.
- The data backbone behind the TV: Structured Cabling & Home Networking.
- The other rooms: Bedroom Electrical · Home Office Electrical.
- Protect the AV gear: Surge Protection & SPD Guide.
References
- IS 1293 : 2019, Plugs and Socket-Outlets for Household and Similar Purposes (up to 250 V, 16 A), Bureau of Indian Standards.
- IS 732 : 2019, Code of Practice for Electrical Wiring Installations, BIS.
- IS/ISO/IEC 11801 (Parts 1–6), Generic Cabling for Customer Premises (AV/data), BIS: https://www.bis.gov.in/
Layouts and AV needs vary; mains wiring must be installed by a licensed electrician and AV/low-voltage cabling by a professional. Verify any standard's status via the BIS catalogue before relying on it.
Export this guide
Related Guides — Deep-dive reading
Lighting Controls & Dimming Design: Zones, Scenes & Switches (2026)
How to plan lighting control so an Indian home's light is flexible — split each room's layers onto separate switches, choose dimmers that actually work with LEDs, add two-way switching where you need it, and layer scenes on top. The design decisions you must settle before the electrician wires.
LightingHome Theatre Setup Guide for Indian Homes (Automated, 2026)
A practical, room-first walkthrough of building a home theatre in an Indian home and wiring it to run at one touch. Room and seating, TV versus projector and screen, 2.1 to 7.1.4 Atmos speaker layouts, the AV receiver and how everything connects over HDMI eARC and CEC, acoustic treatment and calibration, bias and star-ceiling lighting, cable management, budget tiers, and one-touch scenes that dim the lights, close the curtains, power everything on and pick the right input — with real brands and ₹ prices.
Smart HomeHome Low-Voltage & ELV Systems: The Signal Side of a Modern Home
Beyond the power wiring lies a second network — the extra-low-voltage systems that carry data and signals: networking, CCTV, intercom, audio, home theatre, fire alarm, access control and automation. What ELV is, why it must be kept separate from the mains, and how to plan the one conduit backbone they all share.
Electrical & WiringRelated Tools — Try Free
Electrical Safety & Load Audit
Home electrical audit — 10 categories, 65+ checkpoints across earthing, RCCB, MCB, wiring, switchboards, appliance circuits, DG/inverter backup.
Safety AuditRoom Lighting Calculator
Estimate the target lux, total lumens and number of LED fixtures a room needs, from its type and size — a general-illumination planning guide.
LightingApartment Furniture Size Chart
Standard furniture dimensions for Indian apartments — sofas, beds, tables, dining, storage.
Reference Chart