
Drainage Systems Guide for Indian Homes: DWV, Traps, Slopes & Stacks
The section pillar for household drainage — the two waste streams, gravity and gradients, traps and the water seal, the soil stack and branch layout, why venting matters, keeping foul and rain separate, and how it all connects to sewer, septic or an STP at the plot boundary.
Water supply gets all the attention because you can see it at the tap. Drainage is the half of plumbing you only notice when it fails — a gurgling floor trap, a slow-emptying basin, or the unmistakable smell of sewer gas creeping back into a bathroom. This is the section pillar for drainage in the Studio Matrx Plumbing Knowledge Hub: the wide-angle map of how used water and rain leave a building, written India-first, that every deeper drainage guide links back up to.
Drainage sits inside the larger plumbing picture as the "goes out" half of the whole-house plumbing system. Where supply pipes are small-bore and pressurised, drainage pipes are large-bore and run on nothing but gravity — which is exactly why slopes, traps and vents matter so much.
Drainage is often called DWV — Drain, Waste and Vent. Three letters, three jobs: carry the discharge away, keep the different flows organised, and let the whole network breathe so the water seals that block sewer gas are never sucked dry. Get those three right and everything else follows.
The two waste streams: soil and waste
Every drop leaving a home falls into one of two categories, and Indian practice keeps them clearly labelled even where they eventually share a pipe.
- Soil water is foul discharge that contains human waste — everything from a WC or a squatting pan. It is carried by soil pipes, the largest branches in the house.
- Waste water is the relatively cleaner used water from basins, sinks, showers, baths and floor traps. It is carried by waste pipes, which are smaller-bore than soil lines.
The distinction matters for pipe sizing, for how each connects to the stack, and later for treatment and reuse — waste water is essentially greywater, while soil water is blackwater. We will come back to that at the end; for a full treatment of the difference, see greywater vs blackwater.
| Stream | What it carries | Typical branch size | Pipe guide |
|---|---|---|---|
| Soil | WC / squatting pan discharge (blackwater) | 100–110 mm | Soil pipes |
| Waste | Basin, sink, shower, bath, floor trap (greywater) | 40–75 mm | Waste pipes |
| Vent | Air only — no water | 50–75 mm | Ventilation guide |
| Rainwater | Roof and surface runoff | 75–110 mm | Stormwater drainage |
Gravity and gradients: the engine of drainage
Drainage has no pump. It works because the pipe is laid at a downhill slope and gravity does the rest. Get the slope wrong in either direction and the system fails:
- Too flat and solids settle out because the water moves too slowly to carry them — you get blockages and smell.
- Too steep and the water races ahead and leaves solids stranded behind it — a surprisingly common cause of chronic clogs.
The sweet spot is a self-cleansing velocity of roughly 0.6–1.0 m/s at reasonable flow. In practice that is achieved by keeping horizontal drains within a familiar band of gradients, usually written as a ratio like 1:40 (40 units along for every 1 unit of fall) through to 1:100 for the largest pipes.
| Pipe / application | Typical gradient | Fall per metre | Notes |
|---|---|---|---|
| 40–50 mm waste branch | 1:40 to 1:48 | ~20–25 mm | Basin, sink, shower branches |
| 75 mm waste branch | 1:60 to 1:80 | ~13–17 mm | Longer waste runs |
| 100–110 mm soil / main drain | 1:60 to 1:100 | ~10–17 mm | House drain to chamber |
| 150–160 mm external drain | 1:100 to 1:120 | ~8–10 mm | Larger flows, gentler slope |
Figures are indicative for typical low-rise Indian homes; always confirm sizing and slope against NBC 2016 Part 9 and your local municipal bye-laws. The rule of thumb professionals carry in their heads is 1 in 40 for small pipes, easing toward 1 in 100 as the pipe gets bigger — bigger pipes carry more water so they self-cleanse at a gentler slope.
Traps and the water seal: the smell barrier
Between every fixture and the drain sits a trap — the U-bend, bottle trap or floor-trap that holds a small plug of water. That plug, the water seal, is what stops sewer gas (and insects) from climbing the pipe back into your room. It is the single most important safety feature in the whole drainage system.
- A healthy seal is about 50 mm deep (indicative; some fixtures use deeper seals).
- Every fixture — basin, sink, shower, WC, floor drain — must have its own trap. No exceptions.
- Seals fail when they are siphoned (a slug of water pulls the seal out behind it), back-pressured (air pushes it out), or simply evaporate in a floor trap that hasn't been used for weeks.
The first two failures are precisely what venting exists to prevent, and the third is why unused floor traps in guest bathrooms smell — the fix is to pour a mug of water in occasionally. For the full anatomy of trap types and seal depths, see the plumbing traps guide.
Two traps show up in almost every Indian home and are worth naming. The nahani (floor) trap sits at the low point of every wet floor and takes shower and floor-wash water; because it can go days unused, it is the seal most likely to dry out. The gully trap sits outside, usually just before the drain leaves the building, and gives waste-water branches a second sealed, ventilated entry into the drainage line while keeping the outside air out. Neither replaces the individual fixture traps upstream — they add a layer, they do not substitute.
The soil stack and branch layout
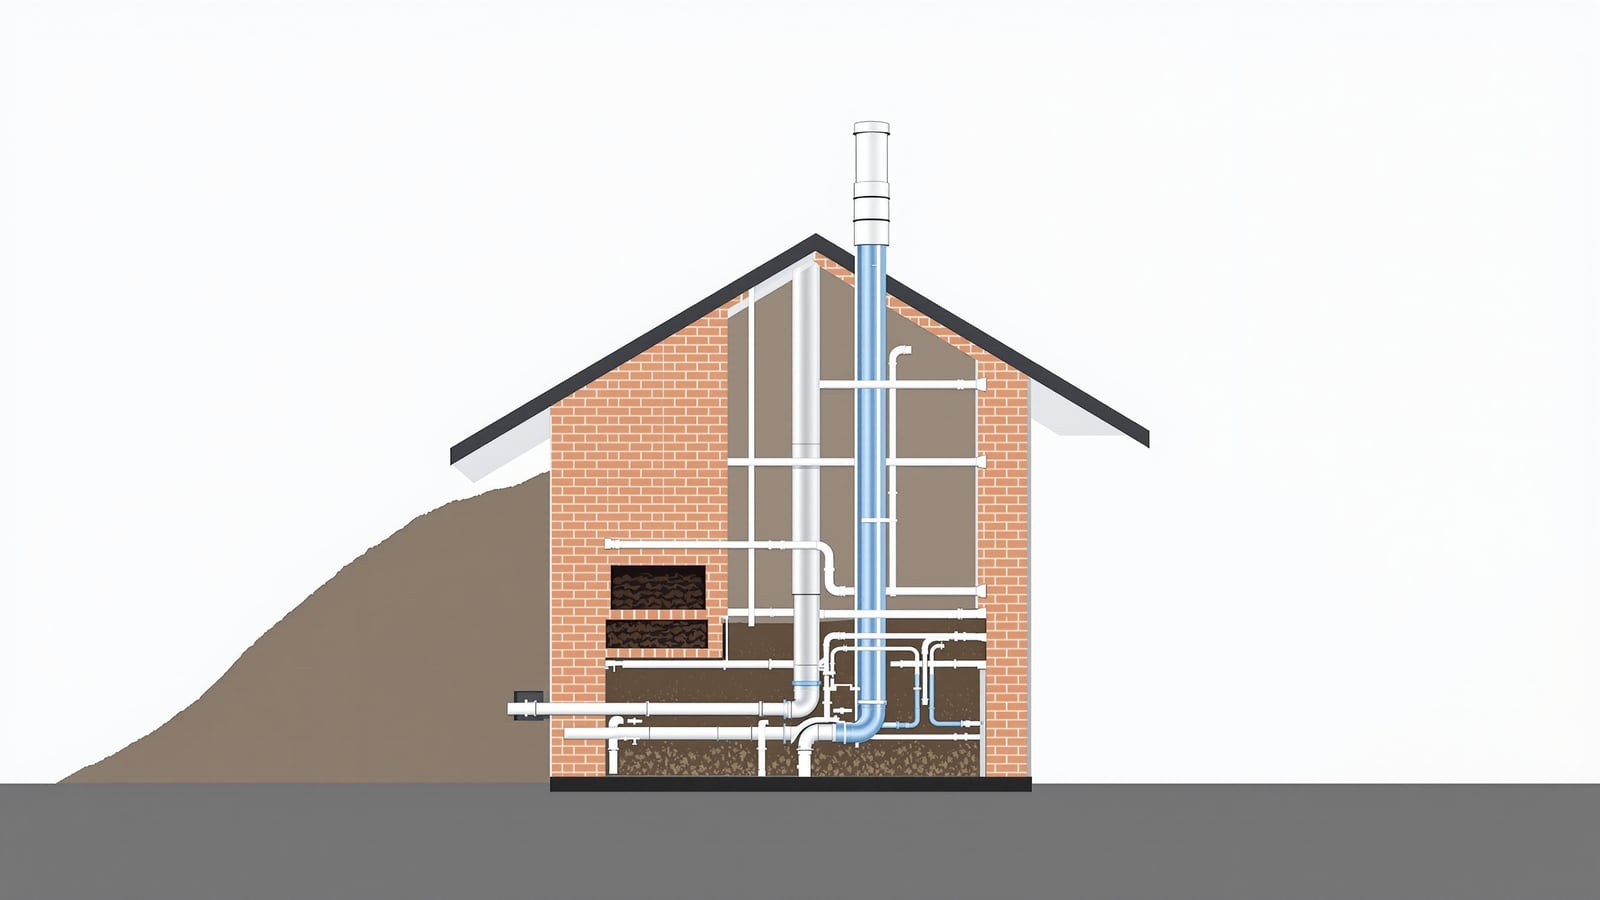
In a multi-storey home the drainage of every floor collects into a vertical soil stack — typically a 110 mm pipe running top to bottom, usually in a shaft or duct. Each fixture connects to it through a branch: short horizontal runs, laid to their gradient, that feed the stack.
Good branch layout follows a few durable principles:
- Keep branches short and direct. The longer a branch, the more it can siphon a trap and the harder it is to keep at slope.
- WCs connect closest to the stack with the biggest, shortest branch — a WC discharges a large slug of water at once.
- Group wet areas — stacking bathrooms and kitchens vertically floor over floor lets them share one stack and one vent, which is cheaper and quieter.
- At the base of the stack, the flow turns from vertical to horizontal into the house drain, then to an inspection chamber. Use a long-radius bend here; a sharp turn at the stack foot is a classic blockage and back-pressure point.
A word on access. Drainage is the one system you will eventually need to rod out, so it must be reachable at every change of direction. That is the job of the inspection chamber (or manhole) — a small access pit, brick or precast, placed wherever the drain bends, where branches meet, and at intervals along a long run, so a blockage can be cleared without breaking floors. Space them sensibly and never bury a junction that has no chamber over it; the day of a monsoon backup is not the day to go looking for one.
For the fixture-level detail — pipe sizing for a specific bathroom and the fall across a wet floor — the Bathrooms hub has a bathroom drainage pipe calculator.
Venting: why the system must breathe
When a full slug of water rushes down a stack it acts like a piston, pushing air ahead of it and pulling a vacuum behind it. That pressure swing is what siphons and blows out trap seals — unless the system can breathe. Venting is the network of pipes that lets air in and out so pressure stays balanced and every seal stays intact.
At a glance:
- The main stack is extended up past the roof as a vent, open to atmosphere, so air can flow freely.
- Longer or vulnerable branches get their own branch or anti-siphon vents.
- A vent carries no water — only air, which is why vent pipes can be smaller (50–75 mm).
Venting is a big enough topic to have its own deep-dive; for the full logic, one-pipe versus two-pipe systems, and sizing, see the plumbing ventilation guide.
Foul and stormwater: keep them separate
Rainwater is clean; sewage is not. Mixing them is bad on both counts — a monsoon downpour can overwhelm a sewer and back foul water up into homes, while sending clean rain to a treatment plant wastes its capacity. Good Indian practice, and NBC guidance, is to run two separate drainage systems:
- Foul drainage carries soil and waste water to the sewer, septic tank or STP.
- Stormwater drainage carries roof and surface runoff to a soak pit, rainwater-harvesting recharge, or the municipal storm drain.
Because they are separate, roof downpipes must never discharge into the foul stack, and vice versa. For roof drainage, downpipe sizing and harvesting, see stormwater drainage.
Reaching the boundary: sewer, septic or STP
Everything above delivers foul water to one point — the plot boundary connection — and what happens there depends on where you build:
- Municipal sewer available: the house drain connects, through a final inspection chamber, to the public sewer, and treatment is the city's responsibility.
- No sewer: the home needs on-site treatment — traditionally a septic tank, increasingly a compact sewage treatment plant (STP), which is now mandatory for larger buildings in many Indian cities.
Drainage design stops at the boundary; treatment and reuse is a separate discipline with its own hub. To understand what happens after the boundary, start with what is a sewage treatment plant and, to choose between the two on-site options, STP vs septic tank.
Greywater vs blackwater, at a glance
The two waste streams we opened with have a second life. Greywater (basin, shower, laundry, kitchen waste) is only lightly soiled and, once treated, can be reused for flushing and gardens. Blackwater (WC discharge) needs full treatment before it can go anywhere. Many modern Indian homes and apartments now run their drainage so the two are separable at source, feeding an STP that recycles greywater back for flushing and landscape irrigation.
That is a treatment-and-reuse question, not a drainage-pipe one, so it lives in the STP hub — see greywater vs blackwater for the full picture. From the drainage side, the takeaway is simply that keeping streams sensibly organised at the pipe stage makes reuse possible downstream.
Putting it together
A sound drainage system is unglamorous and entirely logical: two waste streams, carried on gravity at the right slope, past a water seal at every fixture, up a vented stack, out through an inspection chamber, and away to the sewer or an on-site plant — with rainwater kept firmly on its own path. Nail the slopes, the seals and the venting and the rest is detail. From here, branch out to the deeper guides linked throughout, and treat NBC 2016, the relevant IS codes and a licensed plumber plus your local bye-laws as the final authority for anything you build.
References
- National Building Code of India (NBC) 2016, Part 9 — Plumbing Services (water supply, drainage and sanitation).
- IS 1742 — Code of Practice for Building Drainage.
- IS 2470 — Code of Practice for Design and Construction of Septic Tanks.
- IS 12183 — Code of Practice for Plumbing in Multistoreyed Buildings (drainage and sanitation).
- CPHEEO Manual on Sewerage and Sewage Treatment, Ministry of Housing and Urban Affairs.
Codes are cited by name for orientation; always verify current clauses, sizing tables and local municipal bye-laws before construction.
Export this guide
Related Guides — Deep-dive reading
Plumbing Systems: The Ultimate Guide for Indian Homes & Buildings
The wide-angle pillar for the Studio Matrx Plumbing Knowledge Hub — what plumbing is, the two halves of every system (water supply and drainage/DWV), the whole-house water journey from source to fixture to drain, the main system types, and where conservation, building services and maintenance fit — with links down to every deeper guide.
PlumbingBathroom Drainage India: Waste vs Soil Pipes, Slope, Sizes, Traps & Venting (2026)
How a bathroom's waste and soil pipes actually work — the difference between waste lines (basin, shower) and the soil line (WC), the fall you need, pipe sizes in mm, floor slope to the floor trap, how it all joins the stack, and how traps and venting stop blockages and smells.
BathroomsSoil and Waste Pipe India: The SWV Stack, the Vent, and Why the Terrace Cowl Matters
The soil, waste and vent (SWV) stack is the vertical spine that drains every stacked bathroom in a building. Here is how the 110 mm soil stack, the waste stack, and the roof vent actually work — and why the vent is the part that gets omitted and then regretted when the traps start smelling.
BathroomsRelated Tools — Try Free
Rainwater Tank Sizer
How big should your rainwater tank be? Computes annual harvest, recommended tank capacity in litres, water-bill savings, and payback — for 10 Indian cities.
RWH CalculatorBathroom Drainage Pipe Calculator
Recommended drain and waste pipe sizes, slopes and stack size for a bathroom's fixtures — indicative IS 1172 / NBC plumbing practice.
Bathroom CalculatorCross-Ventilation Analyzer
Estimate airflow and air changes per hour (ACH) from room size, window areas, layout, and local wind — with NBC 2016 Part 8 compliance check.
Ventilation Calculator