
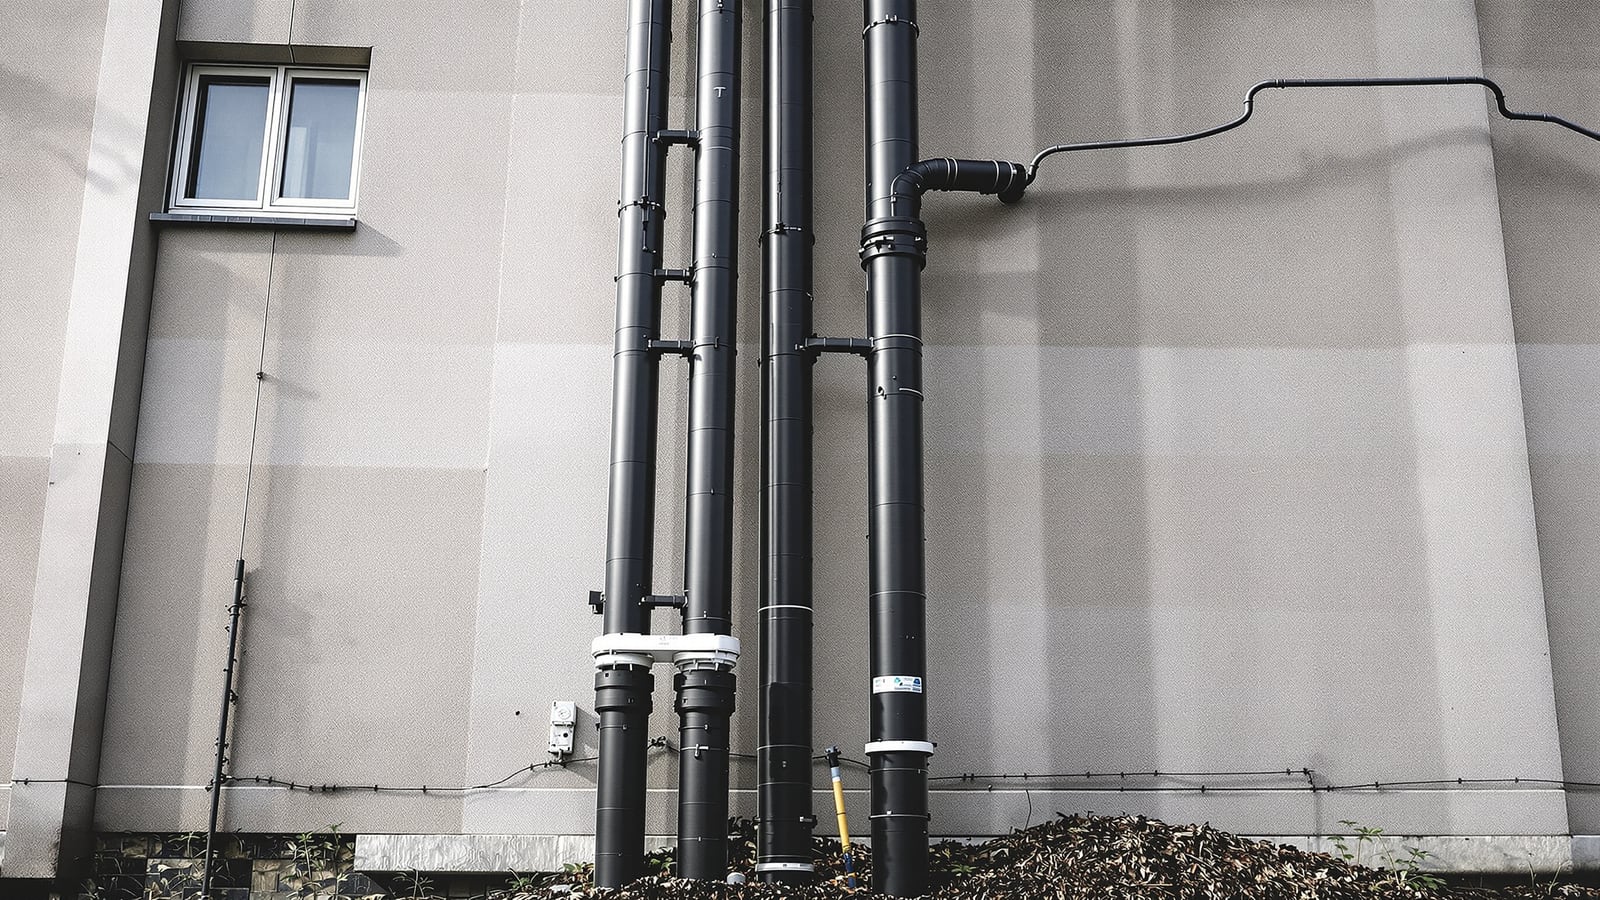
Soil Pipes in India: The Soil Stack That Carries WC Waste Away
The soil pipe is the fat vertical stack that takes the foul waste from your WCs down to the drain and vents the whole system above the roof. What separates soil from waste, why it is almost always 110 mm, how WCs connect, materials, offsets, cleanouts and the gradient of the drain it feeds.
Of all the pipes hidden in and around a house, the soil pipe is the one that does the least glamorous but most essential job: it carries the foul waste from your toilets — water, paper and faeces — safely down to the drain, and it lets the whole drainage system breathe. In most Indian homes it is the fat 110 mm vertical pipe you can spot running up an outside wall, ending in an open mouth just above the roof.
This guide is a standalone explainer on soil pipes and the soil stack for homeowners. It sits inside the Studio Matrx Plumbing Knowledge Hub; for the bigger picture of how everything drains away, start with the drainage systems guide for India. We cover only the pipes that carry the waste. The moment it becomes about treating that waste, we hand you to the treatment guides.
One line to carry away: a soil pipe carries WC/soil waste; a waste pipe carries the "grey" water from basins, showers and the kitchen. They often meet at the same stack, but the word "soil" specifically means the pipe touched by human waste.
Soil versus waste: the distinction that matters
The two words sound interchangeable and plumbers often use them loosely, but the difference is real and it is written into how systems are designed.
- Soil water is discharge that contains human excreta — everything leaving a WC (water closet) or a urinal. It is "black water".
- Waste water is used water without excreta — from washbasins, showers, bathtubs, sinks and washing machines. It is "grey water".
Both are foul (dirty), both need traps and venting, but soil water needs the larger pipe and the more careful handling because of the solids it carries. For the grey-water side of the story in detail, see the companion waste pipes guide for India. If you want to understand why grey and black water are treated and reused differently, that belongs to the treatment world — read greywater versus blackwater.
| Term | Comes from | Contains | Common pipe size | Also called |
|---|---|---|---|---|
| Soil | WC, urinal | Faeces, urine, paper, water | 100–110 mm | Black water, foul soil |
| Waste | Basin, shower, sink, bath | Soapy / greasy used water | 40–75 mm | Grey water |
| Vent | Top of the stack | Air only (no water) | 50–110 mm | Anti-siphonage / SVP |
The vertical soil stack
Inside or against every multi-storey house is at least one soil stack — a single vertical pipe that collects the soil discharge from the WCs on each floor and drops it down to the underground drain. Gravity does all the work: the stack is vertical, the waste falls, and the pipe simply has to be big enough and smooth enough to let it pass without blocking.
A well-behaved stack does three things at once:
- Carries the soil water down from every floor to the drain at the bottom.
- Stays part-full of air, so a falling slug of water from an upper WC does not create a vacuum that sucks the traps dry below.
- Extends upward past the topmost fixture and out through the roof as a vent, so the whole system is connected to the open air.
That last point is why you will very often hear the stack called a soil-and-vent pipe (SVP) or soil vent pipe — the same physical pipe is a drain at the bottom and a vent at the top. The dedicated companion on how venting keeps traps sealed is the plumbing ventilation guide for India; read it alongside this one, because a soil stack without proper venting will gurgle and smell.
Why 110 mm? Soil pipe sizes in India
A WC pan outlet in India is standardised at roughly 100 mm, and the pipe that receives it is almost universally the 110 mm outer-diameter SWR pipe (the "110" is the outside diameter; the bore is a little under 100 mm). This is the single most important number for a homeowner to know: the soil stack and every WC branch is 110 mm. You do not reduce it, and you do not connect a WC to anything smaller.
Waste (grey) branches are sized to the fixture and are much smaller. The table below gives the everyday India figures; treat them as indicative and always confirm against current code and your consultant's drawings.
| Connection | Typical pipe size | Notes |
|---|---|---|
| WC branch to stack | 110 mm | Never reduced below the WC outlet |
| Main soil stack | 110 mm | 160 mm only for large / commercial loads |
| Urinal branch | 40–50 mm | Grey/soil-lite, still needs a trap |
| Washbasin waste | 32–40 mm | Grey water |
| Sink / shower / bath waste | 40–50 mm | Grey water |
| Floor trap / gully | 50–75 mm | Collects floor and grey discharges |
| Vent above the stack | 75–110 mm | Usually the stack carried straight up |
How WCs connect to the stack
Each floor's WC discharges through a short 110 mm branch that runs almost level (a very slight fall) from the pan to the stack, where it joins through a single or double branch fitting — a moulded tee or "Y" that turns the flow downward smoothly. Two rules keep this connection healthy:
- Keep the branch short and steep enough to self-clear, but not so steep it siphons the pan trap. A gentle fall of about 1 in 40 to 1 in 80 over a short branch is the usual target.
- Do not connect a WC directly opposite another branch in a way that lets one discharge push waste into the other. Good fittings and a little offset avoid this.
Every WC has its own trap — the water-filled bend built into the pan (the P-trap or S-trap) — holding roughly a 50 mm seal of water that blocks sewer gas from coming back into the bathroom. The job of the vent at the top of the stack is to protect exactly that seal.
The vent: terminating above the roof
Carry the stack straight up past the highest WC and out through the roof, and you have the vent. Its open top must sit above the roof line and clear of any window, door or terrace that people use, so escaping sewer gas disperses harmlessly. The India convention is to finish it at least a short distance above the roof and, where a window is near, to carry it well above the head of that opening.
- Top it with a cowl or vent terminal (a domed cap) that keeps birds, leaves and rats out while letting air pass.
- Never cap it airtight — a sealed vent is a broken vent. The whole point is an open connection to the atmosphere.
- Keep the vent full-bore where possible; carrying the 110 mm stack straight up as a 110 mm vent is the simplest, most reliable arrangement in a home.
Why bother? Because as water rushes down the stack it pushes air ahead of it and drags air behind it. Without a vent, those pressure swings would suck the 50 mm trap seals out of the WCs and basins, and the bathrooms would smell of drain. The full mechanism is in the plumbing ventilation guide for India.
Materials: PVC-SWR or cast iron
Two materials dominate soil stacks in Indian homes, and the choice is really about noise and budget.
- PVC-SWR (grey plastic). The default. Light, rot-proof, cheap, and joined with solvent cement or rubber-ring push-fit. One person can carry and fix a full 110 mm stack. Its one weakness is noise — you can hear a WC flush travelling down a plastic stack that runs past a bedroom. Full profile: PVC pipes in India.
- Cast iron. The traditional "quiet stack". Its dense, heavy wall deadens the sound of falling water, which is why premium apartments still specify cast iron for stacks that pass living spaces. It is heavier, dearer and needs proper support, but it lasts and it is silent. Full profile: cast iron pipes in India.
| Material | Best for | Noise | Weight | Indicative cost |
|---|---|---|---|---|
| PVC-SWR 110 mm | Most homes, external stacks | Audible | Light | ₹250–₹500 per metre |
| Cast iron 100 mm | Quiet stacks past bedrooms | Very quiet | Heavy | ₹1,200–₹2,500 per metre |
Costs are indicative for the pipe alone and vary widely by brand, wall class and city; get a local quote before you budget.
Offsets, access and cleanouts
A stack cannot always run dead straight — a beam, a duct or a change of wall may force it to step sideways. That sideways jog is an offset, and it is the most block-prone part of any soil pipe because solids slow down where the flow turns.
- Make offsets with two 45° bends (or long-radius bends), never a single sharp 90°, so the flow keeps momentum.
- Provide an access door or cleanout at every offset, at the foot of the stack, and at each floor's branch, so a plumber can rod out a blockage without breaking pipe. In SWR systems these are the door bends and door tees with a removable bolted cover.
- Keep a cleanout reachable — a cleanout buried behind tiling or plaster is useless when the WC backs up at 11 pm.
Gradient: the horizontal drain at the foot
Where the vertical stack turns and runs underground to the septic tank, sewer or treatment plant, it becomes a horizontal foul drain — and here gravity needs a helping hand called gradient (fall). Too flat and the solids settle and block; too steep and the water runs away leaving the solids stranded. The sweet spot for a 110 mm foul drain is a fall of about 1 in 40 to 1 in 80, with 1 in 100 the flattest you would usually allow on a longer, larger drain.
| Drain size | Recommended gradient | Fall per metre |
|---|---|---|
| 100–110 mm foul drain | 1:40 to 1:80 | 25 mm to 12.5 mm |
| 150–160 mm foul drain | 1:80 to 1:100 | 12.5 mm to 10 mm |
| Long shallow run | 1:100 (max flat) | 10 mm |
For the full logic of drain falls, inspection chambers and how the buried network is laid out, see the drainage systems guide for India. For fixture-level bathroom falls and pipe sizing, the Bathrooms hub has the practical calculators — the bathroom drainage pipe calculator and the bathroom floor slope calculator.
Where the soil pipe ends: treatment
The soil pipe's job finishes at your boundary — it delivers the foul waste to whatever treats it. In an Indian home that is usually a septic tank, a sewage treatment plant (STP) in an apartment complex, or the municipal sewer. Treatment is a separate discipline and Studio Matrx covers it in its own hub: start with what a sewage treatment plant is, and if you are choosing between systems, STP versus septic tank. This soil-pipe guide deliberately stops at the pipe; it does not explain how the waste is broken down or reused.
Quick homeowner checklist
- Is it 110 mm? Every WC branch and the main stack should be 110 mm. Anything narrower on a WC is wrong.
- Does the stack vent above the roof? Look for the open cowl. No vent means gurgles and smells.
- Are there cleanouts you can reach? At the stack foot and every offset.
- Offsets done with 45° bends, not sharp 90°?
- Quiet stack past a bedroom? Consider cast iron or an acoustic wrap.
- Drain fall between 1:40 and 1:100? Check the plumber's level, not just their word.
References
- National Building Code of India (NBC) 2016, Part 9 — Plumbing Services, Section on Drainage and Sanitation
- IS 1742 — Code of Practice for Building Drainage
- IS 12183 — Code of Practice for Plumbing in Multi-Storeyed Buildings
- IS 13592 — Unplasticised PVC (SWR) pipes for soil and waste discharge systems
- IS 3989 — Centrifugally cast (spun) iron soil, waste and ventilating pipes
Sizes, gradients and costs above are indicative for typical Indian homes. Always confirm against the current code editions and your project's approved drawings before you build.
Export this guide
Related Guides — Deep-dive reading
Drainage Systems Guide for Indian Homes: DWV, Traps, Slopes & Stacks
The section pillar for household drainage — the two waste streams, gravity and gradients, traps and the water seal, the soil stack and branch layout, why venting matters, keeping foul and rain separate, and how it all connects to sewer, septic or an STP at the plot boundary.
PlumbingExternal Underground Drainage in India: Layout, Inspection Chambers, Gradients and the Connection to Sewer or STP
The buried gravity network that carries soil and waste from the building to the boundary — how it runs from the stack to the property line, where inspection chambers and manholes sit, the fall each pipe size needs, the materials and bedding that hold it, and how it hands over to a municipal sewer, a septic tank or an on-site treatment plant.
PlumbingBathroom Drainage India: Waste vs Soil Pipes, Slope, Sizes, Traps & Venting (2026)
How a bathroom's waste and soil pipes actually work — the difference between waste lines (basin, shower) and the soil line (WC), the fall you need, pipe sizes in mm, floor slope to the floor trap, how it all joins the stack, and how traps and venting stop blockages and smells.
BathroomsRelated Tools — Try Free
Bathroom Drainage Pipe Calculator
Recommended drain and waste pipe sizes, slopes and stack size for a bathroom's fixtures — indicative IS 1172 / NBC plumbing practice.
Bathroom CalculatorCross-Ventilation Analyzer
Estimate airflow and air changes per hour (ACH) from room size, window areas, layout, and local wind — with NBC 2016 Part 8 compliance check.
Ventilation CalculatorFull-Room BOQ — Living, Bedroom, Kitchen, Bath
Room-wise BOQ across living, bedrooms, kitchen, utility, and bathrooms with line-item pricing.
Full-Room BOQ