
Soil and Waste Pipe India: The SWV Stack, the Vent, and Why the Terrace Cowl Matters
The soil, waste and vent (SWV) stack is the vertical spine that drains every stacked bathroom in a building. Here is how the 110 mm soil stack, the waste stack, and the roof vent actually work — and why the vent is the part that gets omitted and then regretted when the traps start smelling.
Every bathroom in a multi-storey building sits on top of a system most homeowners never see and never think about — until it smells. When your flat is stacked above and below other flats, the water and waste from your WC, basin, floor trap and shower do not just "go into the drain." They fall into a shared vertical spine called the soil, waste and vent (SWV) stack, which collects the discharge from every floor, carries it down to the drainage below the building, and — critically — is topped by a vent pipe open to the air above the roof. Get the stack right and the bathroom is silent, dry and odour-free for the life of the building. Get the vent wrong and every trap in the column can be sucked dry, letting sewer gas straight into the rooms.
This is the SWV-stack guide in the Studio Matrx bathroom hub. It is deliberately technical, because this is the one part of the bathroom you cannot easily fix later — it is cast into the shaft and buried behind walls. Read it alongside the pillar bathroom plumbing guide for India for the whole system, the bathroom drainage guide for how each fixture connects to the stack, the plumbing traps guide for the water seals the vent is there to protect, and the plumbing-efficient bathroom layout guide for stacking bathrooms so the runs to the stack stay short.
The soil and waste pipes get the money and the attention. The vent is the cheap pipe that everyone is tempted to skip — and skipping it is exactly why so many Indian bathrooms smell. The vent is not optional plumbing; it is what makes the traps work.
The three pipes in one stack
"SWV" is three functions, sometimes in one pipe and sometimes in two. Understanding what each does is the whole game.
| Pipe | Carries | Typical size (India) | Material |
|---|---|---|---|
| Soil stack | WC discharge — solids and foul water | 110 mm (4 inch) | PVC-U SWR / cast iron |
| Waste stack | Basin, shower, floor trap, kitchen greywater | 75 mm (3 inch), 50 mm branches | PVC-U SWR |
| Vent pipe | Air only — no water | 50–75 mm, or the stack extended full-bore | PVC-U / cast iron |
- The soil pipe takes everything from the WC. It must be 110 mm because it carries solids and needs the bore to move them without blocking. Nothing smaller is acceptable for a water closet.
- The waste pipe takes "grey" water — basin, shower, bath, floor/nahani trap, washing machine, kitchen sink. Branches are typically 40–50 mm; the collecting waste stack is 75 mm.
- The vent pipe carries no water at all. It is an air path that lets the pressure inside the stack equalise with the atmosphere, so a rush of water down the stack cannot suck the water seal out of a trap. It runs up and terminates in open air above the roof.
Why the vent exists: trap siphonage and back-pressure
Under every fixture is a trap — a U-bend holding a plug of water (typically 50 mm deep) that blocks sewer gas from rising into the room. The whole odour defence of the bathroom rests on that little water seal staying full. Two things in a busy stack try to empty it, and the vent defeats both.
- Siphonage (suction). When a WC two floors up flushes, a slug of water falls down the stack. Behind it the pressure drops sharply — a partial vacuum. Without a vent, that vacuum reaches back through the branch and sucks the water out of your trap, exactly like drinking through a straw. The seal is gone and the next whiff of sewer gas walks straight in.
- Back-pressure (blowing). At the bottom of a tall stack, water piling up compresses the air ahead of it. That positive pressure can push back up a branch and bubble through a trap, blowing the seal and spitting foul air out of a floor trap.
The vent gives that moving air somewhere to go — sucking fresh air in at the top when there is suction, and letting compressed air out at the top when there is back-pressure. The result is that the pressure on both sides of every trap stays close to atmospheric, and the 50 mm seal never moves. This is why the roof vent is not a nicety: it is the mechanism that keeps a hundred traps in a column working.
One-pipe vs two-pipe systems
There are two classic ways to arrange the stack, and Indian practice uses both depending on building height and design.
| System | Arrangement | Where it fits | Trade-off |
|---|---|---|---|
| Two-pipe | Separate soil stack + separate waste stack, each with (or sharing) a vent | Older / conservative design, hospitals, where greywater is kept apart | More pipes, more shaft space, very robust |
| One-pipe (single-stack) | Soil and waste discharge into one common stack | Most modern residential towers | Fewer pipes; relies on careful venting and branch design |
| Single-stack (fully vented modern) | One discharge stack sized generously, main vent = the stack extended full-bore to roof | Contemporary apartments up to moderate height | Economical; needs correct stack size and branch slopes |
- In a two-pipe system the foul (soil) and waste (grey) water travel in separate stacks. It is the older, belt-and-braces approach and still specified where codes or clients want maximum separation.
- In a one-pipe / single-stack system everything discharges into a single stack. It saves pipe and shaft space, which is why almost every modern residential tower uses it — but it only works if the stack is correctly sized and the branches are kept short and correctly sloped, otherwise self-siphonage and cross-flow become real risks. This is where a clean, stacked bathroom layout pays off; see the plumbing-efficient bathroom layout guide.
- A separate vent stack (a dedicated vertical vent running alongside the discharge stack, cross-connected at intervals) is added on taller buildings where the single stack cannot vent itself adequately. On low- and mid-rise homes, extending the discharge stack itself full-bore to the roof usually suffices.
The shaft, the branches, and connecting each floor
The stack has to live somewhere, and every floor has to reach it.
- The plumbing shaft (duct). Stacks run in a dedicated vertical shaft or duct — a boxed-in service void, ideally accessible from a utility balcony or an access panel on each floor. Never bury a stack solidly inside a structural wall where you can never reach a joint; a stack must be serviceable. In apartments, this shaft is usually common property and society rules govern any work inside it.
- Stack bathrooms vertically. Drainage is cheapest and quietest when bathrooms sit directly above one another so every WC and floor trap connects to the same shaft with a short branch. Offsetting a bathroom horizontally forces long, shallow-falling branches that block and gurgle.
- Branch falls. Horizontal branch pipes from fixtures to the stack must fall at roughly 1:40 to 1:60 — steep enough to self-clean, shallow enough not to run empty and self-siphon. The floor trap and WC branch tie into the soil/waste stack via a swept junction (a Y or long-radius bend), never a sharp square tee, so flow enters smoothly.
- Access and cleanouts. Provide inspection/cleanout access at the base of the stack and at changes of direction, so a blockage can be rodded without breaking pipe.
Why the terrace vent cowl matters
The very top of the stack — the last metre above the roof — is where a surprising number of odour and blockage problems are born, and it costs almost nothing to do right.
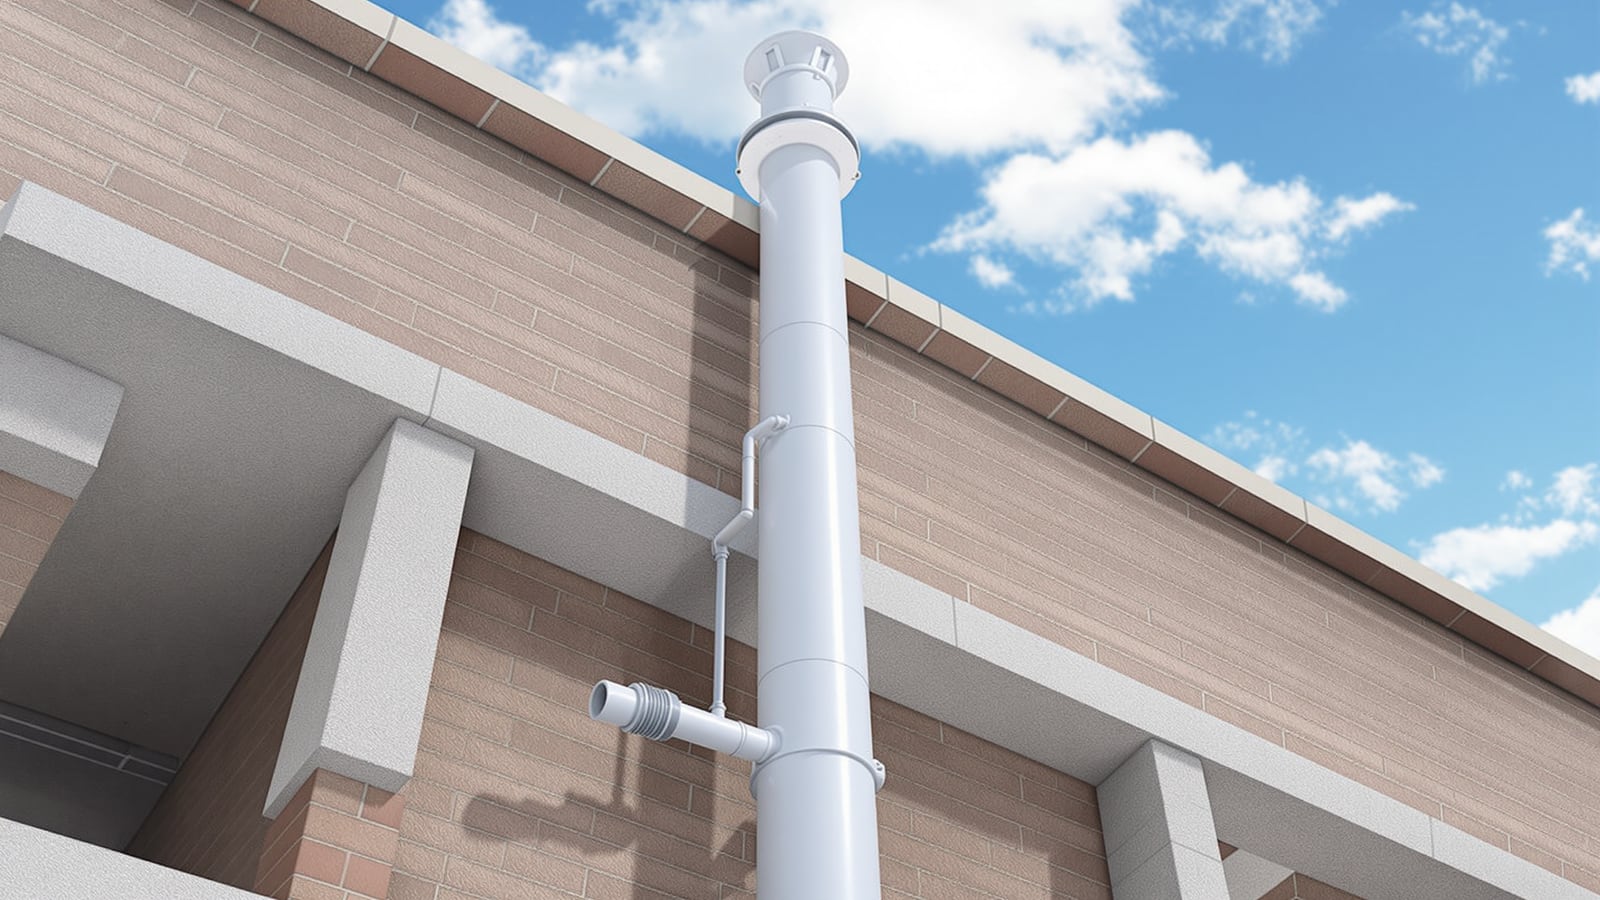
- Terminate well above the roof and away from windows. Take the vent at least ~1 m above the terrace/parapet and set the opening clear of any window, terrace door or air-inlet within about 3 m, so escaping foul air does not drift back into a room or onto a rooftop sit-out. On a used terrace, keep it away from where people stand.
- Fit a cowl / vent terminal. The open end needs a cowl (a vented cap or wire balloon/mushroom terminal). It keeps out rain, leaves, birds and — importantly in India — nesting insects and lizards, all of which can otherwise block the vent. A blocked vent silently reverts the whole column to "unvented," and the traps start siphoning weeks later with no obvious cause.
- Never cap it airtight. The commonest self-inflicted fault is a plumber or waterproofer "sealing" the pipe where it passes the terrace to stop leaks, or a resident capping it to stop a smell — which strangles the vent and creates the very smell they were chasing. The vent must breathe.
- Waterproof the roof penetration. Where the stack passes through the slab, it needs a proper collar/flashing so the vent does not become a leak into the top-floor ceiling. This is the same detailing discipline as any other slab penetration.
Common failures and quick diagnosis
| Symptom | Likely cause | Fix |
|---|---|---|
| Gurgling drain when WC flushes elsewhere | Trap being siphoned — inadequate venting | Add/clear vent; check branch length & slope |
| Persistent sewer smell, traps dry | Vent blocked or omitted; capped terrace pipe | Clear/uncap vent, fit cowl; refill traps |
| Slow drainage across a whole floor | Under-sized or blocked stack; shallow branch fall | Rod the stack; correct branch gradient |
| Bubbling from floor trap at ground floor | Back-pressure at base of a tall stack | Improve venting; relieve vent near base |
| Leak into top-floor ceiling near shaft | Unsealed roof penetration of vent | Re-collar and waterproof the penetration |
If the traps themselves are the problem — wrong depth, self-siphoning bottle traps, or a floor trap with a shallow seal — that is covered in the plumbing traps guide. For how the whole bathroom drains into this stack, see the bathroom drainage guide, and for the complete water-supply-plus-drainage picture, the pillar bathroom plumbing guide for India.
References
- NBC 2016 (National Building Code of India), Part 9 — Plumbing Services — soil, waste and vent pipe systems, stack sizing, one-pipe and two-pipe arrangements, and venting requirements.
- IS 1172 — Code of Basic Requirements for Water Supply, Drainage and Sanitation — drainage, trap and vent provisions for buildings.
- IS 5329 — Code of Practice for Sanitary Pipe Work Above Ground for Buildings — layout and jointing of soil, waste and vent pipework.
- IS 13592 / IS 15328 — PVC-U (SWR) pipes for soil and waste discharge systems and their fittings.
- CPHEEO Manual on Sewerage and Sewage Treatment / Water Supply and Sanitation — trap seal, ventilation and stack design guidance for domestic plumbing.
Export this guide
Related Guides — Deep-dive reading
Bathroom Plumbing Code India: NBC 2016 Part 9, UPC-I & the IS Standards That Govern Pipework
A professional reference to the codes and standards that govern bathroom plumbing in India — the National Building Code (NBC 2016) Part 9 on Plumbing Services, the Uniform Plumbing Code India (UPC-I), the CPHEEO Manual, and the IS standards for water supply, drainage, trap seals, pipe sizing, slopes and venting — with a caveat to always verify the current code and your local authority.
BathroomsBathroom Drainage India: Waste vs Soil Pipes, Slope, Sizes, Traps & Venting (2026)
How a bathroom's waste and soil pipes actually work — the difference between waste lines (basin, shower) and the soil line (WC), the fall you need, pipe sizes in mm, floor slope to the floor trap, how it all joins the stack, and how traps and venting stop blockages and smells.
BathroomsBathroom Plumbing India: The Complete Guide to Water Supply, Drainage, Traps & Pipes
The whole plumbing picture for an Indian bathroom in one place — the two systems (cold and hot water supply, and waste/soil drainage with its vented SWV stack), traps and the floor trap, slopes and gradients, concealed vs exposed pipework, pipe materials (CPVC/UPVC/PEX/GI) and the overhead-tank pressure reality — with the coordination that must happen before any civil work starts.
BathroomsRelated Tools — Try Free
Cross-Ventilation Analyzer
Estimate airflow and air changes per hour (ACH) from room size, window areas, layout, and local wind — with NBC 2016 Part 8 compliance check.
Ventilation CalculatorBathroom Drainage Pipe Calculator
Recommended drain and waste pipe sizes, slopes and stack size for a bathroom's fixtures — indicative IS 1172 / NBC plumbing practice.
Bathroom CalculatorApartment Video Door System Planner
Enter flats, entrances, floors and guard desk for a first-pass building intercom plan — door stations, indoor monitors, guard station, the right architecture and an indicative cost band.
Building Planner