
Plumbing Ventilation Guide (India): Vent Systems, Stack, Loop & Wet Vents
A professional, India-first reference to drainage venting — why traps lose their seal, how vents equalise pressure, and how to size and route main, branch, loop and wet vents to code.
Every fixture trap in a building holds a small plug of water — its seal — that keeps foul air in the drain and out of the room. Venting is the quiet half of the drainage system that protects those seals. Skip it, undersize it, or route it wrong, and traps gurgle, empty themselves and let sewer gas into bathrooms. This Studio Matrx guide is the professional companion to our drainage systems pillar: it explains why drains must be vented, how vents work, and how to size and route them for Indian buildings.
This is plumbing (drainage) ventilation — the network of vent pipes that admit air to the waste system. It is not bathroom exhaust ventilation (the fan that clears steam and odour from the room). If you came looking for extract fans, this is the wrong guide; if you came looking for why the WC trap keeps blowing out, read on.
The problem: siphonage breaks the trap seal
A trap works only while its water seal — typically 50 mm deep for a P- or S-trap — stays intact. Two pressure events can pull or push that water out:
- Self-siphonage. A fixture discharges a slug of water that fills the branch pipe and runs like a piston. Behind it, the moving water drags air, creating negative pressure (suction) that sucks the trap dry from the fixture side. Washbasins with S-traps are the classic offender.
- Induced (indirect) siphonage. Discharge from an upper fixture rushes down the stack past a lower branch. It drags air with it, lowering pressure at the branch and siphoning that trap — even though nobody used the lower fixture.
- Back-pressure (compression). At the base of a tall stack, falling water compresses the air ahead of it. Positive pressure can push back up a branch and blow the seal out into the room, bubbling foul air through it.
The symptoms are familiar on Indian sites: a gurgling floor trap when the WC flushes, a persistent drain smell in a ground-floor toilet, or a trap that is dry after a day's non-use. All three are trap-seal failures, and all three are venting problems, not drainage-slope problems. For the trap fundamentals themselves — types, seal depth and where each belongs — see our plumbing traps guide.
The trap seal is the last line of defence against sewer gas (methane, hydrogen sulphide, and pathogens). The vent system exists to keep the pressure across that seal within a safe band — indicatively within about ±25 mm water column — so the seal never gets sucked or blown out.
How vents equalise pressure
A vent is simply a pipe that connects the drainage system to outside air, so that when discharging water tries to create suction or compression, air is supplied or relieved instead of being pulled through a trap. Think of the classic demonstration: water will not pour smoothly from a sealed can until you punch a second hole to let air in. The vent is that second hole for every trap.
Two consequences follow, and they drive every rule below:
1. Every trap needs an air path to atmosphere on its drain side, close enough that friction cannot starve it.
2. The whole DWV system needs a relief path at the top so the stack can breathe as slugs of water fall through it.
The vent types you actually specify
Indian practice, following the National Building Code (NBC) 2016, Part 9 and long-standing British/Indian drainage convention, uses a small vocabulary of vents. Know each by what it protects.
- Main vent (vent stack). A dedicated vertical pipe running alongside the soil/waste stack, cross-connected to it, that relieves pressure over the full height of a tall building. Essential in the two-pipe system and in high-rise work.
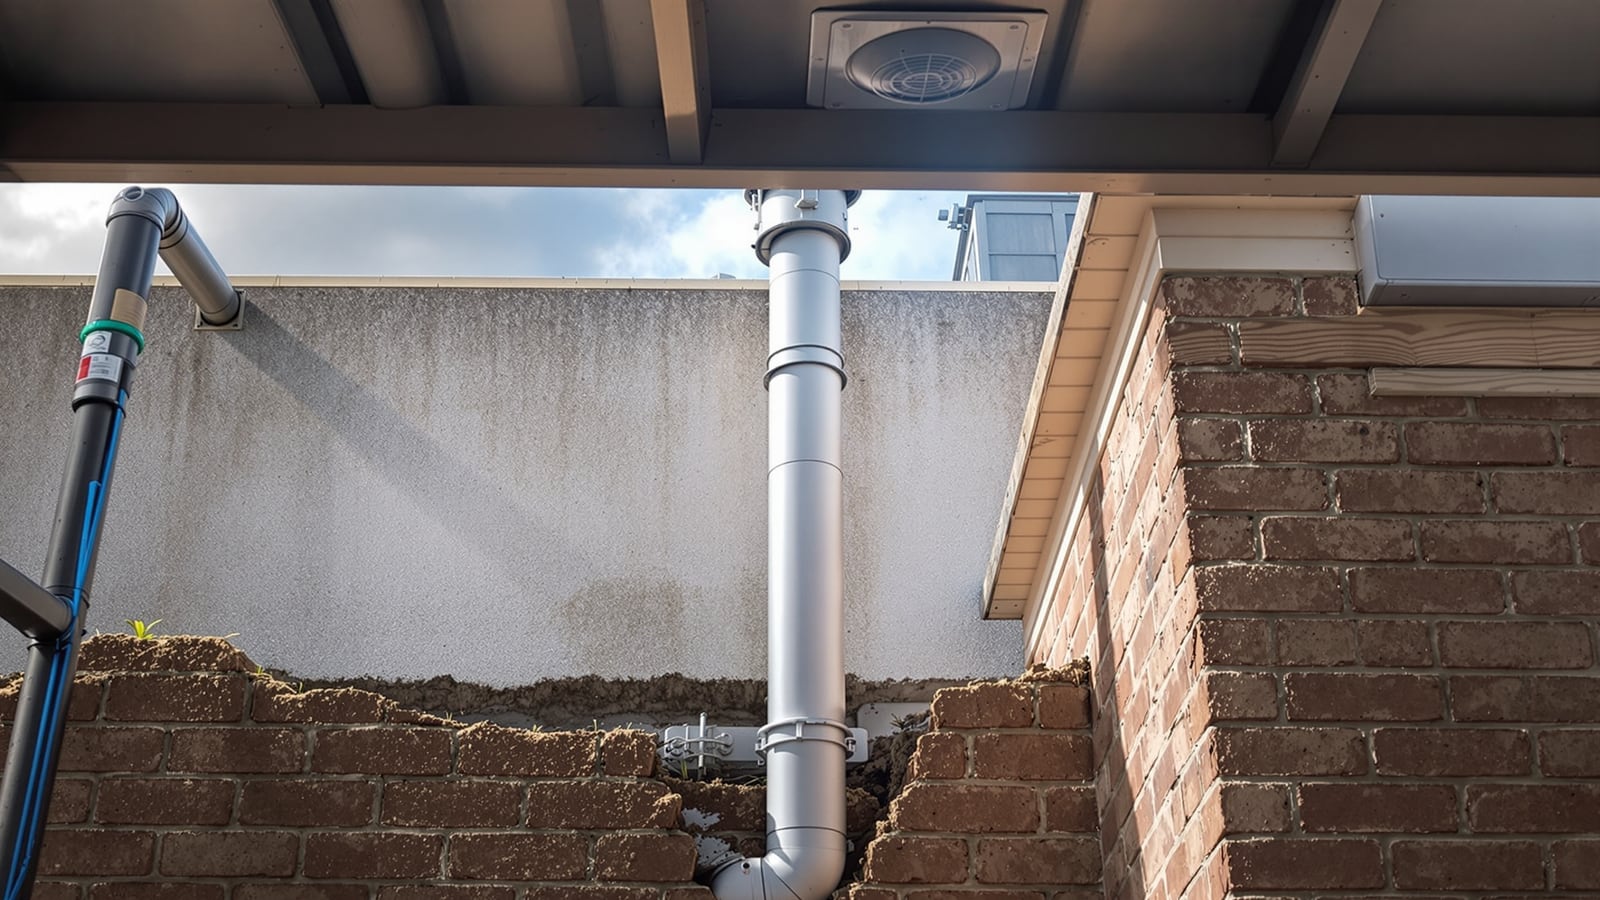
- Stack vent. The dry extension of the soil stack itself above the topmost fixture branch, continued up and through the roof. In simple buildings the stack vent alone does the job — the stack breathes through its own top.
- Branch vent. A vent serving one or a group of fixtures, connecting their branch to the vent stack or stack vent. It keeps suction off the traps on that branch.
- Loop vent (circuit vent). Serves a row of fixtures (a battery — think a range of WCs in an office toilet) with one vent taken off the branch between the last two fixtures and looped up to the vent stack. Economical for fixture batteries.
- Wet vent. A pipe that carries waste from one fixture and simultaneously vents another — the same pipe does double duty. Common and code-permitted for combining a washbasin waste with a WC branch, but only within strict size and fixture-count limits.
- Relief / yoke vent. A cross-connection between soil stack and vent stack at intervals in tall buildings (indicatively every few floors) to relieve back-pressure at the base and offsets.
These map onto two historic system layouts still specified in India:
| System | How venting is done | Where it fits |
|---|---|---|
| One-pipe system | Single stack carries soil + waste; traps protected by a separate vent stack + branch vents | Medium and tall buildings |
| Single-stack system | One stack, no separate vent stack; relies on generous stack sizing + short branches | Low-rise, tight branch lengths |
| Two-pipe system | Separate soil and waste stacks, each fully vented by a main vent | Older / conservative high-rise design |
Terminating the vent above the roof
Wherever a vent ends, it must end in open air where foul gas disperses safely. Indicative Indian practice:
- Extend the vent terminal at least 1 m above the roof, and higher where the roof is used (terraces are living space in India).
- Keep the terminal at least 2 m away from, or 900 mm above, any openable window, door or fresh-air intake, so gas is not drawn back inside.
- Cap with a vent cowl / mosquito-proof terminal — open mesh, never a solid cap that would defeat the vent.
- Never reduce the vent diameter as it passes through the roof; in cold hill stations, oversize the terminal slightly against frost closure.
Vent sizing and the trap-to-vent distance rules
Two dimensions decide whether a vent works: its diameter (can it pass enough air without choking) and the distance from the trap to its vent (is the trap close enough that the vent reaches it before the branch runs full and seals off). The distance rule is the one most often violated on site.
The workable air path from trap weir to vent shrinks as the pipe gets smaller, because a small pipe runs full more easily and cuts the trap off from the vent. Treat these as indicative starting figures and confirm against NBC Part 9 and the current IS codes for your project:
| Fixture / pipe | Trap arm (waste) size | Max trap-to-vent distance (indicative) | Min vent size |
|---|---|---|---|
| Washbasin | 32-40 mm | ~0.7-1.0 m | 32 mm |
| Kitchen sink / bath | 40-50 mm | ~1.5-1.7 m | 40 mm |
| Floor trap / gully | 50-75 mm | ~2.0-3.0 m | 50 mm |
| WC | 100-110 mm | ~3.0-6.0 m | 50 mm |
Sizing the vertical vents themselves scales with load (fixture units) and length:
| Vent | Typical size (India) | Notes |
|---|---|---|
| Branch vent | 32-50 mm | Not less than half the drain it serves |
| Stack vent | Same as soil stack (usually 100-110 mm) | Never reduced through the roof |
| Vent stack (main) | 50-100 mm | Sized on stack load and building height |
Golden rules for the vent stack: a vent is generally not less than half the diameter of the drain or stack it protects, and never smaller than 32 mm. Grade dry vents to drain any condensate back to the stack, and connect every branch vent above the flood-level rim of the highest fixture it serves, so waste can never back up into the vent.
When an air admittance valve replaces a vent
A through-roof vent is not always practical — a renovated bathroom on a middle floor, an island sink, or a terrace you do not want to penetrate. An air admittance valve (AAV) is a one-way mechanical valve that opens under suction to admit air locally, then springs shut to keep sewer gas in. It handles the negative-pressure side of the problem without a pipe to the roof.
Two hard limits: an AAV does not relieve positive back-pressure, so a building still needs at least one open through-roof vent somewhere on the system; and AAVs are mechanical parts that age and must be accessible for replacement. For the sizing, siting, approval status and failure modes of AAVs in India, see the dedicated air admittance valves guide — do not substitute one for a main vent on a high-rise stack.
Where this fits
Venting is one leg of the drain-waste-vent (DWV) system. Route it alongside the pipes it protects: the vertical soil and waste stacks (see soil pipes) and the horizontal drains covered in the drainage systems pillar. At building scale, vent-stack sizing and yoke-vent spacing become part of MEP riser design — that larger picture lives in our building plumbing services guide. Get the pipe material and the slope right, but remember: without venting, none of it holds its seal.
References
- National Building Code of India (NBC) 2016, Part 9 — Plumbing Services (water supply, drainage and sanitation, venting requirements).
- IS 5329 — Code of practice for sanitary pipework above ground (drainage and venting of buildings).
- IS 1742 — Code of practice for building drainage.
- IS 2470 — Code of practice for design and construction of septic tanks (downstream reference).
- CPHEEO Manual on Sewerage and Sewage Treatment (Ministry of Housing and Urban Affairs).
_Figures are indicative and India-first; always confirm vent sizes, trap distances and terminal clearances against NBC 2016 Part 9, the current IS codes and your local municipal bye-laws before construction._
Export this guide
Related Guides — Deep-dive reading
Bathroom Plumbing Code India: NBC 2016 Part 9, UPC-I & the IS Standards That Govern Pipework
A professional reference to the codes and standards that govern bathroom plumbing in India — the National Building Code (NBC 2016) Part 9 on Plumbing Services, the Uniform Plumbing Code India (UPC-I), the CPHEEO Manual, and the IS standards for water supply, drainage, trap seals, pipe sizing, slopes and venting — with a caveat to always verify the current code and your local authority.
BathroomsAir Admittance Valves (AAV) in India: How They Work, Fitting, Sizing & Code Limits
The one-way mechanical vent that lets air into a drainage system to break siphonage but seals against sewer gas — how an AAV works, where and how to fit it above the trap arm and flood level, how to size it by drainage fixture units, the rule that it can never replace every vent, and where it stands under Indian code.
PlumbingSoil and Waste Pipe India: The SWV Stack, the Vent, and Why the Terrace Cowl Matters
The soil, waste and vent (SWV) stack is the vertical spine that drains every stacked bathroom in a building. Here is how the 110 mm soil stack, the waste stack, and the roof vent actually work — and why the vent is the part that gets omitted and then regretted when the traps start smelling.
BathroomsRelated Tools — Try Free
Cross-Ventilation Analyzer
Estimate airflow and air changes per hour (ACH) from room size, window areas, layout, and local wind — with NBC 2016 Part 8 compliance check.
Ventilation CalculatorBathroom Drainage Pipe Calculator
Recommended drain and waste pipe sizes, slopes and stack size for a bathroom's fixtures — indicative IS 1172 / NBC plumbing practice.
Bathroom CalculatorVent Pipe Size Calculator
Get an indicative vent (drain venting) pipe size from the soil stack served, fixture units and vent run length.
Plumbing Calculator