
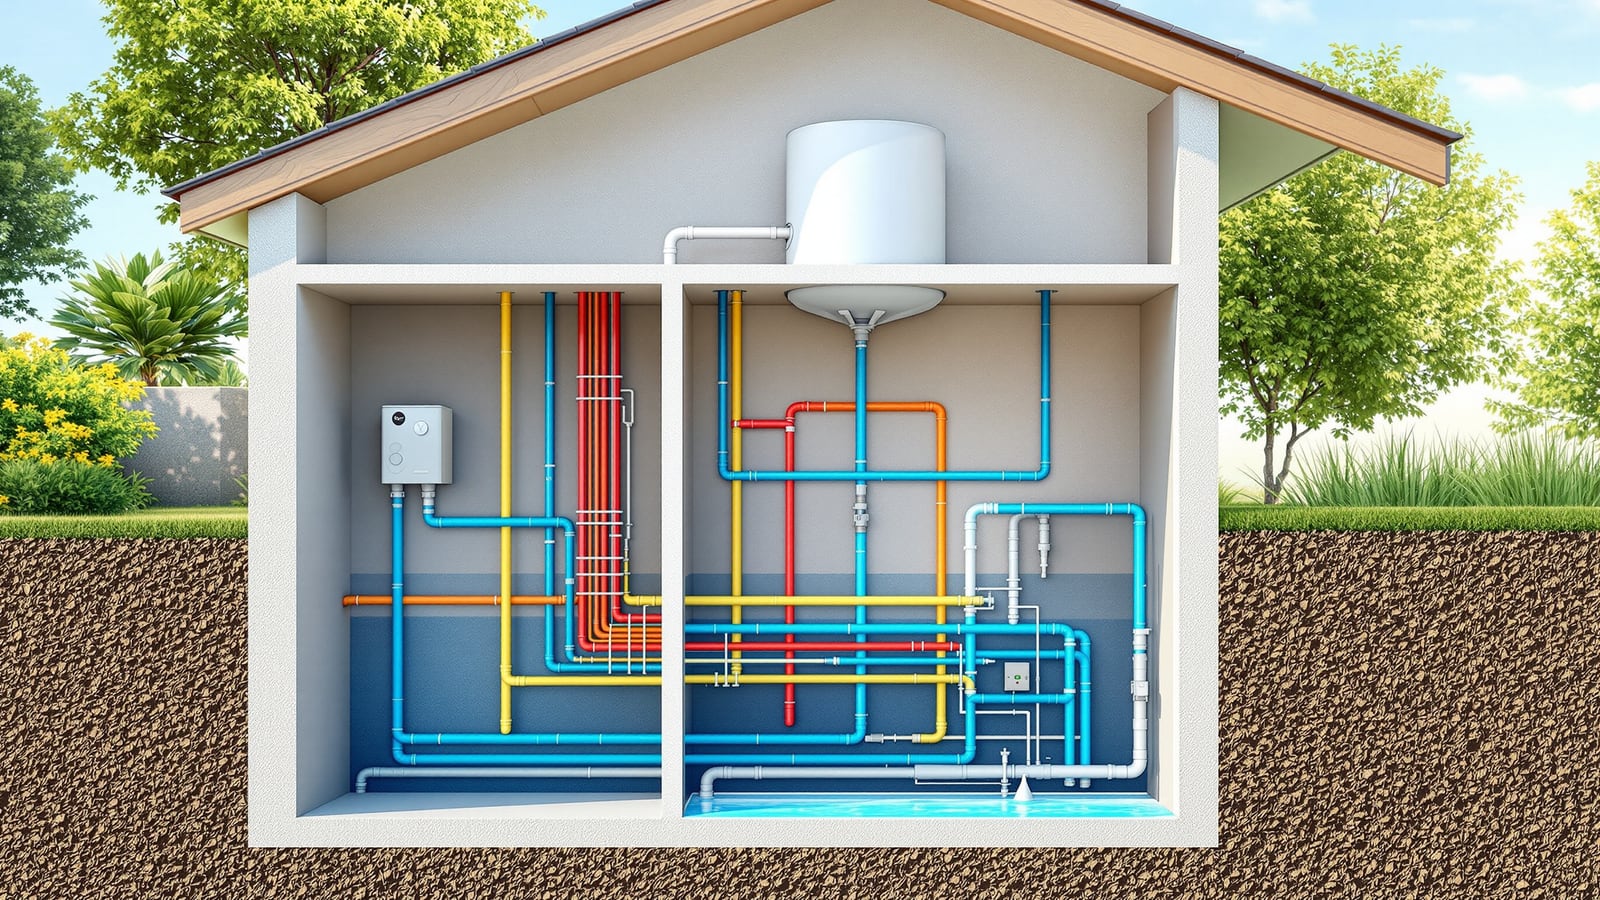
Plumbing Systems: The Ultimate Guide for Indian Homes & Buildings
The wide-angle pillar for the Studio Matrx Plumbing Knowledge Hub — what plumbing is, the two halves of every system (water supply and drainage/DWV), the whole-house water journey from source to fixture to drain, the main system types, and where conservation, building services and maintenance fit — with links down to every deeper guide.
Plumbing is the quiet infrastructure that makes a building habitable. Long before the tiles, the paint and the furniture, a network of pipes decides whether water arrives at every tap with pressure, whether waste leaves without smell, and whether the whole system lasts thirty years or leaks in three. This is the flagship pillar of the Studio Matrx Plumbing Knowledge Hub: the wide-angle map of the whole subject, written India-first, that every deeper guide links back up to.
Read this to get the complete mental model — what plumbing actually is, the two halves every system splits into, the journey a single drop of water takes through a home, the main system types, and where water conservation, building services and maintenance sit. Wherever a topic deserves its own deep-dive, you will find a link. Start here, then branch out.
A building's plumbing is really two independent networks sharing the same walls: one pressurised supply network pushing clean water in, and one gravity drainage network carrying used water out. They must never connect. Almost everything else in plumbing is a consequence of keeping those two systems separate and their pressures, slopes and seals correct.
What plumbing actually is
"Plumbing" is the system of pipes, tanks, pumps, valves, fittings and fixtures that moves water through a building — clean water to where people use it, and used water safely away. The word comes from plumbum, the Latin for lead, once the standard pipe metal; today India runs mostly on CPVC, UPVC, PEX and, for older or exposed lines, GI.
Good plumbing is invisible and boring in the best way: it just works. Bad plumbing announces itself through low pressure, gurgling drains, damp walls, sewer smell and water bills that make no sense. The difference is almost never the fittings you can see — it is the design decisions buried in the wall and screed months earlier. That is why understanding the system matters more than shopping for taps.
In India the discipline is governed principally by the National Building Code (NBC) 2016, Part 9 — Plumbing Services, alongside a family of IS codes for pipes and practice and the CPHEEO manuals for water supply and sewerage. Treat this guide as the map; treat those codes and a licensed plumber plus your local municipal bye-laws as the final authority for anything you build.
The two halves of every plumbing system
Every plumbing system, in a one-room flat or a forty-storey tower, divides into two halves that never touch.
- Water supply (pressurised, comes in). Clean water delivered under pressure to every fixture that needs it — cold water from the tank or municipal main, and hot water from a geyser or solar/central source. Pipes are small-bore, typically 15–32 mm, and always full of water under pressure.
- Drainage, or DWV — Drain, Waste and Vent (gravity, goes out). Used water leaving by gravity. It splits into waste (relatively clean grey water from basins, showers and floor traps), soil (foul discharge from WCs), and the all-important vent pipes that let the whole system breathe so water seals are not sucked dry. Pipes are large-bore, 40–110 mm and up, sloping downhill.
The two are joined only in the sense that water supplied eventually becomes water drained. Physically they are kept rigorously apart, and the one guarantee that sewer gas cannot climb back into a room is a water seal in every trap, protected by venting. Get this two-system model right and traps, slopes, pipe sizes and vents all follow logically.
The whole-house water journey
The clearest way to understand plumbing is to follow one drop of water through a typical Indian home, from where it enters the plot to where it leaves. Every stage below is a system in its own right, with its own deep-dive guide.
1. Source. Water arrives from the municipal supply (an intermittent, once- or twice-a-day mains in most Indian cities), a borewell, a tanker, or a mix. See the forthcoming water supply systems guide.
2. Underground storage. Because mains supply is intermittent, homes store it. An underground sump (UG tank) buffers the daily municipal fill.
3. Pump. A pump lifts water from the sump to the roof. Sizing the pump to the head and flow is its own craft — see the forthcoming water pumps guide.
4. Overhead storage. The overhead tank (OHT) on the roof is the pressure source for the whole house. Its height above each fixture is the water pressure.
5. Distribution. From the OHT, a network of pipes carries cold water down and across to every fixture, with hot lines teed off a geyser. Pipe material and sizing decide flow and lifespan — see the forthcoming plumbing pipes guide.
6. Fixtures. Taps, showers, WCs, basins, the kitchen sink and appliances — the points of use. Bathroom fixtures and hot water are covered in depth by the Bathrooms hub; start with the bathroom plumbing guide and, for heater sizing, the geyser size calculator.
7. Drainage. Used water leaves each fixture through a trap into waste and soil pipes, all sloping to a stack — see the forthcoming drainage systems guide.
8. Venting. Vent pipes run up alongside the stack and out through the roof, keeping air pressure balanced so traps keep their seal.
9. Treatment and disposal. Foul water then reaches the municipal sewer, a septic tank, or an on-site Sewage Treatment Plant (STP). That treatment is owned by the STP hub — see what is a sewage treatment plant.
Types of plumbing systems
Systems are classified a few useful ways. You will meet all of these terms when planning or renovating.
Gravity-fed vs pressurised
- Gravity-fed systems rely on the height of stored water for pressure — the standard Indian overhead-tank model. Simple, silent and power-independent once the tank is full, but pressure is limited to roughly 0.1 bar per metre of head: a tank 3–4 m above a top-floor shower gives only about 0.3–0.4 bar, which is why top floors feel weak.
- Pressurised systems use a pump or booster to raise pressure — a pressure pump on a weak line, a hydro-pneumatic set for a whole building, or a direct-boosted mains. Stronger and more consistent, but power-dependent and needing more controls.
Direct vs indirect supply
- Direct supply feeds fixtures straight from the incoming main under mains pressure. It needs a reliable, 24×7, adequately pressured supply — rare in most Indian cities, though newer 24×7 municipal schemes are changing that.
- Indirect supply fills a storage tank first (sump, then OHT) and feeds fixtures from that. This is the dominant Indian model precisely because municipal supply is intermittent and storage bridges the gap.
By building type, at a glance
- Residential (independent homes, small apartments): one sump, one OHT, a single pump, gravity distribution. Covered in depth by the residential plumbing guide.
- Commercial (offices, retail, institutions): higher simultaneous demand, more fixtures, metering, and often booster pumps and larger stacks.
- High-rise: gravity alone cannot pressurise thirty floors, so tall buildings use pressure zoning — breaking the height into zones with intermediate tanks, booster pumps and pressure-reducing valves so no fixture sees dangerous pressure. This, plus fire lines, pumping and metering, is the domain of the building plumbing services guide.
| System type | Pressure source | Typical Indian use | Watch-out |
|---|---|---|---|
| Gravity, overhead tank | Tank height (head) | Most homes, low-rise | Weak on top floors |
| Pressure-pump boosted | Pump on the line | Rain showers, top floors | Power-dependent |
| Hydro-pneumatic | Pump + pressure vessel | Apartments, commercial | Needs controls, service |
| Zoned high-rise | Zone tanks + PRVs | Towers above ~7 floors | Design-led, licensed only |
| Direct mains | Municipal pressure | 24×7 supply pockets | Rare; needs reliable main |
Pipe sizes and materials at a glance
Pipe diameter is chosen for flow and pressure; material for cost, life and where it runs. Supply pipes are small; drainage pipes are large because they flow only part-full by gravity. This is a quick orientation — the forthcoming plumbing pipes guide goes deep on materials, joints and pressure ratings.
| Use | Typical size (India) | Common material |
|---|---|---|
| Tap / basin / cistern supply | 15 mm (½") | CPVC / PEX |
| Shower, geyser in/out | 15–20 mm | CPVC / PEX |
| Bathroom / floor main | 20–25 mm | CPVC |
| Riser / house main | 25–32 mm | CPVC / GI |
| Basin / sink waste | 40–50 mm | UPVC |
| Floor trap, bath waste | 50–75 mm | UPVC |
| Soil pipe (WC), main stack | 110 mm | UPVC / cast iron |
Indicative figures — verify locally. Actual sizes depend on demand, run length and pressure; confirm with a licensed plumber against NBC 2016 Part 9 and your local bye-laws before ordering.
Water conservation and sustainability, at a glance
A well-designed plumbing system is also a water-saving one — increasingly a legal requirement, not just good practice. At the pillar level, four moves matter, each with a deeper home elsewhere.
- Efficient fixtures. Dual-flush WCs, aerated taps and low-flow showers cut demand at the point of use without anyone noticing. India's per-capita design figure is around 135 lpcd (litres per capita per day) for domestic supply; efficient fixtures let real usage sit well below the raw fixture count would suggest.
- Rainwater harvesting (RWH). Capturing roof runoff to recharge groundwater or fill a storage tank is mandatory in many Indian cities above a plot-size threshold. This plumbing hub owns RWH design.
- Greywater reuse. Lightly used water from basins and showers can be treated and reused for flushing and landscaping. The treatment side sits with the STP hub — see home greywater recycling systems.
- Domestic water treatment. Filtration and softening for drinking-water quality is a plumbing-hub topic; sewage and STP treatment is not — that belongs to the STP hub, e.g. how does an STP work.
Building-services integration
Plumbing never lives alone. In any real project it is coordinated with the other building services, and clashes are cheapest to fix on paper.
- Structure and civil. Slopes, sleeves through slabs, chases in walls and the location of shafts must be agreed before concrete is poured. Nothing costs more than re-cutting a slab for a missed pipe.
- Electrical. Pumps, geysers and pressure sets need power and controls; wet areas need earthing and RCBO protection well away from water.
- HVAC and fire. Condensate drains, cooling-tower make-up and, in larger buildings, wet risers and sprinkler lines all share the plumbing shafts and the pump room.
- Fixtures and finishes. Fixture positions fix pipe positions. Locking the layout early is the single biggest lever on cost and quality — see the bathroom plumbing guide for how supply and drainage drive a room's layout.
Because this coordination is where projects succeed or fail, it has two dedicated pillars: the plumbing planning guide for new homes for green-field builds, and the plumbing renovation guide for working within an existing structure.
Maintenance overview
Plumbing rewards a little routine attention and punishes neglect expensively. A pillar-level checklist, with cadence:
- Monthly: run every rarely-used fixture briefly so traps do not dry out and admit smell; check for damp patches and dripping taps.
- Quarterly: clean tap aerators and shower heads (hard-water scale is India's biggest flow-killer); check the OHT lid and inlet.
- Half-yearly: clean and disinfect the OHT and sump; test the pump, its foot valve and controls; inspect exposed valves.
- Annual: get a licensed plumber to check pressure, look for slow leaks, and service pumps and pressure sets; clear the vent terminal on the roof.
- On symptoms: gurgling drains usually mean a venting problem; slow drains mean a partial blockage or a trap issue; a pump that won't prime usually means a foot-valve fault.
Where to go next
This pillar is deliberately wide. Each half of the subject has its own dedicated pillar and, beneath them, focused sub-topic guides:
- Residential plumbing guide (India) — the whole system for an independent home or small apartment.
- Plumbing planning for new homes (India) — getting it right on a green-field build, before concrete.
- Plumbing renovation guide (India) — reworking plumbing inside an existing structure.
- Building plumbing services guide (India) — high-rise, commercial, pumping, zoning and metering.
- Coming soon: water supply systems, plumbing pipes, water pumps and drainage systems.
- Neighbouring hubs: bathroom fixtures and hot water live in the Bathrooms hub (bathroom plumbing); sewage, septic and STP treatment live in the STP hub (what is a sewage treatment plant).
References
- National Building Code of India (NBC) 2016, Part 9 — Plumbing Services (water supply, drainage and sanitation, gas supply).
- IS 1172 — Code of basic requirements for water supply, drainage and sanitation.
- IS 2065 — Code of practice for water supply in buildings.
- CPHEEO (Central Public Health and Environmental Engineering Organisation) — Manual on Water Supply and Treatment, and Manual on Sewerage and Sewage Treatment.
- Local municipal and development-authority plumbing bye-laws, which take precedence for permits, rainwater harvesting and connection rules. Confirm all sizing, storage and pressure figures with a licensed plumber against these documents before building.
Export this guide
Related Guides — Deep-dive reading
Water Supply Systems in India: How Water Reaches Every Tap in Your Home
The complete map of how water gets into an Indian home and out to every fixture — the sources it comes from, the sump-pump-overhead-tank storage model that buffers intermittent supply, how gravity and pressurised distribution differ, and the demand figures that size the whole thing.
PlumbingBathroom Plumbing India: The Complete Guide to Water Supply, Drainage, Traps & Pipes
The whole plumbing picture for an Indian bathroom in one place — the two systems (cold and hot water supply, and waste/soil drainage with its vented SWV stack), traps and the floor trap, slopes and gradients, concealed vs exposed pipework, pipe materials (CPVC/UPVC/PEX/GI) and the overhead-tank pressure reality — with the coordination that must happen before any civil work starts.
BathroomsBathroom Plumbing Code India: NBC 2016 Part 9, UPC-I & the IS Standards That Govern Pipework
A professional reference to the codes and standards that govern bathroom plumbing in India — the National Building Code (NBC 2016) Part 9 on Plumbing Services, the Uniform Plumbing Code India (UPC-I), the CPHEEO Manual, and the IS standards for water supply, drainage, trap seals, pipe sizing, slopes and venting — with a caveat to always verify the current code and your local authority.
BathroomsRelated Tools — Try Free
Rainwater Tank Sizer
How big should your rainwater tank be? Computes annual harvest, recommended tank capacity in litres, water-bill savings, and payback — for 10 Indian cities.
RWH CalculatorShower Pump Calculator
Check whether your shower needs a pressure-boost pump and what size — available vs required pressure from your tank height or supply.
Bathroom CalculatorBathroom Drainage Pipe Calculator
Recommended drain and waste pipe sizes, slopes and stack size for a bathroom's fixtures — indicative IS 1172 / NBC plumbing practice.
Bathroom Calculator