
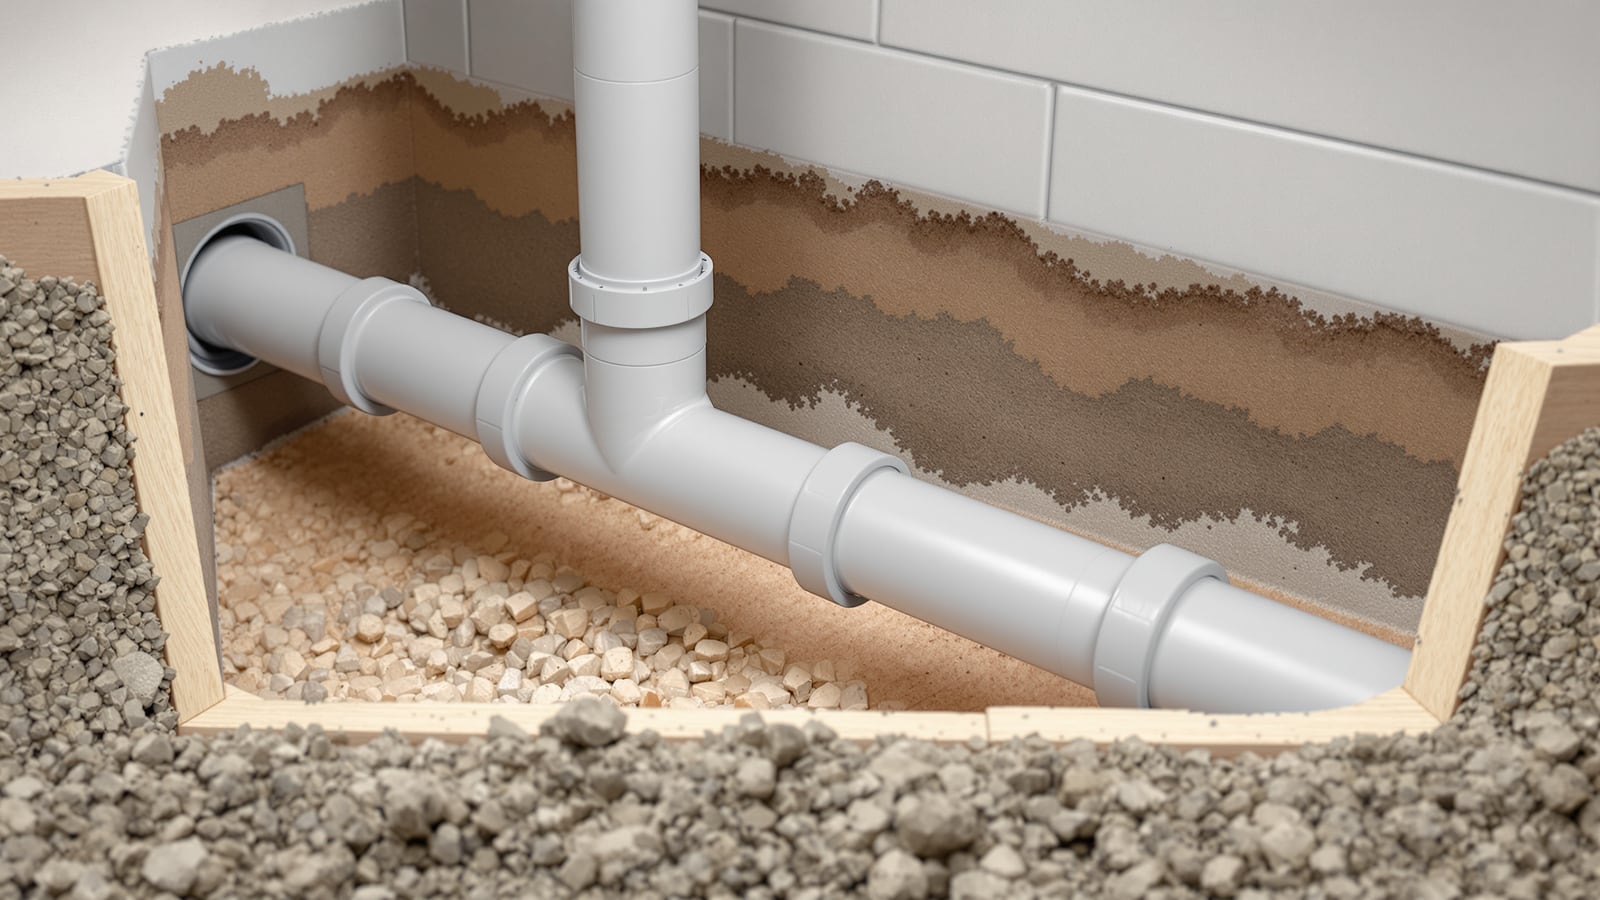
Bathroom Drainage India: Waste vs Soil Pipes, Slope, Sizes, Traps & Venting (2026)
How a bathroom's waste and soil pipes actually work — the difference between waste lines (basin, shower) and the soil line (WC), the fall you need, pipe sizes in mm, floor slope to the floor trap, how it all joins the stack, and how traps and venting stop blockages and smells.
Every tap, shower and toilet in your bathroom is only half the story. Water and waste have to leave, and how they leave — quietly, completely, without gurgling or smelling — is decided by a network of sloped pipes you never see. Get the bathroom drainage right and the room simply works for decades. Get the slope wrong by a few millimetres, forget a vent, or seal a trap the wrong way, and you inherit a lifetime of slow drains, blockages and drain-cooler smells that no amount of cleaning fixes.
This guide is India-first and deliberately practical. It explains the two different pipe systems in a bathroom — waste and soil — the fall (slope) each needs, the pipe sizes in millimetres you will actually be quoted, how the floor is graded to the floor trap, and how everything ties into the vertical stack. It sits under the bathroom plumbing pillar guide for India; read it alongside the plumbing traps guide, the floor drain guide and the soil, waste and vent stack guide, because those four pieces together are the whole drainage system.
Drainage is gravity plumbing. There is no pump and no pressure — only slope and air. Every problem you will ever have with a bathroom drain comes down to one of three things: not enough fall, a broken water seal in a trap, or no air behind the water. Fix those three and blockages and smells largely disappear.
Waste vs soil: two systems, one bathroom
Indian plumbing, following NBC 2016 and IS 1172 conventions, splits bathroom drainage into two streams:
- Waste — the relatively clean grey water from the wash basin, shower, floor trap and bathtub. It carries soap, hair, grease and skin, but no human excreta.
- Soil — the discharge from the WC (water closet) and any urinal or bidet. This is black water carrying solids and requires a larger, dedicated pipe.
The reason for the split is not squeamishness — it is pipe size and fouling. A basin discharges a thin surge that a 40 mm pipe handles easily; a WC dumps a large slug of water and solids in one flush that needs a full 110 mm bore to clear in a single sweep. In older Indian buildings the two were often carried on separate vertical stacks (a "two-pipe" system); most modern apartments use a single-stack system where waste and soil join one stack, provided the venting and trap seals are designed for it. Either way, inside your bathroom the horizontal branches stay separate until they reach the stack.
The four discharge points and their pipes
| Fixture | Stream | Branch pipe (nominal bore) | Trap |
|---|---|---|---|
| Wash basin | Waste | 32–40 mm | Bottle / P-trap |
| Shower / floor trap | Waste | 40–50 mm | Floor trap (nahani) |
| Bathtub | Waste | 40–50 mm | P-trap |
| WC (Western or Indian) | Soil | 100–110 mm | Integral P or S trap |
Note the jump: everything on the waste side lives in the 32–50 mm range, while the soil pipe is roughly double the diameter. Never let a plumber run a WC into anything smaller than 100 mm "to save space" — it is the single most common cause of a toilet that blocks every monsoon.
Slope: the number that decides everything
Drainage has no pump. The only thing moving waste along a horizontal pipe is gravity acting on a slope — what plumbers call fall or gradient. Too little fall and water sits and solids settle. Counter-intuitively, too much fall is also bad: the water races away and leaves the solids stranded, because the liquid outruns the paper and grease.
The sweet spot for household drainage in India is a fall between 1:40 and 1:60 — that is 1 unit of drop for every 40 to 60 units of horizontal run. In practice:
| Pipe | Recommended fall | Drop per metre run |
|---|---|---|
| 40–50 mm waste (basin, shower) | 1:40 to 1:48 | ~20–25 mm/m |
| 75 mm waste (combined branch) | 1:60 to 1:80 | ~12–17 mm/m |
| 100–110 mm soil (WC branch) | 1:48 to 1:60 | ~17–20 mm/m |
A useful rule of thumb: for a small pipe, aim for roughly a 20 mm drop per metre; for a 110 mm soil line, about 1:60 keeps the flow at a self-cleansing velocity of around 0.6–0.9 m/s (the range CPHEEO and IS 1172 target). Over a 3 m run to the stack that is only about 50 mm of drop end to end — small enough that a lazy plumber will "eyeball" it and get it wrong. Insist on a level or a laser check.
Grading the floor to the floor trap
The floor of an Indian bathroom is itself part of the drainage system. Wet-area floors are laid with a slope of about 1:80 to 1:100 (roughly 10–12 mm per metre) toward the floor trap — the nahani trap that swallows shower and wash-down water. If you have read the floor drain guide, this is where the tile fall and the pipe fall meet: the tiles push surface water to the grating, the trap holds a water seal, and the branch pipe carries it away at 1:40.
Common floor-grading mistakes:
- Flat or reverse fall — water ponds in a corner, breeds mosquitoes and stains grout. Test before tiling by pouring a bucket and watching where it goes.
- Trap set too high — the grating sits proud of the finished tile, so water has to rise before it drains.
- Two-level wet/dry split ignored — in a wet-dry bathroom, the shower zone needs its own fall and often its own trap so the dry zone stays dry.
Traps and venting: how you keep the smell out
A drainage pipe is connected, at its far end, to the building's soil stack and ultimately the sewer — a place full of foul, sometimes explosive gases. The only thing between that and your bathroom is a trap: a U-shaped dip that holds a small plug of water (the water seal, typically 40–50 mm deep) across the pipe. Gas cannot pass through water, so the seal blocks the smell while letting waste through. Every fixture must have one — basin, shower floor trap, WC, bathtub. The plumbing traps guide covers the P, S and bottle types in detail.
The seal only works while the water stays put — and the enemy of the water seal is pressure. When a WC flushes or a bath empties, a slug of water rushing down the stack acts like a piston. Ahead of it, it pushes air (positive pressure) that can bubble back through a nearby trap; behind it, it drags a vacuum (negative pressure) that can siphon a trap dry. Either way the seal is lost and the smell arrives.
The cure is air — a vent. A vent pipe open to the atmosphere (running up through the roof, per the soil, waste and vent stack guide) lets air in and out so the pressure never builds. This is why you cannot simply cap a stack at ceiling level "to stop smells" — you trap the pressure and guarantee them.
Self-siphonage — the quiet trap killer
Self-siphonage is when a fixture empties itself so completely that the last of its own outflow pulls its own trap dry. A wash basin is the classic offender: a full bowl draining through a small 32 mm pipe with a long, unvented run behind it acts as a siphon and sucks the seal out, leaving the trap empty and open to the drain. You notice it days later as a faint sewer smell from a basin nobody used.
Defences against self-siphonage and seal loss:
- Adequate pipe size — don't undersize the basin waste; a slightly larger bore breaks the siphon.
- Anti-siphon / vented traps or a branch vent on long runs (over ~1.7 m of unvented waste is the usual trigger).
- Deep-seal traps in bathrooms used intermittently (guest baths, terrace baths) where evaporation empties a shallow seal over weeks.
- Never rod out a trap and leave it — refill it with a mug of water before you close up.
Pipe material and a practical do / don't
Indian bathroom drainage is almost universally uPVC / PVC SWR (soil, waste and rain) pipe today — light, corrosion-proof and hard-water-proof, in the familiar 40/50/75/110 mm sizes with solvent-welded or ring-fit joints. Cast iron survives in old buildings and premium acoustic applications (it is quieter), but PVC dominates new work. Whatever the material, the fall, the trap seal and the vent matter far more than the brand printed on the pipe.
| Do | Don't |
|---|---|
| Keep waste and soil branches separate to the stack | Tee a WC into a 50 mm waste line |
| Maintain 1:40–1:60 fall, checked with a level | Let a plumber "eyeball" the slope |
| Vent long runs and the stack above the roof | Cap the stack at the ceiling to "stop smell" |
| Use full 110 mm bore for the WC | Reduce the soil pipe for a tighter chase |
| Give every fixture its own trap and refill after cleaning | Connect two fixtures behind one trap |
| Leave a rodding/clean-out access at bends | Bury a junction with no access under tile |
Good drainage is invisible when it works and unforgivable when it doesn't, because fixing it means breaking tile. Spend the extra hour at the slab and first-fix stage getting the fall, the sizes and the vents right — it is the cheapest insurance in the whole bathroom. From here, go up to the bathroom plumbing pillar guide for how supply and drainage plan together, and sideways to the soil, waste and vent stack guide to see where these branches finally land.
References
- NBC 2016, Part 9 — Plumbing Services (Bureau of Indian Standards): drainage of buildings, pipe sizing, traps and venting.
- IS 1172 — Code of Basic Requirements for Water Supply, Drainage and Sanitation (BIS).
- IS 5329 — Code of Practice for Sanitary Pipework Above Ground for Buildings (traps, branch and stack ventilation).
- CPHEEO Manual on Sewerage and Sewage Treatment (Ministry of Housing & Urban Affairs): self-cleansing velocities and gradients.
- IS 13592 / IS 4985 — uPVC SWR and pressure pipes (BIS): drainage pipe dimensions and classes.
Export this guide
Related Guides — Deep-dive reading
Bathroom Plumbing Code India: NBC 2016 Part 9, UPC-I & the IS Standards That Govern Pipework
A professional reference to the codes and standards that govern bathroom plumbing in India — the National Building Code (NBC 2016) Part 9 on Plumbing Services, the Uniform Plumbing Code India (UPC-I), the CPHEEO Manual, and the IS standards for water supply, drainage, trap seals, pipe sizing, slopes and venting — with a caveat to always verify the current code and your local authority.
BathroomsSoil and Waste Pipe India: The SWV Stack, the Vent, and Why the Terrace Cowl Matters
The soil, waste and vent (SWV) stack is the vertical spine that drains every stacked bathroom in a building. Here is how the 110 mm soil stack, the waste stack, and the roof vent actually work — and why the vent is the part that gets omitted and then regretted when the traps start smelling.
BathroomsBathroom Plumbing India: The Complete Guide to Water Supply, Drainage, Traps & Pipes
The whole plumbing picture for an Indian bathroom in one place — the two systems (cold and hot water supply, and waste/soil drainage with its vented SWV stack), traps and the floor trap, slopes and gradients, concealed vs exposed pipework, pipe materials (CPVC/UPVC/PEX/GI) and the overhead-tank pressure reality — with the coordination that must happen before any civil work starts.
BathroomsRelated Tools — Try Free
Bathroom Drainage Pipe Calculator
Recommended drain and waste pipe sizes, slopes and stack size for a bathroom's fixtures — indicative IS 1172 / NBC plumbing practice.
Bathroom CalculatorMaterial Schedule Generator
Generate a room-wise finish schedule — walls, floors, ceilings, trim, and joinery by location.
Material ScheduleCross-Ventilation Analyzer
Estimate airflow and air changes per hour (ACH) from room size, window areas, layout, and local wind — with NBC 2016 Part 8 compliance check.
Ventilation Calculator