
NBC Security and Fire Safety Requirements in India (2026): What the Code Covers
A plain-language tour of what the National Building Code of India broadly covers for fire, life safety and the security overlap, why the version that binds you is your local building bye-law, and why the specific numbers must always be read with a licensed professional and the fire service.
Most people first hear about the National Building Code when an architect, a fire officer or an RWA committee mentions it, usually in a sentence that ends with "the code requires it." That can sound like a wall of rules written for specialists. It is far more useful to understand the code as a shared language for keeping buildings safe: a national reference that organises how India thinks about fire, escape and life safety, so that architects, engineers, builders and fire officers are all working from the same map. You do not need to master it. You do need to know what it broadly covers, who turns it into rules that actually bind you, and where your own judgement must stop and a professional's must take over.
This guide is a plain-language tour of what the National Building Code of India, published by the Bureau of Indian Standards in its current edition as SP 7:2026, broadly covers on the fire and life-safety side, and how security sits alongside it. It deliberately quotes no clause numbers, widths, distances or areas. Those live inside the code and its local adoption, and reading them off a web summary is exactly the mistake this guide exists to prevent. What you get instead is the shape of the thing, the ideas the code is built around, so that when a professional walks you through your own building the conversation makes sense.
Scope & how to read this. This is practical code literacy, not legal advice or authoritative code, and it quotes no specific figures. Requirements vary by state and city and change over time, because the version that binds you is your local building bye-law, not the raw national code. Always confirm the current position with the Authority Having Jurisdiction, the fire service, municipal body or a licensed architect or fire engineer, before you act.
What the NBC is, and what it is not
The single most important thing to understand about the National Building Code is that, by itself, it is a recommendatory model code. It is a national reference document, a comprehensive template for how buildings should be designed and built safely, but it does not become law simply by existing. On its own it recommends; it does not command.
It becomes mandatory when a state government or a municipal body adopts it, in whole or in part, through its own building bye-laws, development control rules or a state fire and life-safety Act. Once that happens, the adopted provisions carry the force of local law for buildings in that jurisdiction. This is why two cities can treat the same national code slightly differently, and why the honest answer to "what does the code require for my building" is almost always "it depends on where your building is."
So the version that actually applies to you is your local bye-law version, not the national document on a shelf. The national code is the source; your municipal corporation, development authority and state fire rules are what turn selected parts of it into enforceable requirements for your plot. When those two differ, or when the local rule is stricter, the local rule is the one you must meet.
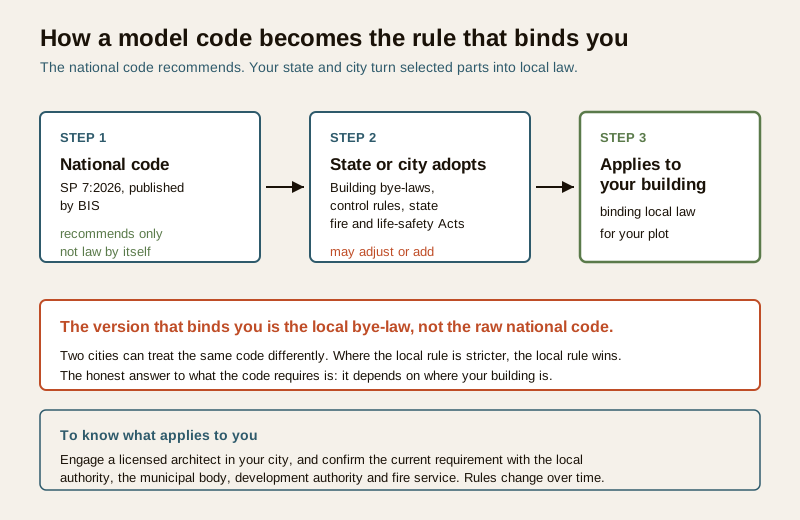
The practical takeaway is calm rather than alarming. You are not expected to interpret a national code. You are expected to build to your local bye-laws, and the surest way to know those is to engage a licensed architect who works in your city and to have your plans scrutinised by the local authority. For the bigger picture of how these rules fit together, the regulatory environment overview and the security and fire regulations guide are good companions to this one.
The idea of occupancy classification
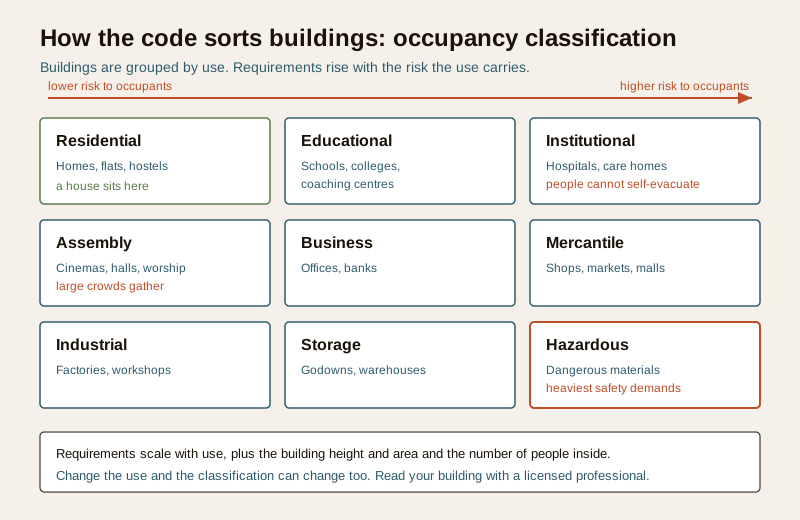
The code does not treat every building the same, and the reason is intuitive: a house, a school, a hospital, a cinema and a chemical warehouse pose very different risks to the people inside them. So the code first sorts buildings by how they are used. This sorting is called occupancy classification, and almost everything else flows from it.
In plain terms, buildings are grouped by use into broad families such as residential, educational, institutional, assembly, business, mercantile, industrial, storage and hazardous occupancies. A home falls in the residential family. A school sits in the educational family. A hospital or care home, where people may not be able to evacuate themselves, sits in the institutional family. A cinema, banquet hall or place of worship, where large numbers gather, sits in the assembly family. Shops and markets are mercantile; offices are business; factories are industrial; godowns are storage; and anything dealing in dangerous materials is hazardous.
Why does this matter to a homeowner or an RWA committee? Because the demands the code places on a building scale with that classification and with two other things: the building's height and its area, and the number of people it is expected to hold. A tall assembly building full of people carries far heavier fire and escape requirements than a small home, and rightly so. When your use changes, say a ground-floor home is converted into a coaching centre or a banquet space, the occupancy can change too, and with it the whole set of requirements. That is a moment to bring in a professional, not to assume the old approval still fits.
The concepts the code organises fire and life safety around
Beneath the detail, the fire and life-safety side of the code is built on a small number of big ideas. Understanding these four gives you almost everything you need to follow a professional's reasoning.
Means of egress: getting people out
The first idea is escape. The code cares enormously about how people leave a building safely when something goes wrong. This bundle of ideas is called means of egress, and it covers the exits themselves, the paths that lead to them, how far anyone should have to travel to reach one, and the stairs that carry people down. The governing principle is simple: there must be a safe, protected, unobstructed way out, sized for the number of people who might need it, available at all times.
The specific numbers here, how wide an exit must be, how far you may be from one, how many stairs a building needs, are set by the code and its local adoption and are exactly the figures you must not guess. But the concept is easy to hold: escape routes are sacred, and anything that narrows, blocks or locks them is a life-safety problem. The emergency exit planning guide walks through how these escape ideas play out in practice, including the refuge areas that taller buildings provide.
Active fire protection: detecting and fighting fire
The second idea is the set of systems that actively sense a fire and help fight it. In plain language this includes detection and alarm, so people are warned early; portable extinguishers for tackling a small fire; standpipes and risers, the pipework that carries water up through a building for firefighters and occupants; sprinklers that can suppress a fire automatically; and the water storage that feeds all of it. Which of these a building needs, and in what measure, depends on its occupancy, height and area, which is why the classification above matters so much.
Passive fire protection: buildings that resist fire quietly
The third idea works without switches or water. Passive protection is about how the building itself is built to slow a fire down and buy time for escape. It includes compartmentation, dividing a building so a fire in one part is contained rather than spreading freely, and fire-rated construction, using walls, floors, doors and materials that hold back fire and smoke for a defined period. You never see passive protection working, which is precisely why it is easy to defeat by accident, by propping a fire door open or cutting a hole through a rated wall for a cable. A professional keeps these protections intact.
Security: never at the cost of escape
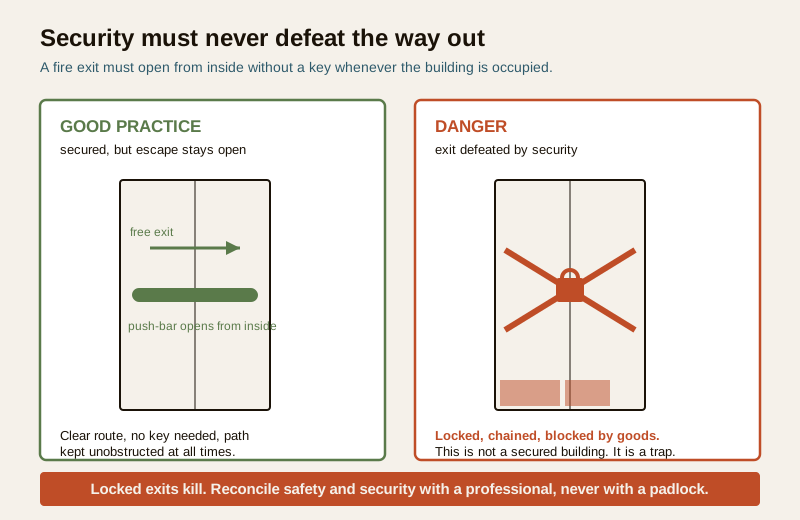
The fourth idea is where security meets life safety, and it deserves its own emphasis. Security measures, locks, grilles, shutters, barriers, access control, are legitimate and often necessary. But they must never defeat the means of egress. An exit that is locked, chained, blocked by a grille or hidden behind stored goods is not a secured building; it is a trap. The code's escape provisions and a secured building have to be reconciled by design, not by quietly overriding one with the other.
Locked exits kill. The most preventable tragedies in building fires come from exits that were locked, chained or blocked for security or convenience. A fire exit must open from the inside without a key at all times the building is occupied. If a security measure would stop someone escaping in a fire, it is the wrong security measure. Reconcile safety and security with a professional, never by padlocking a way out.
The specific numbers are not yours to design off
It is worth being blunt about this, because summaries like this one are so easy to misuse. The exact widths, travel distances, stair capacities, water quantities, fire ratings and areas that make a building compliant are set inside the code and, crucially, inside your local adoption of it. They are interdependent, they change with occupancy and height, they are periodically revised, and they vary between cities. No article, this one included, can give you a safe number to build to.
Designing off a half-remembered figure is how dangerous buildings get made, and how approvals get refused after money has been spent. The right people to read these numbers with are a licensed architect and, for anything of scale or complexity, a fire engineer, in dialogue with the local fire service. That combination, not a summary, is what produces a safe, approvable design.
| The idea | What it broadly covers | Where the specifics actually live |
|---|---|---|
| Occupancy classification | Grouping a building by its use and the risk that use carries | The code, applied to your building by a professional |
| Means of egress | Exits, escape paths, travel distance, stairs sized for the people inside | The code and your local bye-law, read by an architect |
| Active fire protection | Detection, alarm, extinguishers, risers, sprinklers, water storage | Occupancy-driven; set by code and confirmed by the fire service |
| Passive fire protection | Compartmentation and fire-rated construction that contain a fire | The code, designed and detailed by a professional |
| Security overlap | Locks and barriers that must never defeat escape | Reconciled by design with a professional, per code egress rules |
How a homeowner or RWA actually uses all this
For most readers, the value of understanding the code is knowing how to act on it, and the process is more navigable than it first sounds.
First, engage a licensed professional early. A registered architect, supported where needed by a fire consultant or engineer, is the person who translates the code and your local bye-laws into a design that fits your plot and your use. This is not a step to skip or to do after the fact.
Second, get your plans scrutinised and approved. New construction, and many alterations and changes of use, must be submitted to the local authority, the municipal corporation or development authority, and, where required by the building's type or height, cleared by the fire service. This scrutiny is the mechanism by which the code, as adopted locally, is checked against your specific plans before you build. The fire NOC process guide explains the fire clearance side of this in more detail.
Third, build to the approved design and keep it that way. Approval is not a one-time trophy; the protections have to remain in place and in working order over the building's life. Fire systems must be maintained, escape routes kept clear, and periodic checks respected. For occupied buildings, especially taller residential ones, the residential building fire safety guide covers the ongoing duties, and the fire safety inspection guide covers how those checks work.
Confirm with the Authority Having Jurisdiction. Because states and cities adopt and amend the code differently, and because the rules change over time, the current, binding position for your building is held by your local authority, the municipal body and the fire service, not by any national summary. Before you design, alter a use, or rely on an old approval, verify the current local requirement with them and with a licensed professional.
Key takeaways
- The NBC is a recommendatory model code, not automatic law. It becomes binding only when your state or city adopts it through building bye-laws and fire rules, so the version that applies to you is the local one.
- Occupancy classification is the starting point. Buildings are grouped by use, residential through hazardous, and requirements scale with that use plus height, area and the number of people inside.
- Fire and life safety rest on four ideas. Means of egress, active fire protection, passive fire protection, and the rule that security must never defeat escape.
- Locked exits kill. No security measure justifies an exit that cannot be opened from inside without a key while the building is occupied.
- The specific numbers are not yours to design off. Widths, distances, capacities and ratings live in the code and its local adoption and must be read with an architect, a fire engineer and the fire service.
Where to go next
- Regulatory environment overview — how the codes, laws and approvals around security and fire fit together.
- Security and fire regulations guide — the companion big-picture guide to what generally applies.
- Emergency exit planning — the means-of-egress ideas in practice.
- Residential building fire safety — the ongoing duties in an occupied home or apartment.
- Fire NOC process and fire safety inspection — getting plans cleared and keeping a building compliant.
References
- National Building Code of India, current edition published as SP 7:2026 by the Bureau of Indian Standards (BIS) — the national model code that recommends provisions for fire and life safety, including occupancy classification, means of egress and fire protection; it becomes mandatory only where adopted through state and municipal building bye-laws. Verify the current edition and status via the BIS portal: https://www.services.bis.gov.in/
- State building bye-laws, development control rules and state Fire Prevention and Life Safety Acts — the local instruments that adopt and enforce the code for your city; the binding requirements for your building live here and vary by jurisdiction. Confirm the current position with your municipal corporation, development authority and state fire service.
This is an educational, plain-language guide to what the National Building Code of India broadly covers, not legal advice, authoritative code, or a source of specific figures. The code is recommendatory until adopted locally, requirements vary by state and city and change over time, and no summary can substitute for the current code, your local bye-laws, and a licensed architect or fire engineer working with the fire service. Verify the current position with the Authority Having Jurisdiction before you act.
Export this guide
Related Guides — Deep-dive reading
Residential Building Fire Safety Requirements in India (2026): Homes and Housing Societies
A plain-language literacy guide to the fire and life-safety expectations that scale with a home's size, from an independent house to group housing, and how flat owners, RWAs and builders share the duty of keeping people able to escape.
SecuritySecurity and Fire Regulations Guide for India (2026): Know the Rules and How to Navigate Them
There is no single national rulebook you can read off. This is the map of the whole regulatory landscape for home, housing-society and commercial security and fire systems in India, and a calm way to navigate it: who sets the rules, who approves what, and how to stay on the right side of them.
SecurityEmergency Exit Planning in India (2026): Number of Exits, Travel Distance & Two-Way Escape
The building-scale means of egress that a home escape plan sits inside: why you need two independent, remote exits, how travel distance and exit width scale with occupant load, and why exits must open outward, discharge to safety, and never be locked.
SecurityRelated Tools — Try Free
Emergency-Egress Checker
A life-safety self-check that access-controlled doors on escape routes still let people out in an emergency.
Egress CheckFire Door Rating Checker
See the likely fire-door rating (30/60/90/120 min) and components a location needs per IS 3614 / NBC — guidance, confirm with your architect.
Compliance ToolWindow Grill Design Selector
Pick a window grille style and material by priority — security, looks, budget, view — and estimate cost.
Window Tool