
HVAC Planning for New Homes: Designing Comfort Before You Build
The HVAC decisions that must be made before the walls close — duct routing and equipment locations, the electrical, drainage and fresh-air provisions cooling needs, coordinating with the architecture, and leaving room to expand, so a new home is comfortable and efficient by design.
The comfort of a finished home is decided long before the first AC is switched on — in the HVAC provisions made during construction. Where the outdoor units sit, how ducts route, where condensate drains, how fresh air enters, and what electrical capacity is provided all have to be planned before the walls close. Retrofitting them into a finished home is disruptive, ugly and expensive; designing them in is cheap and invisible. This guide is how to plan a new home's HVAC properly, coordinated with the architecture and the other services.
It applies the Ultimate HVAC Guide to new construction, and is a pillar of the HVAC Knowledge Hub.
The safety line & scope. This guide helps you plan and specify provisions to hand your architect, MEP consultant and HVAC contractor. The design, sizing and installation are professional work — a qualified HVAC/MEP engineer, coordinated with your electrician and plumber.
Design the load down first
Before planning any equipment, plan the building to need less cooling — the cheapest, greenest, most comfortable move:
- Orientation and shading — manage west/south sun, use overhangs, verandahs and trees (the efficient-design levers).
- Insulation and cool roofs — the roof is a major heat source in India; insulate it.
- Glazing — the right glass cuts heat gain while keeping daylight.
- Natural ventilation — plan cross-ventilation so the home needs less mechanical cooling for much of the year.
A well-designed envelope means smaller, cheaper HVAC and lower bills forever — decided at the architecture stage, per Eco Niwas Samhita principles.
The provisions to plan before the walls close
Equipment locations
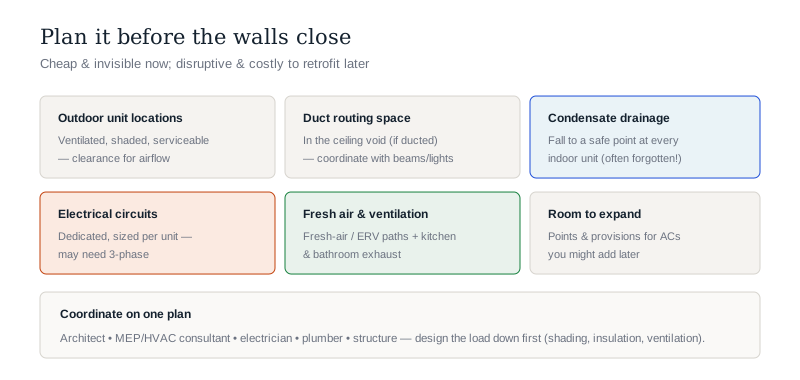
- Outdoor (condensing) unit positions — ventilated, shaded, serviceable spots for each AC's outdoor unit (or a VRF outdoor unit), with clearance for airflow and not blasting hot air at a neighbour or window.
- Indoor unit positions — planned with the interior layout so units cool effectively and don't clash with furniture, lights or curtains.
- A plant/equipment space for ducted, VRF or larger systems.
Duct routing
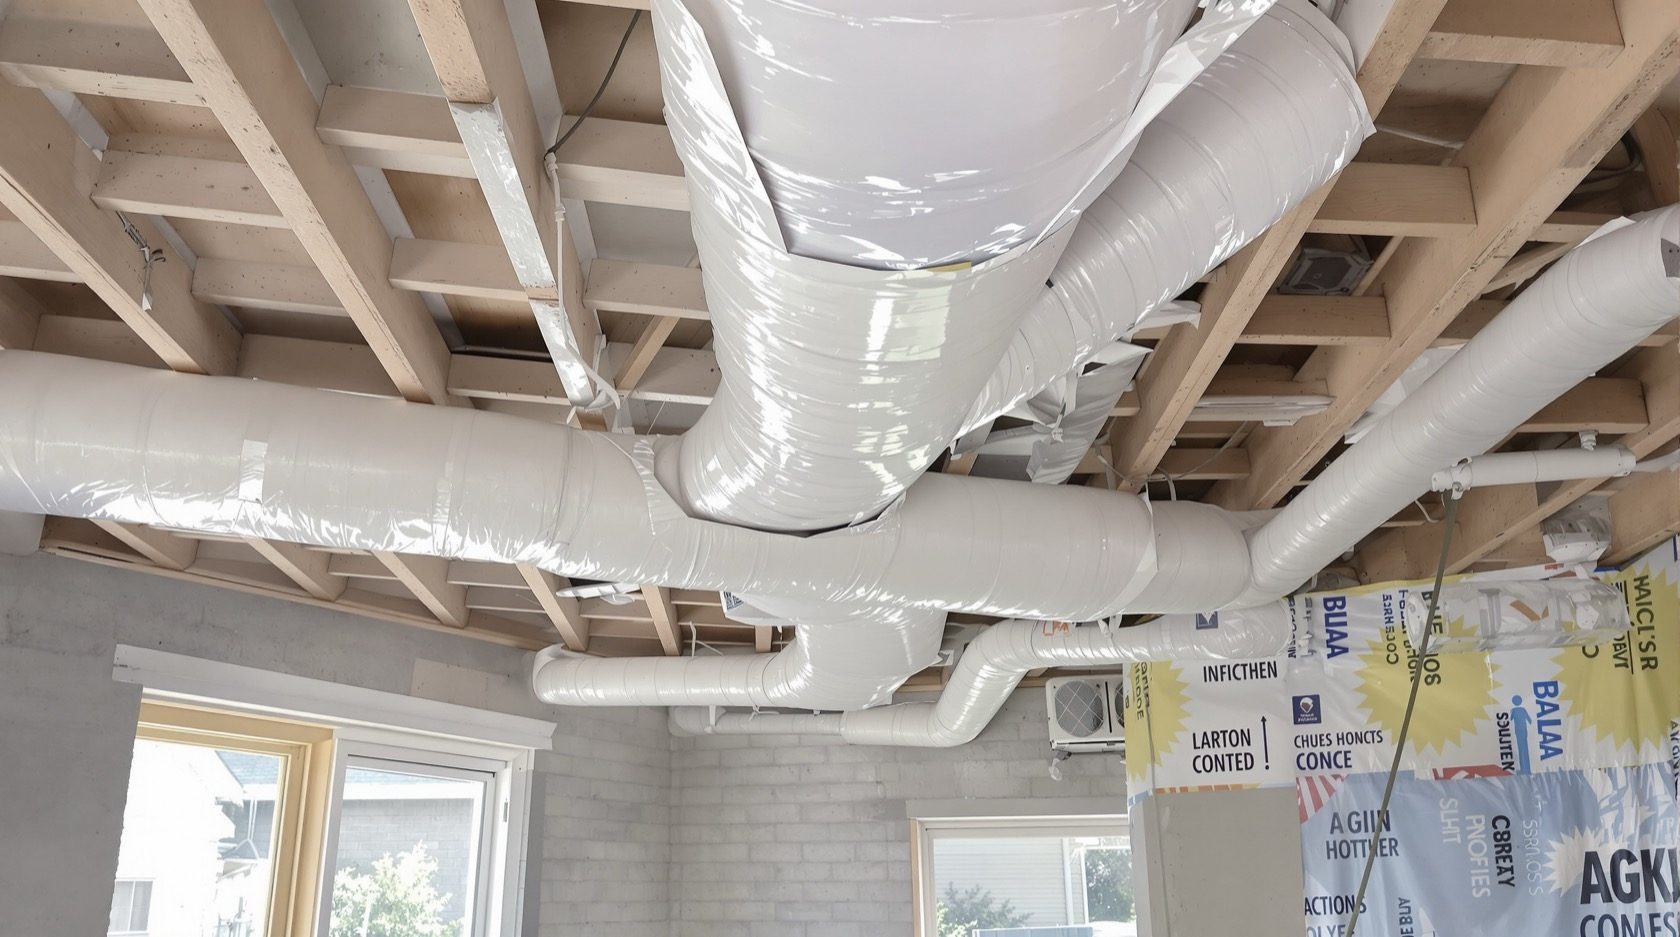
- If ducted or concealed — plan duct routes and ceiling void space during the structural/false-ceiling design; ducts need room, and retrofitting is near-impossible.
- Coordinate with beams, lights and other services so ducts, electrical and plumbing don't fight for the same ceiling.
Condensate drainage
- Every AC produces water (condensate) that must drain away with fall to a safe point — plan drainage lines to each indoor-unit location, or you get leaks, stains and damp. A commonly-forgotten provision.
Electrical requirements
- Dedicated, correctly-sized circuits for each AC and the plant — coordinate with your electrical plan; heavy cooling loads may push the sanctioned load or a three-phase connection.
- Points at each indoor and outdoor unit location, and for controls.
Fresh air and ventilation
- Plan how fresh air enters — provisions for mechanical fresh air or an ERV in sealed/AC'd or polluted-city homes, and exhaust for kitchens and bathrooms.
- Ventilation paths so the home breathes, not just cools.
Coordinate — HVAC is a team sport
New-home HVAC only works when it's coordinated across disciplines on one set of drawings:
- Architect — building form, shading, ceiling voids, unit locations that suit the design.
- HVAC / MEP consultant — the load calculation, system selection, duct and equipment design.
- Electrician — the circuits and capacity the cooling needs.
- Plumber — condensate drainage.
- Structural — space for ducts and equipment weight.
Getting these talking early avoids the classic clashes (a duct where a beam is, an outdoor unit with nowhere to go, no drain for the condensate).
Leave room to expand
A new home should be future-ready:
- Provide points and provisions for ACs you might add later (a bedroom you'll cool in a few years), even if you don't install the units now — the cabling, drainage and outdoor-unit space are cheap to provide during construction.
- Size the electrical supply with headroom for added cooling load.
- Plan for solar and efficiency so cooling can run cleaner over time.
Future-proofing at construction costs little; adding it later means opening finished walls and ceilings.
The one-line answer
A new home's comfort is designed in before the walls close, so plan the HVAC during construction: first design the cooling load down (orientation, shading, insulation, cool roofs, natural ventilation — a smaller, cheaper system), then set the provisions the cooling needs — ventilated, serviceable outdoor-unit locations, duct routing space in the ceiling void (if ducted), condensate drainage to every indoor unit, dedicated electrical circuits (coordinated with the electrical plan, possibly needing three-phase), and fresh-air/ventilation paths (including ERV for sealed homes). Coordinate architect, MEP/HVAC consultant, electrician, plumber and structure on one plan, and leave provisions to expand later. It's cheap and invisible now, disruptive and costly to retrofit — so plan it early with a qualified HVAC/MEP engineer.
Where to go next
- The whole field: Ultimate Guide to HVAC Systems.
- Choosing the home system: Complete Guide to Residential HVAC.
- By building type: Building HVAC Design Guide.
- The electrical side to coordinate: Home Electrical Planning Guide.
References
- National Building Code of India, SP 7 (Part 8 — Building Services, HVAC & ventilation; verify current edition, SP 7 : 2026), Bureau of Indian Standards.
- Bureau of Energy Efficiency (BEE) — Eco Niwas Samhita (residential energy code); Energy Conservation Building Code (ECBC): https://beeindia.gov.in/
- ISHRAE — HVAC design & indoor air quality guidance; ASHRAE Standard 62.2 (residential ventilation).
HVAC design, load calculation and installation for a new home are professional work; coordinate a qualified HVAC/MEP engineer with your architect and other trades. Verify any standard's current status via the BIS catalogue before relying on it.
Export this guide
Related Guides — Deep-dive reading
Designing a Naturally Energy-Efficient Indian Home
Comfort first, gadgets last — passive design, orientation, insulation, ventilation and the climate wisdom that cuts Indian energy bills
SustainabilityBathroom Planning for New Homes in India: Get It Right Before You Build
The bathroom decisions you cannot undo once the slab is cast — location and stacking, sunken vs non-sunken slabs, waterproofing, and the plumbing, electrical and ventilation you must coordinate with the civil work, stage by stage.
BathroomsPlumbing Planning for New Homes in India: The Complete Pre-Construction Guide
How to plan a home's plumbing at the design stage — layout, service shafts, pipe routing, tank sizing and future-proofing — before a single wall is cast.
PlumbingRelated Tools — Try Free
Cross-Ventilation Analyzer
Estimate airflow and air changes per hour (ACH) from room size, window areas, layout, and local wind — with NBC 2016 Part 8 compliance check.
Ventilation CalculatorBrise-Soleil Visualizer
Interactive horizontal-louvre cut-off angle calculator — sun altitude, louvre depth, and spacing inputs with a live shadow preview. Computes θ = arctan(spacing/depth) for façade shading, ECBC envelope compliance, hospital daylight design, and tropical sun-control detailing.
Sun Shading ToolWindow Heat Gain Calculator
Estimate solar heat gain in watts, daily kWh and AC tonnage by window area, orientation, SHGC and shading.
Window Calculator