
Energy-Efficient Home Design: Cutting the Electrical Load Before You Wire It
The biggest energy savings are designed in, not bought later — how orientation, shading, ventilation, daylight and insulation shrink a home's need for ACs, lights and fans, and how the electrical design then supports an efficient home rather than fighting a wasteful one.
The single biggest lever on a home's energy use isn't an appliance — it's the design of the building itself. A well-oriented, shaded, naturally-ventilated, daylit home simply needs less air-conditioning, less artificial light and fewer fans, so its electrical load starts smaller before a single efficient appliance is chosen. These savings are designed in during planning and can't be bought later. This guide explains how energy-efficient (passive) design shrinks the electrical load, and how the electrical design then supports it.
It is the efficient-design guide of the sustainability set in the Electrical Knowledge Hub, the "reduce" rung of the sustainable electrical ladder.
The safety line. This guide is about design strategy to cut electrical demand. The electrical work itself is a licensed electrician's job, coordinated with your architect. Efficient design and safe wiring go together.
Design out the load first
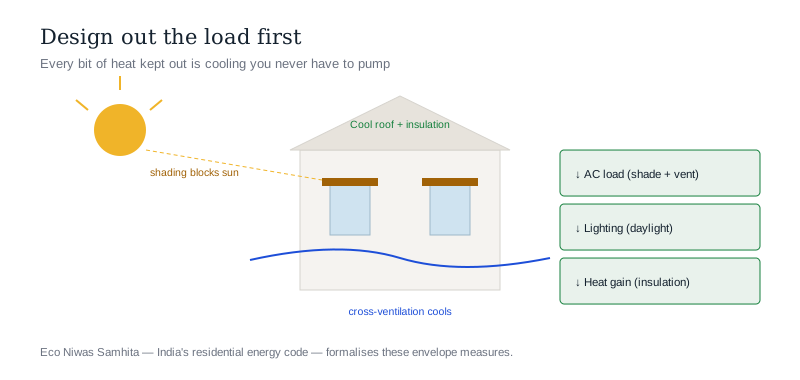
The heavy electrical loads in an Indian home — air-conditioning, lighting, fans — are exactly the ones good design reduces:
- Cut the cooling load and you cut the biggest electrical load. Every degree of heat you keep out is cooling you don't have to pump.
- Cut the lighting load with daylight, and lights stay off through the day.
- Cut the fan/AC load with ventilation and comfort by design.
This is the essence of climate-responsive design — shaping the building to the climate so it needs less energy to stay comfortable.
The passive design levers
- Orientation — position and open the home to reduce harsh sun on walls and glass (managing east/west exposure), and to catch prevailing breezes.
- Shading — overhangs, chajjas, louvres, verandahs and trees keep sun off windows and walls, cutting heat gain and AC load.
- Natural ventilation — cross-ventilation and stack effect move air and cool the home, reducing reliance on fans and AC.
- Daylighting — well-placed, well-shaded windows bring in daylight (without glare or heat), so artificial lighting stays off by day.
- Insulation & cool roofs — roof and wall insulation and reflective/cool roofs cut heat gain — the roof is a major heat source in India.
- Efficient glazing — the right glass reduces heat gain while keeping daylight.
- Thermal mass & materials — materials that moderate indoor temperature swings.
Together these can dramatically cut how much cooling and lighting a home needs — the foundation of an efficient home.
Eco Niwas Samhita: the residential energy code
India has a residential building energy code — the Eco Niwas Samhita (ENS), developed by the Bureau of Energy Efficiency — that sets efficiency parameters for home building envelopes (walls, roof, windows) to limit heat gain and improve comfort with less energy. It's the formal expression of the ideas above, and a useful reference for a genuinely efficient home. Green-building ratings (IGBC/GRIHA) build on the same principles.
Then let efficient systems finish the job
Once design has shrunk the load, the electrical and appliance choices are smaller and cheaper:
- Efficient appliances on the reduced load — BEE 5-star ACs (now sized smaller because the cooling load is lower), inverter fridges, BLDC fans.
- LED lighting with daylight-linked controls so lights only run when needed.
- Zoning and controls — light and cool only occupied spaces.
- An electrical design that supports efficiency — enough daylight-linked circuits, sensible switching, monitoring — rather than one wired for maximum consumption.
- Then generate with solar on the now-small load.
The order is the point: design reduces, efficiency trims, generation covers — each step smaller because of the one before.
The one-line answer
The biggest energy savings are designed into the building, not bought later: orientation and shading cut the air-conditioning load, natural cross-ventilation cuts fans and AC, daylighting keeps lights off through the day, and insulation and cool roofs cut heat gain — so an efficient home needs far less electricity before any appliance is chosen. India's residential energy code, Eco Niwas Samhita, formalises these envelope measures. Once design has shrunk the load, efficient BEE-rated appliances and LED lighting finish the job on a smaller base, and a right-sized solar system covers what remains. Design reduces, efficiency trims, generation covers — in that order, coordinated between your architect and licensed electrician.
Where to go next
- The strategy it belongs to: Sustainable Home Electrical Guide.
- Get the lighting efficient: Home Lighting Design Guide · LED vs CFL Guide.
- Certify it: Green Building Electrical (IGBC/GRIHA) Guide.
- Manage the remaining load: Home Energy Management Guide.
References
- Bureau of Energy Efficiency (BEE) — Eco Niwas Samhita (Energy Conservation Building Code for Residential Buildings): https://beeindia.gov.in/
- National Building Code of India, SP 7 (building design and services — verify current edition), Bureau of Indian Standards.
- IS 732 : 2019, Code of Practice for Electrical Wiring Installations, BIS: https://www.bis.gov.in/
Efficient-design measures depend on climate, site and building; work with a qualified architect, and have all electrical work done by a licensed electrician. Verify any code or standard's current status before relying on it.
Export this guide
Related Guides — Deep-dive reading
Designing a Naturally Energy-Efficient Indian Home
Comfort first, gadgets last — passive design, orientation, insulation, ventilation and the climate wisdom that cuts Indian energy bills
SustainabilityEnergy-Efficient Facades in India: How the Building Skin Cuts Your Cooling, Heating & Lighting Bills
How a building facade drives cooling, heating and lighting energy in India, the three levers of solar-heat-gain control, insulation and daylighting, U-value, SHGC, VLT and WWR in plain terms, ECBC and Eco-Niwas expectations, and real Indian green buildings.
Building FacadesPassive Cooling Strategies for Indian Homes
How to keep a home cool without (much) air-conditioning — the climate-smart design that cuts bills and heat
Design EducationRelated Tools — Try Free
Cross-Ventilation Analyzer
Estimate airflow and air changes per hour (ACH) from room size, window areas, layout, and local wind — with NBC 2016 Part 8 compliance check.
Ventilation CalculatorBrise-Soleil Visualizer
Interactive horizontal-louvre cut-off angle calculator — sun altitude, louvre depth, and spacing inputs with a live shadow preview. Computes θ = arctan(spacing/depth) for façade shading, ECBC envelope compliance, hospital daylight design, and tropical sun-control detailing.
Sun Shading ToolFuture Home Comfort Score
Score your home 0 to 100 on daylight, ventilation, thermal and acoustic comfort and find the weak link.
Window Tool