
Barrier Free Shower India: Curbless Zero-Threshold Roll-In Showers (2026)
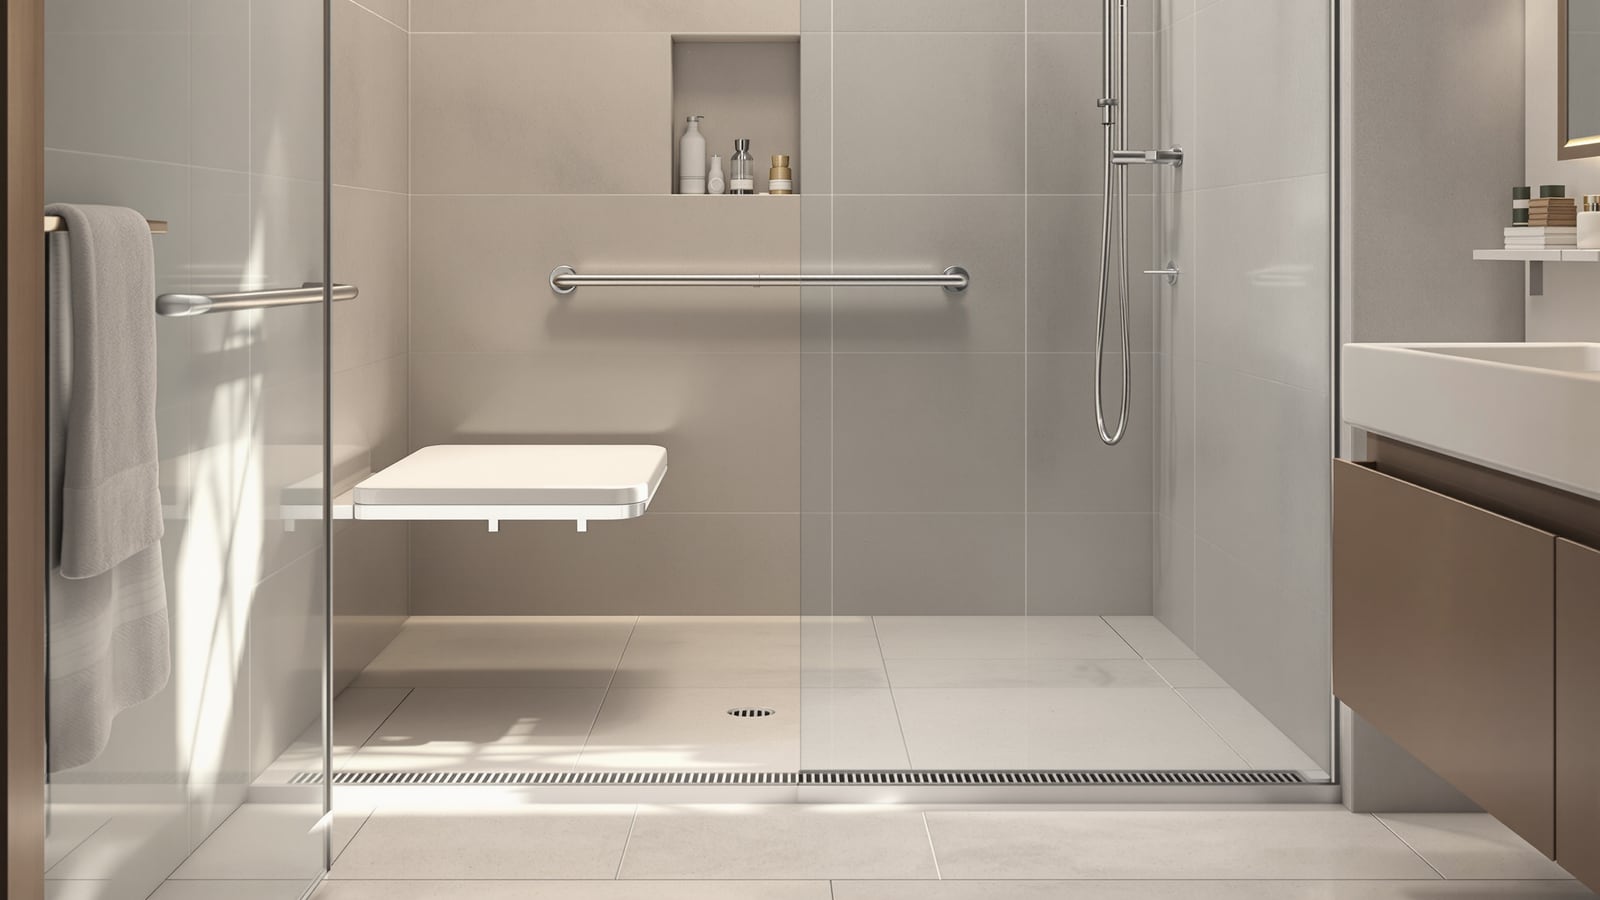
The curbless, zero-threshold shower with no kerb to step or wheel over: the recessed slab and linear drain that contain water without a lip, whole-wet-area waterproofing, fold-down seat and grab bars, wheelchair transfer and turning space, anti-slip floors, aging-in-place logic and real rupee costs — planned before the slab is cast.
A barrier-free shower removes the single most dangerous line in the bathroom: the kerb. That raised lip of tile or granite at the shower edge — the bund most Indian showers are built with — is a trip hazard for a tired elder at night, an impossible wall for a wheelchair, and an obstacle even for a parent carrying a toddler. Take it away and you get a curbless, zero-threshold shower: the floor simply continues, falls gently to a drain, and you walk, wheel or roll straight in.
This is not a niche disability fitting. It is the smartest, most future-proof way to build any shower in India, where we already wash the whole floor with a bucket and health faucet. A zero-threshold shower is really just a controlled wet room done well. This guide is India-first: how the slab and drain contain water without a lip, how to waterproof the whole area, what seats, bars and clearances make it genuinely usable, and what it costs. It sits under the pillar on accessible bathroom design in India; read it with the floor drain guide and, for elders specifically, the elderly-friendly bathroom guide.
The kerb only exists because the floor is flat. Solve the water with slope and a good drain instead of a lip, and you never need the kerb — and no one ever trips over the thing that was supposed to keep them safe.
What "barrier-free" actually means
Three words get used loosely — here is the ladder:
| Term | Threshold height | Who it serves |
|---|---|---|
| Kerbed shower (typical Indian bund) | 75–100 mm raised lip | Able-bodied adults; a hazard for elders |
| Low-threshold / walk-in | 10–20 mm ramped edge | Most adults, marginal for wheelchairs |
| Curbless / zero-threshold | 0 mm, flush floor | Everyone, including walkers and carers |
| Roll-in (wheelchair) | 0 mm + turning clearances | Full wheelchair independence |
"Barrier-free" means the last two: no lip at all, the shower floor flush with the bathroom floor. The water is stopped not by a wall but by fall and drainage — a floor that slopes to a drain fast enough that water never reaches the door.
The slab: plan it before you cast
This is the one decision you cannot retrofit cheaply. A curbless shower needs its wet zone recessed below the surrounding floor so that, after tiling, the finished shower floor sits flush or a few millimetres lower than the dry area — never higher.
- Recess the shower area in the structural slab (or the screed above it) by 25–40 mm across the wet zone. If the whole bathroom is going wet-floor, drop the entire room slab instead and fall it toward the drains.
- Build the fall in the screed: 1:50 to 1:80 (roughly 1.5–2%, or 12–20 mm per metre) toward the drain. Too flat and water crawls; too steep and a wheelchair or stool rocks.
- For a linear drain against one wall, the whole floor tilts in a single plane — the easiest fall to tile flat and the friendliest to wheels. For a central point drain you need a four-way fall, harder to lay and less wheelchair-smooth.
- Coordinate plumbing early. The waste outlet and its slope have to be dropped into the slab before it is cast. Retrofitting a recess into a finished floor means breaking the slab — costly and risky in an apartment.
If your bathroom is on a structural slab in a flat or above a living space, tell your engineer at the RCC stage. Adding the recess later is the single biggest reason people are told "curbless isn't possible here."
Containing the water without a lip
People fear a curbless shower will flood the room. Done right, it does not. Four things keep water in the wet zone:
- Fall and drain capacity. A well-sloped floor and a linear drain running the width of the shower catch water before it travels. A linear channel drain (see the floor drain guide) has far more intake than a single round nahani and is the natural partner to a curbless floor.
- A generous wet zone. Give the shower a deep enough footprint (min ~900 × 900 mm, ideally 1200 mm wide) so spray and splash land well inside the fall, not near the door.
- A subtle drainage gradient at the transition. The dry floor can rise by a whisker (2–3 mm over the last 300 mm) toward the door — imperceptible underfoot and to wheels, but enough to nudge stray water back.
- A shower screen or half-height glass on the open side stops direct spray without reintroducing a kerb. A hinged or fixed glass panel keeps the rest of the room drier.
Waterproofing: the whole area is now wet
Once there is no kerb, the entire recessed zone — and the transition to the dry floor — must be treated as permanently wet. This is where curbless showers fail if rushed. Follow the bathroom waterproofing guide and:
- Tank the full wet area, not just a shower tray. Take a liquid or cementitious membrane across the whole floor and up the walls to at least 1800 mm in the spray zone, 300 mm elsewhere.
- Seal every penetration — drain body, mixer outlet, niche — with reinforcing tape or collars bonded into the membrane.
- Bond the drain to the membrane. A tile-insert or flanged linear drain that clamps the waterproofing is the whole point; a drain merely mortared over a membrane leaks at the join.
- Flood-test for 24–48 hours before tiling. On a slab above habitable space, this test is non-negotiable.
Anti-slip is not optional
A flush wet floor is used barefoot and often by someone unsteady. The tiles must be genuinely anti-slip:
- Choose anti-skid / textured porcelain or ceramic rated R10–R11 (or a wet pendulum PTV ≥ 36). See the anti-skid tiles guide and specify to IS 15622.
- Smaller tiles (75–100 mm) or mosaics in the shower give more grout lines — more grip and an easier fall to tile.
- Keep polished vitrified and large-format glossy tiles for the dry zone only.
Making it usable: seat, bars, clearances
Zero-threshold is the floor; these fittings make it a shower anyone can actually use — and are what turn it into a proper aging-in-place fixture.
| Element | Recommended spec (India) | Notes |
|---|---|---|
| Fold-down seat | 450–480 mm above floor, 400 mm deep, load ≥ 130 kg | Teak or wall-mounted phenolic; folds flat when not needed |
| Grab bar — vertical | Near entry, 32–35 mm dia, 600 mm long | For sit-to-stand; anchor into blocking, not tile alone |
| Grab bar — horizontal | 200–300 mm above seat | Steadies transfer; brushed steel or nylon-coated |
| Wheelchair clear floor | 900 × 1200 mm at entry | Roll-in space in front of the wet zone |
| Turning circle | 1500 mm dia (or T-turn) | For independent wheelchair use |
| Hand shower on rail | Slide bar 900–1200 mm reachable seated | Long hose so it works seated or standing |
| Thermostatic mixer | Set max 43–45 °C | Prevents scald for slow-to-react users |
Fix bars and seats into timber or steel blocking cast/embedded behind the tile — never rely on wall plugs in a hollow or tiled surface. Plan the blocking before plastering. For placement and sizing, cross-refer the grab bars guide.
Works for every age
A barrier-free shower is marketed for wheelchairs, but its everyday value is universal:
- Elders — no kerb to trip on at night, a seat to wash sitting, bars to rise safely. The leading cause of home injury for Indian seniors is the bathroom fall; this design attacks it directly.
- Children and parents — walk in with a toddler, no lip, no lifting over an edge.
- Recovery and pregnancy — a seated shower after surgery or in late pregnancy, with support to hand.
- Cleaning — one continuous floor with a linear drain is faster to squeegee and mop than a kerbed tray with grout ledges.
Building it now, while young and able, means never renovating a bathroom in a crisis later. That is the whole logic of aging-in-place.
What it costs in India
Costs are for the barrier-free upgrade over a standard kerbed shower, materials plus labour, 2026 metro rates:
| Item | Budget | Mid | Premium |
|---|---|---|---|
| Slab recess + fall screed | ₹6,000–10,000 | ₹10,000–16,000 | ₹16,000–25,000 |
| Linear channel drain | ₹3,500–6,000 | ₹6,000–12,000 | ₹12,000–25,000 |
| Whole-area waterproofing (extra over) | ₹8,000–14,000 | ₹14,000–22,000 | ₹22,000–35,000 |
| Anti-skid tiling premium | ₹4,000–8,000 | ₹8,000–15,000 | ₹15,000–30,000 |
| Fold-down seat + 2 grab bars | ₹4,000–8,000 | ₹8,000–16,000 | ₹16,000–30,000 |
| Thermostatic mixer + slide-bar shower | ₹6,000–12,000 | ₹12,000–25,000 | ₹25,000–50,000 |
A realistic barrier-free shower upgrade lands around ₹35,000–70,000 mid-range. The single expensive mistake is skipping the slab recess at build stage and retrofitting later — that alone can cost more than the whole upgrade.
Do: plan the recess at RCC stage, run one plane of fall to a linear drain, waterproof and flood-test the whole area, embed blocking for bars, spec R10–R11 anti-slip. Don't: rely on a flat floor plus a kerb, use glossy tiles in the wet zone, plug grab bars into bare tile, or add the recess after the slab is cast.
References
- National Building Code of India (NBC) 2016, Part 3 (accessibility provisions) and Part 9 (plumbing services) — clearances, ramps and sanitary drainage.
- Harmonised Guidelines and Standards for Universal Accessibility in India (2021), Ministry of Housing & Urban Affairs — grab-bar heights, roll-in shower clearances, turning space.
- IS 15622 — Pressed ceramic tiles; slip-resistance classification for wet-area flooring.
- IS 13630 — Methods of test for ceramic tiles (including slip/skid resistance).
- IS 1172 — Basic requirements for water supply, drainage and sanitation.
- CPHEEO / CPWD — Manual on Water Supply & Treatment and CPWD specifications for bathroom drainage and slopes.
Export this guide
Related Guides — Deep-dive reading
Designing Adaptable & Universal-Design Homes
Accessibility, Aging-in-Place, and the Multi-Stage Family — Code, Anthropometrics, and Plan-Stage Discipline for Indian Residential Architects
Room PlanningShower Niche India: Building a Recessed Wall Shelf That Holds Shampoo Without Ever Leaking
A shower niche is a shelf you carve into the wall instead of screwing onto it. Done right it is invisible and dry for decades; done wrong it is the single most common source of seepage into the room behind. Here is how to size it, which wall you may cut, and how to waterproof, slope and tile the recess so it never leaks.
BathroomsUniversal Design Doors for Indian Homes: Inclusive Doors That Work for Everyone (2026)
How to design and specify doors that serve children, the elderly, pregnant women, the injured and wheelchair users by default - generous width, lever handles, near-flush thresholds, low-force closing, contrast and good lighting - without your home ever looking medical.
Home Doors & EntrancesRelated Tools — Try Free
Child & Elder Home-Safety Audit
Room-by-room safety audit for households with children or seniors — 10 categories, 70+ checkpoints tagged by audience.
Safety AuditBathroom Floor Slope Calculator
Work out the floor fall to the drain and screed depth from the run and slope ratio — with a drains-properly verdict.
Bathroom CalculatorBathroom Drainage Pipe Calculator
Recommended drain and waste pipe sizes, slopes and stack size for a bathroom's fixtures — indicative IS 1172 / NBC plumbing practice.
Bathroom Calculator