
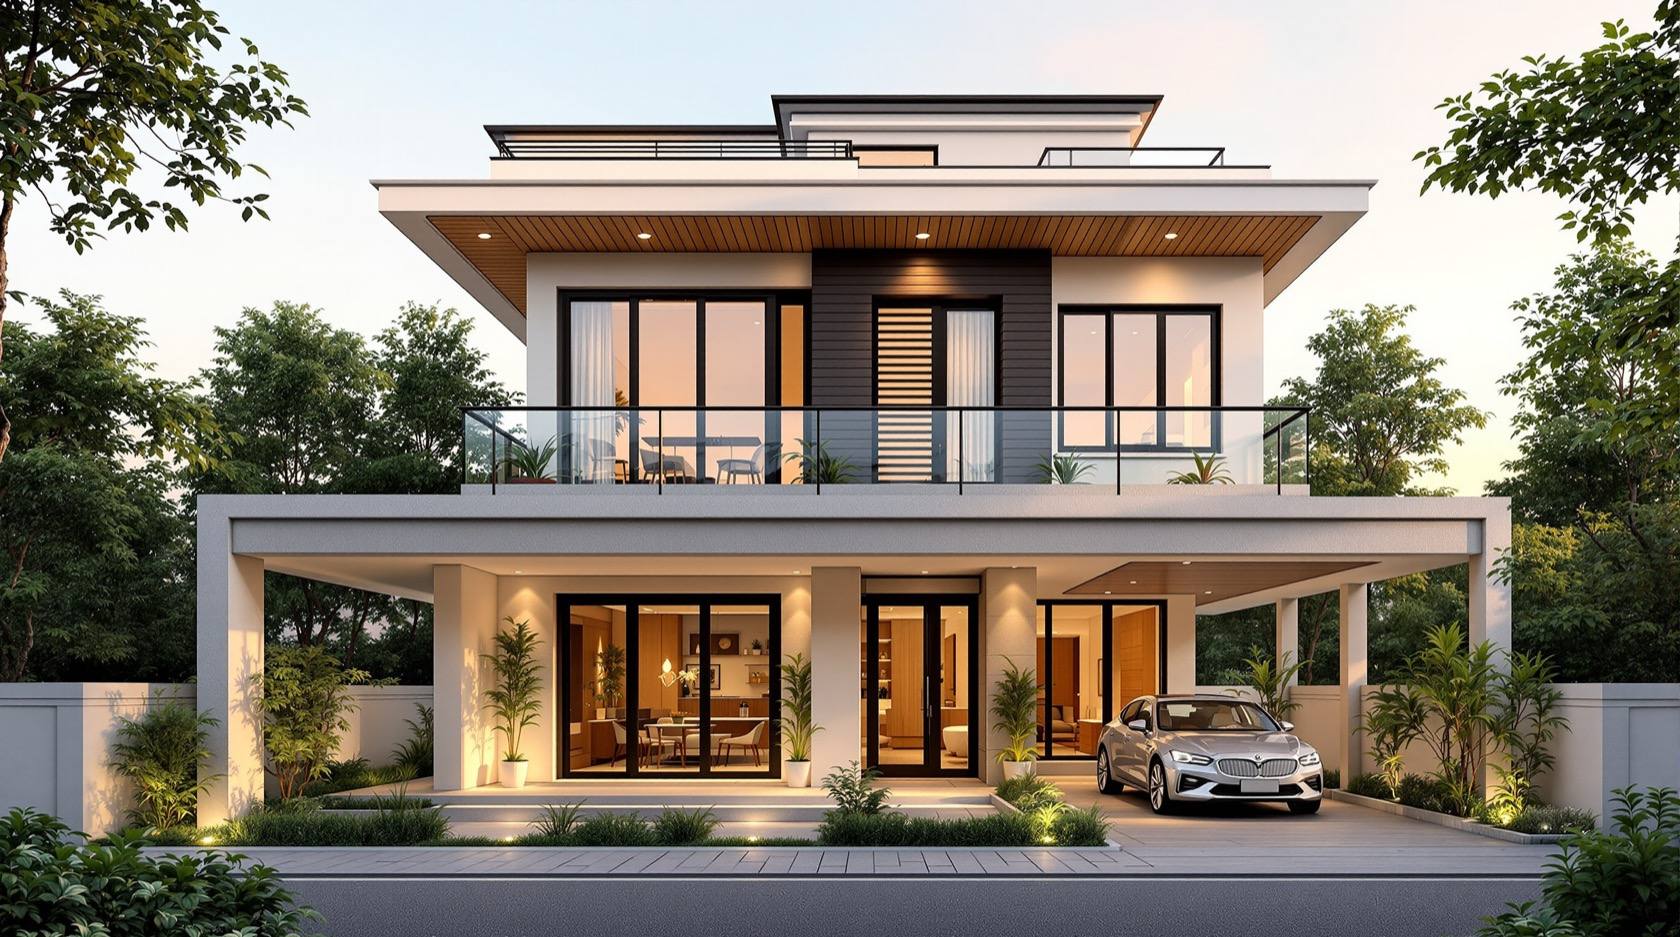
East-Facing 3 BHK - 30 x 60 ft House Plan (1800 sq ft)
1800 sq ft plot · G+1 · 3 BHK + Study · Mid light-court · Car porch · Chennai · Kochi · Mangaluru · Mumbai
Plot
60 × 30 ft
1800 sqft
Built-up
2400 sqft
G+1
Config
3 BHK
3 bath
Facing
E
Vastu: excellent
Strategy
Courtyard-led
Hybrid natural
Cost
₹48–70 L
₹2,000–2,900/sqft
Suits: Chennai · Kochi · Mangaluru · Panaji · Mumbai · Kolkata · Visakhapatnam · Thiruvananthapuram
Climate zone — Warm-Humid: Year-round humidity, monsoon-heavy, moderate temperature range. Verandahs, deep overhangs, cross-ventilation, raised plinths and roof pitch.
Interactive Floor Plan · 60 × 30 ft · 1800 sq.ft plot
East-Facing 3 BHK - 30 x 60 ft House Plan (1800 sq ft)
Ground floor · about 1200 sq ft built-up + porch and light-court
A 30 x 60 ft plot is one of the most common site sizes handed out by development authorities and layout promoters across coastal and southern India - and one of the trickiest to design well. It is a deep, narrow rectangle: only 30 ft wide at the street, but a full 60 ft from front to back. Get the planning wrong and the middle of the house turns into a dark, airless corridor. Get it right and you win a calm, sequenced home that moves from a public street edge to a private garden edge, with daylight and breeze reaching every room.
This plan is designed for exactly that. It is an east-facing 3 BHK plus study across G+1 on 1800 sq ft, built for the warm-humid climate of the coast - Chennai, Kochi, Mangaluru, Panaji, Mumbai and Kolkata - where the enemies are humidity, monsoon and glare, and the answer is shade, cross-ventilation and a raised plinth. The whole scheme turns on a single move that unlocks any deep plot: a light-court dropped into the middle of the plan.
The Deep-Plot Problem, and the Light-Court Answer
On a 60 ft deep plot with rooms front and back, the centre is the hardest place to light and cool. A window on the east front and a window on the west rear cannot reach a room 30 ft inside. The classic Indian answer is the courtyard or light-court - a small open-to-sky slot punched into the middle of the footprint. It does three jobs at once: it drops daylight into the core, it pulls cross-breeze through the depth by the stack effect, and it gives the plan a green, contemplative heart.
Here the court sits at the mid-point of the ground floor, flanked by the staircase, so the deepest part of the house is also the brightest. Every ground-floor room ends up with either a street-facing window, a rear window, or a face onto the court.
Site and Orientation
The plot is 30 ft wide at the road (frontage) and 60 ft deep, with the road on the east - the most sought-after orientation in much of India for morning sun and a favourable Vaastu reading. The long axis runs east to west, which is ideal: the short 30 ft walls face the harsh east and west sun, while the long walls face the gentler north and south.
Setbacks below are indicative for a plot of this size under typical warm-humid-zone bye-laws (for example Chennai CMDA / Kerala or coastal Karnataka norms). They vary by city, plot frontage and road width - always confirm the exact setbacks, FAR and permissible floors with your local sanctioning authority and a licensed architect.
| Setback | Indicative | This Design |
|---|---|---|
| Front (east, road) | 1.5 m | 1.5 m - car porch and entry court |
| Rear (west) | 1.5 m | 1.5 m - utility yard and garden |
| Side (north) | 1.0 m | 1.0 m - planted ventilation strip |
| Side (south) | 1.0 m | 1.0 m - service margin and drain |
The buildable footprint works out to roughly 24 ft wide x 54 ft deep, of which the light-court and porch are left open. Total built-up across G+1 is about 2400 sq ft.
Ground Floor - Public Front, Private Rear
The ground floor reads front-to-back as a sequence. Entry is from the east through a covered car porch, into a foyer, then the living room that catches the morning sun. Past the living room the light-court and staircase mark the middle of the plan. Behind them, the private and service band: a dining space, the kitchen with its utility yard, one ground-floor bedroom with attached bath, and a study that can double as a guest room or home office near the front.
Putting one bedroom and the study downstairs makes the house work for elderly parents who should not climb stairs, and for anyone working from home who wants a quiet room off the entry rather than deep in the private zone.
| Space | Indicative Size | Notes |
|---|---|---|
| Car porch | 10 x 18 ft | Covered, in the front setback, east |
| Foyer | 6 x 8 ft | Entry buffer, shoe store, screen |
| Living | 15 x 18 ft | East-facing, morning light, opens to porch |
| Study | 10 x 12 ft | Front, quiet home office or guest use |
| Light-court | 8 x 10 ft | Open to sky, mid-plan, greenery and light |
| Staircase | 6 x 10 ft | Beside the court, naturally lit |
| Dining | 11 x 13 ft | Faces the court, central and social |
| Kitchen | 10 x 14 ft | South-east, utility-linked, rear vent |
| Bedroom (GF) | 12 x 14 ft | South-west, attached bath, for elders |
| Utility / wash | 8 x 6 ft | Rear west, against the utility yard |
Upper Floor - The Family Bedroom Level
The first floor is the private family level and holds the remaining two bedrooms, including the master suite. The master takes the east front with a small balcony over the porch for morning coffee; the third bedroom sits to the rear over the kitchen, with the south light and the utility roof for cross-ventilation. A family lounge or study loft can sit over the double-height slot beside the light-court, borrowing its daylight. A pooja room is placed in the north-east, the Vaastu-favoured corner, either on this floor or as a niche off the ground-floor foyer.
The light-court is carried up as a double-height void or a repeated slot, so the upper landing is lit and the stack effect keeps pulling warm air up and out through a roof vent - essential comfort logic in the warm-humid zone.
Cross-Ventilation and Comfort
In a humid climate, moving air matters more than raw cooling. This plan is built to breathe:
- The long north and south walls carry the main windows, so every room can have openings on two sides for a through-draught.
- The light-court acts as a chimney - warm air rises out of it and pulls cooler air in from the shaded north strip.
- Deep overhangs and a verandah-like porch shade the glass from monsoon-season glare and driving rain.
- A raised plinth of about 450 mm lifts the floor clear of monsoon splash and helps against damp.
Vaastu Notes
| Element | Direction | Rating |
|---|---|---|
| Main entry | East | Excellent |
| Kitchen | South-east | Excellent |
| Pooja | North-east | Excellent |
| Master bedroom | South-west (upper) | Good |
| Ground bedroom | South-west | Good |
| Light-court / brahmasthan | Centre, open | Good - open and light-filled |
| Staircase | Central / south | Acceptable |
Rating: Excellent. An east entry with a south-east kitchen, a north-east pooja and the heavier mass to the south-west forms a strong Vaastu spine, and leaving the centre of the plan open as a light-court respects the idea of a clear brahmasthan. These readings are traditional and indicative - treat them as guidance, not rules, and adapt to your family's needs.
FAR and Built-Up Snapshot
| Item | Value (indicative) |
|---|---|
| Plot area | 1800 sq ft (30 x 60 ft) |
| Ground-floor built-up | about 1200 sq ft |
| First-floor built-up | about 1200 sq ft |
| Total built-up | about 2400 sq ft |
| FAR used | about 1.33 |
| Open space | Front porch court, mid light-court, rear yard |
Permissible FAR and the number of floors vary widely by city and road width. Confirm the allowed FAR and floor count with the local authority before finalising.
Cost Estimate - Indicative
For about 2400 sq ft built-up at warm-humid-zone 2026 prices:
| Tier | Per sq ft (Rs) | Total (Rs L) | Includes |
|---|---|---|---|
| Basic | 2000 | 48.0 | Standard finishes, vitrified tile, basic waterproofing |
| Recommended | 2450 | 58.8 | Better joinery, court landscaping, quality monsoon detailing |
| Premium | 2900 | 69.6 | Full court garden, solar, premium finishes, automation |
In a warm-humid climate, spend where the weather attacks: waterproofing, roof and terrace drainage, and rot-resistant joinery. These are not the places to cut corners. Estimate your own numbers with the Cost Calculator.
Who It Suits
This plan is for a family that has been given a standard 30 x 60 ft site on the coast and wants a home that is bright and airy rather than a dark tunnel of rooms. It suits multi-generational living - an elder can stay on the ground floor near the entry, the family sleeps upstairs, and the study absorbs work-from-home life. If your plot faces east and the climate is humid, the light-court-in-the-middle strategy is close to a rule.
Reading Pairings
- Cross-Ventilation in Indian Homes
- Vastu for Modern Homes
- Sustainable Home Design India
- Waterproofing Guide
Tools to Use With This Plan
Disclaimer: This is a reference design. Local building bye-laws, permissible FAR and floors, setbacks, soil conditions and statutory approvals must be verified by a licensed architect and structural engineer before construction. Costs, setbacks and Vaastu notes are indicative for 2026 and vary by city, contractor, site and finish.
Related Guides — Deep-dive reading
Orientation, Light & Views: Designing With Your Space, Not Against It
How reading your plot's sun, breeze and views — and placing each room on the right face — gives an Indian home that is cooler, brighter and quietly right, instead of one that fights its site forever.
Design PrinciplesWindow Design for Villas (India): Using the Freedom of All Four Sides
With walls free on all four sides, you can tune every window to its sun: north light for studies, east for bedrooms, shaded south for living, minimal west, plus feature windows, dual-aspect rooms and stairwell glazing.
Windows & GlazingUnderstanding Sun Path Analysis for Your Home
How the sun actually moves over an Indian site through the day and the year — and why that single fact quietly decides where your kitchen, bedroom and living room should sit.
Site PlanningRelated Tools — Try Free
Cross-Ventilation Analyzer
Estimate airflow and air changes per hour (ACH) from room size, window areas, layout, and local wind — with NBC 2016 Part 8 compliance check.
Ventilation CalculatorVastu Window Planner
Vastu guidance for window placement and size by wall direction and room — rating and remedies.
VastuWindow Orientation Planner
Pick the best window type, glass and shading by wall direction — north, east, south and west.
Window Tool