
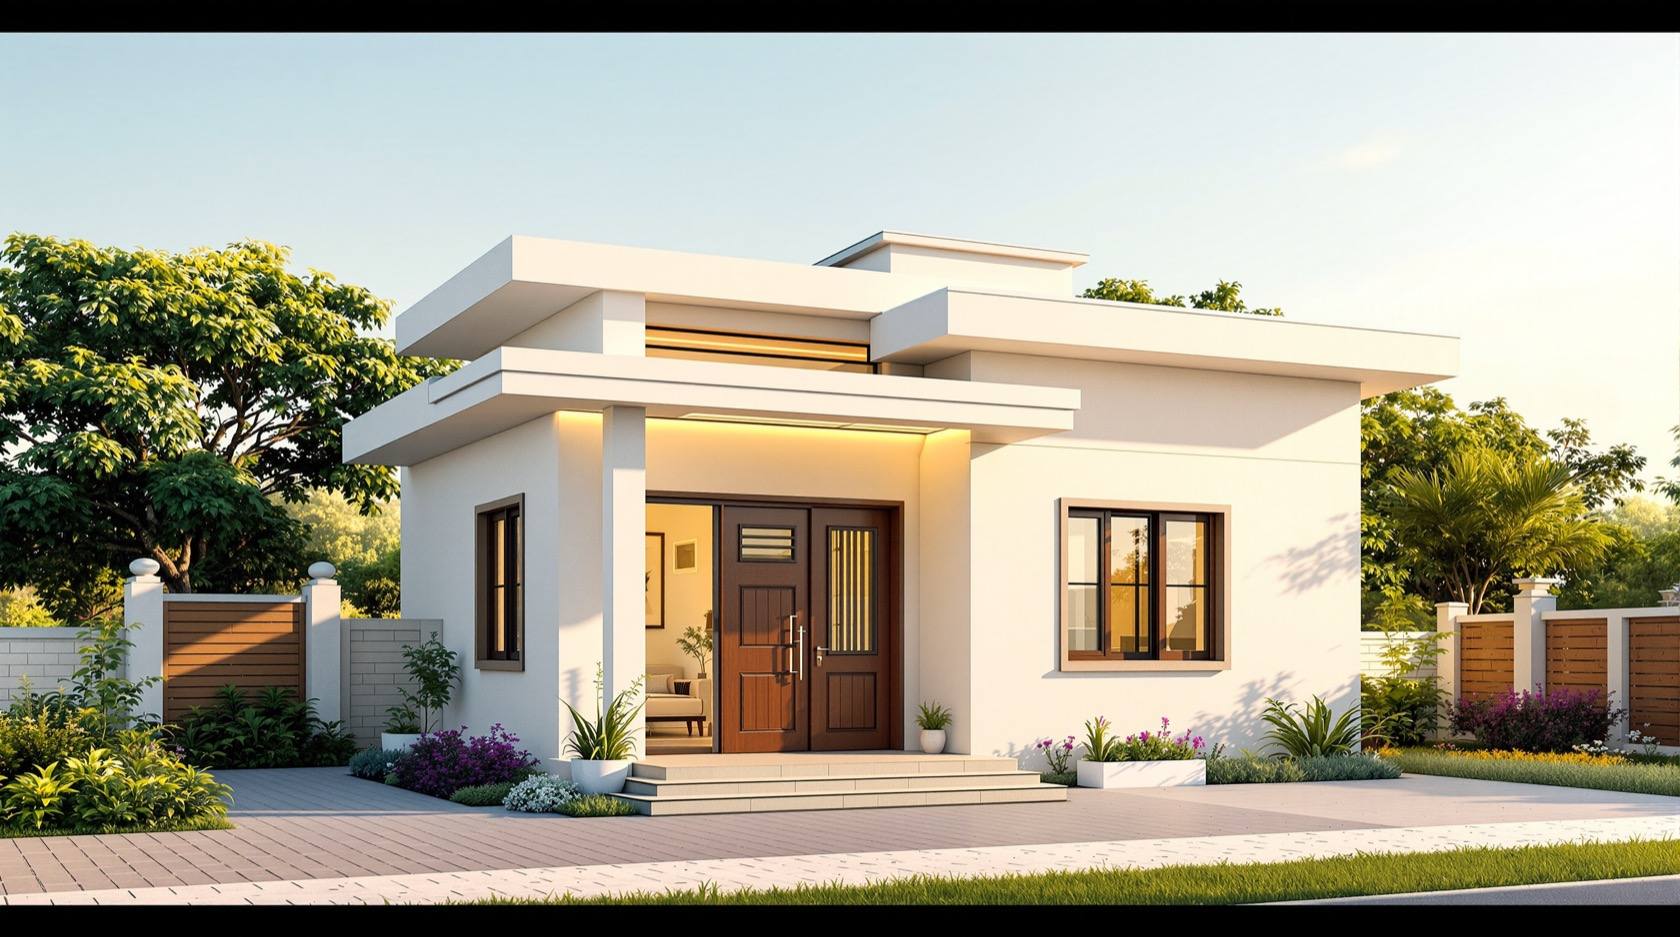
East-Facing 1 BHK - 25 x 30 ft House Plan
750 sq ft plot · Ground floor · 1 BHK · Starter / rental core · roof-ready for G+1 · Bengaluru · Chennai · Hyderabad
Plot
30 × 25 ft
750 sqft
Built-up
520 sqft
Ground
Config
1 BHK
1 bath
Facing
E
Vastu: good
Strategy
Verandah-led
Hybrid natural
Cost
₹9–12 L
₹1,800–2,400/sqft
Suits: Bengaluru · Chennai · Hyderabad · Coimbatore · Vijayawada · Mysuru · Hubballi · Indore
Climate zone — Composite: Cold winters and hot summers, monsoon. Mixed-mode design — insulation for winter, shading for summer, secure courtyards.
Interactive Floor Plan · 30 × 25 ft · 750 sq.ft plot
East-Facing 1 BHK - 25 x 30 ft House Plan
Ground floor · 520 sq ft
A 25 x 30 ft plot - just 750 sq ft of land - is where a lot of first houses in India begin. It is the size a young couple can afford, the size a small family builds one room at a time, and the size a plot-owner puts up as a rental to earn while the neighbourhood grows. This plan treats that reality head-on. It is a single-storey, east-facing 1 BHK built as an honest, complete home on the ground floor, and deliberately designed as a core that a second floor can sit on later without knocking anything down.
The 1 BHK is the missing rung in most plan libraries, which jump straight to 2 and 3 BHK. Yet for a starter household, a rental unit or a caretaker's home it is often the right and only sensible answer. The goal here is not to shrink a big house until it hurts - it is to make one bedroom, one living-dining-kitchen, one good bathroom and a small east veranda feel generous, cross-ventilated and calm, and to leave a clean path upward for the day the family or the rent-roll grows.
Why a 1 BHK core
Building the whole plot to G+1 on day one is expensive, and many owners simply cannot. The smarter move on a small plot is to build a well-planned ground floor first and design it so a future floor is a straightforward addition rather than a demolition. That means three things baked in from the start: a foundation and columns sized for the extra floor, a marked and reserved stair location, and services (water, electrical, drainage) stubbed so the upper floor can tap in. Get those right and the second floor - a second 1 BHK to rent, or an owner's suite above a rented ground - becomes a weekend of planning, not a rebuild.
This plan is sized for the composite climate of the southern and central plains - Bengaluru, Chennai, Hyderabad, Coimbatore, Vijayawada, Indore - where small independent plots and single-storey starter homes are the everyday fabric.
Site and Orientation
The plot is 25 ft wide at the road and 30 ft deep, east-facing, so the morning sun and the entry both come from the front. On a plot this small the setbacks take a real share of the land, so the footprint is disciplined and the leftover margins do useful work as light-and-air gaps and a service side-return.
Setbacks (indicative, typical composite-zone bye-laws for small plots):
| Setback | Used here | Doing what |
|---|---|---|
| Front (east, road) | 1.5 m (5 ft) | Entry, veranda approach, two-wheeler park |
| Rear (west) | 1.0 m (3.3 ft) | Wash court, drainage, light |
| Sides (north, south) | 0.9 m (3 ft) each | Ventilation, service run, future scaffold |
A buildable footprint of roughly 19 x 24 ft comfortably holds the 520 sq ft built-up ground floor with room to spare for the veranda and a rear court. All setbacks, FAR and floor counts are illustrative and vary by city bye-laws - confirm with a local architect and the sanctioning authority before you build.
Ground Floor Plan
The whole home lives on one floor, zoned front-to-back from public to private. You step off the east veranda into a single living-dining volume that runs across the front and pulls in the morning light. The kitchen tucks into the south-east so cooking heat and smells stay out of the living zone and vent to the side. The one bedroom sits at the quiet rear on the south-west, away from the street. A compact bath and a small utility stack on the cooler north-west side, and the future-stair footprint is held open in the middle-rear, ready to rise.
Room Schedule - Ground Floor
| Space | Approx size | Zone | Notes |
|---|---|---|---|
| East veranda / entry | 8 x 8 ft | Outdoor | Shaded sit-out, shoe drop, two-wheeler park beyond |
| Living-dining | 13 x 13 ft | Living | Single volume, opens east to the veranda |
| Kitchen | 8 x 9 ft | Service | South-east, side ventilation, near dining |
| Bedroom | 11 x 12 ft | Private | Rear south-west, quiet, wardrobe wall |
| Bath | 5 x 7 ft | Wet | North-west, compact, side light |
| Utility | 6 x 7 ft | Service | North-west, wash, store, meter |
| Future stair | 6 x 8 ft | Circulation | Reserved footprint for the G+1 flight |
| Rear wash court | 8 x 4 ft | Outdoor | Drying, drainage, rear light |
Built-up on the ground floor is about 520 sq ft of enclosed space, with the veranda and rear court as outdoor rooms on top of that.
The East Veranda
The one deliberate luxury in the plan is the east veranda - a small covered sit-out across the front. On an east-facing plot it is the best seat in the house at the best time of day: gentle morning sun, a shaded threshold that keeps the living room from baking, and a social buffer between the street and the front door. It costs almost nothing - a slab extension and two columns - yet it is what makes a 750 sq ft home feel like it has an outside. Keep a deep overhang or a light pergola over it so the mid-morning sun is filtered, not blocked.
Where the Future Floor Goes
The plan is drawn so the second floor is already accounted for. The stair footprint is reserved in the middle-rear, where a straight or dog-leg flight can rise without eating into the bedroom or the living room - and until it is built, that bay works as a store or a study nook. The columns and footings should be designed for G+1 loads now, even though only the ground is poured, and the plumbing and electrical risers stubbed at the stair core.
When the time comes, the upper floor can repeat the ground almost exactly - a second self-contained 1 BHK to rent, or a larger owner's suite over a rented ground floor. Because the stair, the structure and the services are pre-planned, adding it disturbs the ground-floor home very little. Get the foundation and column design signed off by a structural engineer for the future floor before you cast the ground - retro-fitting capacity later is far costlier.
Vaastu Notes
| Element | Direction | Rating |
|---|---|---|
| Entry / veranda | East | Excellent |
| Living-dining | East / centre | Good |
| Kitchen | South-east | Excellent |
| Bedroom | South-west | Excellent |
| Bath and utility | North-west | Good |
| Future stair | Centre-rear | Acceptable |
Rating: Good. An east entry, a south-east kitchen and a south-west bedroom are the three strong Vaastu positions, and this plan lands all three. Keep the north-east corner light and uncluttered where the veranda meets the living room. See Vastu for Modern Homes and the Vastu Compass to check your own orientation.
FAR and Built-up
| Metric | This plan | Notes |
|---|---|---|
| Plot area | 750 sq ft (25 x 30 ft) | East-facing |
| Ground floor built-up | 520 sq ft | Enclosed, plus veranda and court |
| FAR used (ground only) | ~0.7 | Well under typical limits |
| FAR with future G+1 | ~1.4 | Adds a second ~520 sq ft floor |
| Typical FAR allowed | 1.5 to 2.0 | Varies by city and road width |
There is comfortable headroom to add the upper floor and still stay within the FAR most of these cities permit. Confirm the exact FAR, ground coverage and permitted floors for your plot locally.
Cost Estimate
For about 520 sq ft of ground-floor built-up at composite-zone 2026 prices:
| Tier | Per sq ft (Rs) | Total (Rs L) | Includes |
|---|---|---|---|
| Basic | 1,800 | 9.4 | Standard finishes, vitrified tile, basic joinery |
| Recommended | 2,100 | 10.9 | Better fittings, granite kitchen, veranda pergola |
| Premium | 2,400 | 12.5 | Quality tile and joinery, solar-ready, landscaped court |
Because the structure is sized for G+1 from the start, the ground-floor cost carries a small premium in foundation and columns - money that saves far more later. The future upper floor adds roughly another 9 to 12 lakh when you build it. Estimate your own with the Cost Calculator.
Who It Suits
This plan is for the owner who wants to start small and grow. A newly married couple building their first home on a family plot. A parent putting up a rental 1 BHK to earn steady income near a college or an IT corridor. A retiree who wants a single-floor, no-stairs home now, with the option for children to add a floor later. It is a starter home, a rental core and a future-expandable shell in one - the most economical honest house a 25 x 30 ft plot can hold, drawn so it is never a dead end.
Reading Pairings
- Small House Design India
- Low Cost House Construction India
- Cross-Ventilation in Indian Homes
- Vastu for Modern Homes
Tools to Use With This Plan
Author's note: The 1 BHK is the house everyone starts with and no plan book seems to draw. It deserves the same care as a big villa - one good bedroom, one bright shared room, one honest veranda - and the quiet promise, held in a reserved stair, that it can grow when you can.
Disclaimer: This is a reference design. Local bye-laws, permissible FAR and floors, setbacks, soil conditions and statutory approvals must be verified by a licensed architect and structural engineer before construction. Costs are indicative for 2026 and vary by city, contractor, site and finish.
Related Guides — Deep-dive reading
Orientation, Light & Views: Designing With Your Space, Not Against It
How reading your plot's sun, breeze and views — and placing each room on the right face — gives an Indian home that is cooler, brighter and quietly right, instead of one that fights its site forever.
Design PrinciplesUnderstanding Sun Path Analysis for Your Home
How the sun actually moves over an Indian site through the day and the year — and why that single fact quietly decides where your kitchen, bedroom and living room should sit.
Site PlanningBathroom Planning for New Homes in India: Get It Right Before You Build
The bathroom decisions you cannot undo once the slab is cast — location and stacking, sunken vs non-sunken slabs, waterproofing, and the plumbing, electrical and ventilation you must coordinate with the civil work, stage by stage.
BathroomsRelated Tools — Try Free
Cross-Ventilation Analyzer
Estimate airflow and air changes per hour (ACH) from room size, window areas, layout, and local wind — with NBC 2016 Part 8 compliance check.
Ventilation CalculatorVaastu + Orientation Advisor
Vaastu room placement by direction, sorted honestly by building science — climate-sound, contingent, or convention. Pick your entrance orientation.
OrientationFull-Room BOQ — Living, Bedroom, Kitchen, Bath
Room-wise BOQ across living, bedrooms, kitchen, utility, and bathrooms with line-item pricing.
Full-Room BOQ