
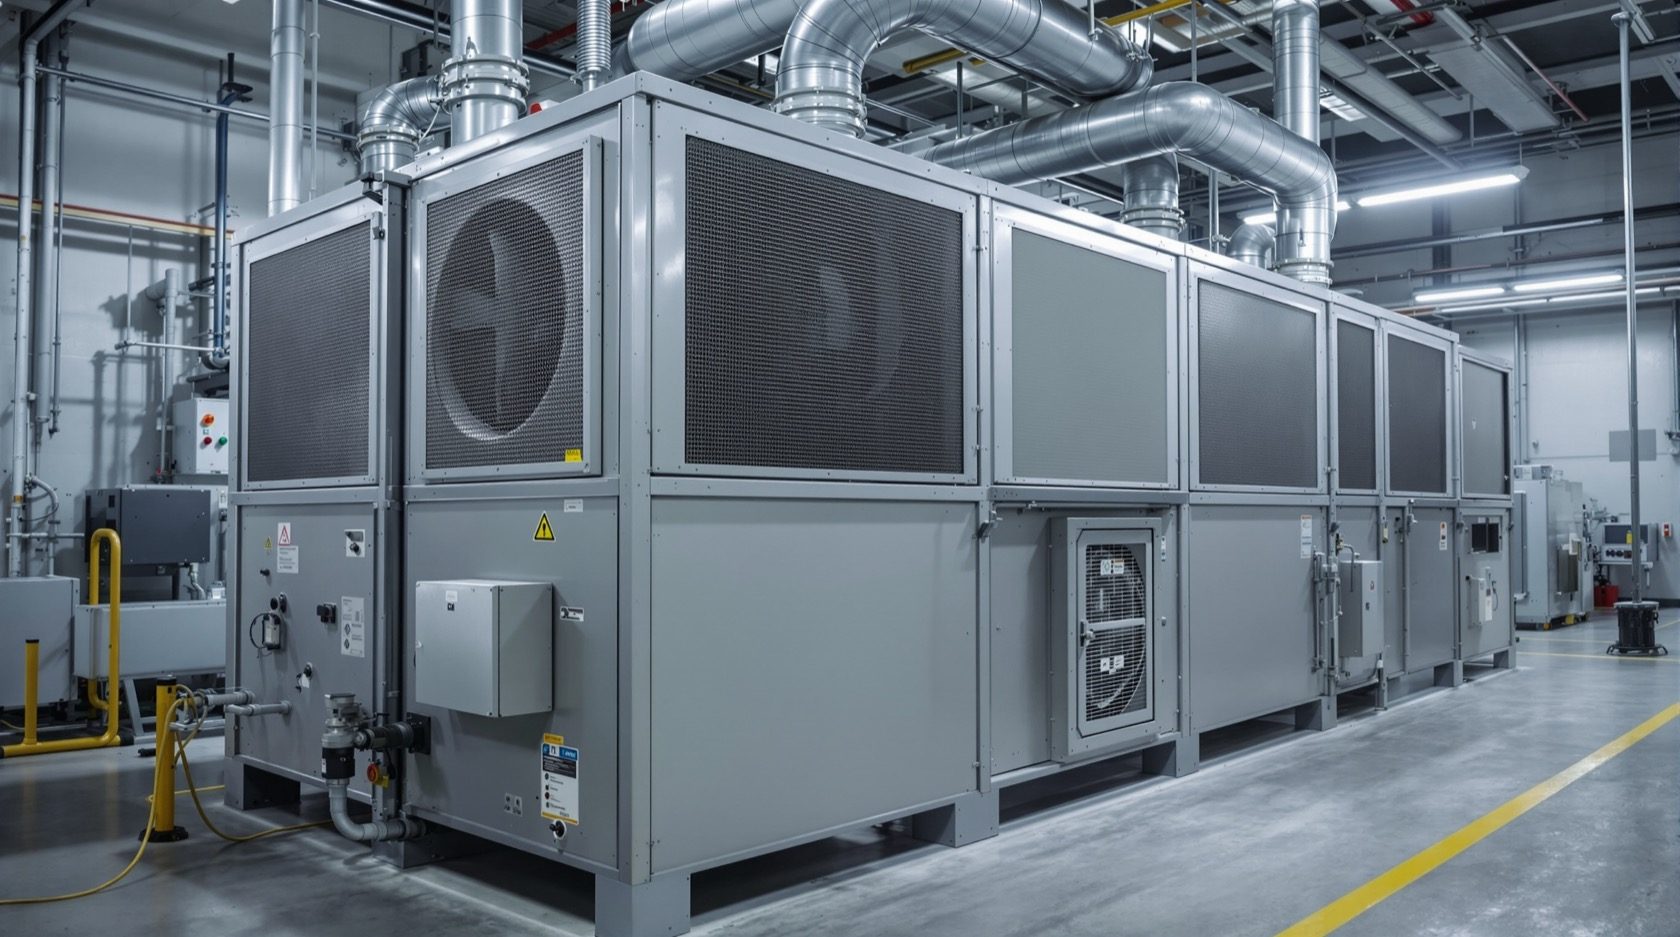
Air Handling Units (AHU): The Workhorse of Building Air Conditioning
The box that conditions a building's air — what an AHU actually contains (fan, cooling coil, filters, dampers), how it takes in fresh and return air, conditions it and pushes it through the ducts, the main types, and how it differs from a fan-coil unit.
In any ducted or central air-conditioning system, one box does the heavy lifting of actually conditioning the air: the Air Handling Unit (AHU). It takes in a mix of return air and fresh outdoor air, cleans it, cools (and dehumidifies) it, and pushes it through the ducts to the spaces — over and over. Understanding the AHU is understanding how big buildings breathe and cool. This guide explains what's inside an AHU, how it works, its types, and how it differs from a fan-coil unit.
It builds on the HVAC Equipment Guide, part of the HVAC Knowledge Hub.
The safety line & scope. AHUs are engineered building-services equipment — selection, sizing, installation and servicing are qualified MEP/HVAC work. This guide helps you understand and specify.
What's inside an AHU
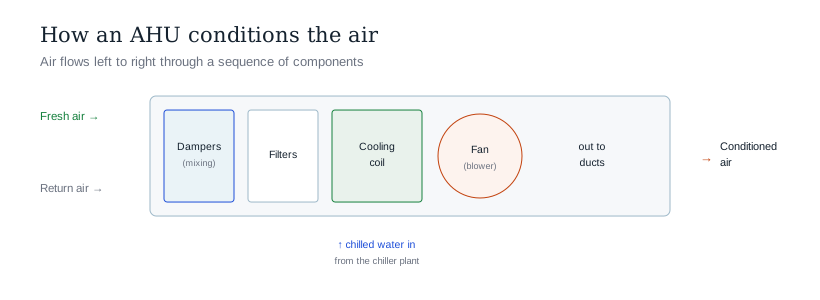
An AHU is essentially a large insulated box through which air flows past a sequence of components:
- Dampers (mixing box) — control the mix of return air (from the spaces) and fresh outdoor air, and can shut off flow.
- Filters — clean the incoming air (from pre-filters to fine/HEPA), protecting the coil and the indoor air quality.
- Cooling coil — the heart: chilled water (from the chiller) or refrigerant passes through it, cooling and dehumidifying the air as it flows across.
- Heating coil (where needed) — for warming, reheat or humidity control.
- The fan (blower) — draws air through the components and pushes it out into the ducts at the required pressure.
- Drain pan — collects the condensate from dehumidification.
- Sometimes — a humidifier, energy-recovery section, or sound attenuators.
Air enters, is mixed, filtered, cooled and pressurised, then leaves for the building — continuously.
How an AHU works in the system
The AHU is the air-side interface between the plant and the spaces:
- Chilled water from the chiller plant feeds the AHU's cooling coil (the AHU makes cold air from cold water).
- The AHU conditions and distributes air through ducts and diffusers to the zones it serves.
- Return air comes back to the AHU, is re-mixed with fresh air, and re-conditioned.
- Fresh air is brought in for ventilation (often via a dedicated treated-fresh-air unit).
- Controls modulate the coil valve, fan speed and dampers to hold conditions.
One AHU typically serves a zone, floor or area; a big building has many.
Types of AHU
- By construction — factory-built packaged AHUs vs built-up site-assembled units for large or custom applications.
- By fresh air — a standard AHU (mostly recirculated air) vs a Treated Fresh Air (TFA) unit / DOAS that conditions 100% outdoor air for ventilation.
- By fan — with variable-frequency drives (VFDs) for efficiency (modulating airflow to demand) vs constant-volume.
- Specialised — hospital AHUs (high filtration, pressure control), clean-room AHUs, etc.
AHU vs FCU — the difference
A common confusion:
- AHU (Air Handling Unit) — a larger unit serving a whole zone/floor/area through ducts; handles fresh air, heavy filtration and larger volumes.
- FCU (Fan Coil Unit) — a smaller unit (fan + coil + basic filter) serving a single room/space, usually without ducted fresh air (fresh air comes separately).
- In short: AHU = big, ducted, area/fresh-air; FCU = small, per-room. Buildings use both — AHUs for large zones and common areas, FCUs for individual rooms (like hotel rooms).
The one-line answer
An Air Handling Unit is the workhorse that conditions a building's air: a large insulated box through which air flows past dampers (mixing return and fresh air), filters (cleaning it), a cooling coil (chilled water cools and dehumidifies it), and a fan (pushing it out through the ducts to the spaces) — continuously taking return air, re-mixing it with fresh air, and re-conditioning it. Fed with chilled water from the chiller plant, one AHU serves a zone, floor or area, and a big building has many, in types from packaged to built-up, standard to 100%-fresh-air (TFA/DOAS), constant-volume to variable-speed (VFD) for efficiency. It differs from a fan-coil unit, which is a smaller, per-room unit — AHU = big, ducted, area/fresh-air; FCU = small, per-room. All engineered by qualified MEP/HVAC professionals.
Where to go next
- The equipment overview: HVAC Equipment Guide.
- What feeds it: Chiller Guide · Central Air Conditioning Guide.
- What it feeds: HVAC Duct Design Guide.
- The air it cleans: Indoor Air Quality Guide.
References
- National Building Code of India, SP 7 (Part 8 — Building Services; verify current edition), Bureau of Indian Standards.
- IS 655 : 2006 (reaffirmed) Air Ducts; ISHRAE — AHU & air-side design guidance.
- ASHRAE Standards 62.1 (ventilation & filtration) and 90.1 (fan energy); Bureau of Energy Efficiency (BEE) — ECBC: https://beeindia.gov.in/
AHU selection, sizing, installation and servicing are qualified MEP/HVAC engineering work. Verify any standard's current status via the BIS catalogue before relying on it.
Export this guide
Related Guides — Deep-dive reading
Central Air Conditioning & Chilled Water Systems: Cooling at Building Scale
How the biggest buildings are cooled — the chilled-water plant of chillers, air-handling units, cooling towers and pumps that air-conditions malls, hotels, hospitals and towers, how it differs from unitary and VRF systems, and when a building needs it.
HVAC & CoolingHVAC Drawings Explained
Cooling, heating and fresh air on paper — how to read indoor and outdoor unit positions, refrigerant and drain routes, ducts and diffusers, the reflected ceiling plan, and ventilation.
Construction DrawingsSmart Air Purifiers for Indian Homes: Beating PM2.5
Across Delhi-NCR winters and year-round urban haze, indoor air is often worse than the street. This guide explains what actually makes a purifier smart, how CADR and room sizing work, what HEPA and activated carbon really remove, honest running costs on filters and power, and which brands earn their price in Indian conditions.
Smart HomeRelated Tools — Try Free
Brise-Soleil Visualizer
Interactive horizontal-louvre cut-off angle calculator — sun altitude, louvre depth, and spacing inputs with a live shadow preview. Computes θ = arctan(spacing/depth) for façade shading, ECBC envelope compliance, hospital daylight design, and tropical sun-control detailing.
Sun Shading ToolFresh Air Requirement Calculator
The fresh (outdoor) air a space needs for good indoor air quality, in CFM and m³/hr, from floor area, occupancy and space type — the per-person-plus-per-area (ASHRAE 62.1) method.
VentilationLift Safety Audit Checklist
Interactive checklist that scores your home lift on safety devices, compliance and upkeep.
Checklist