
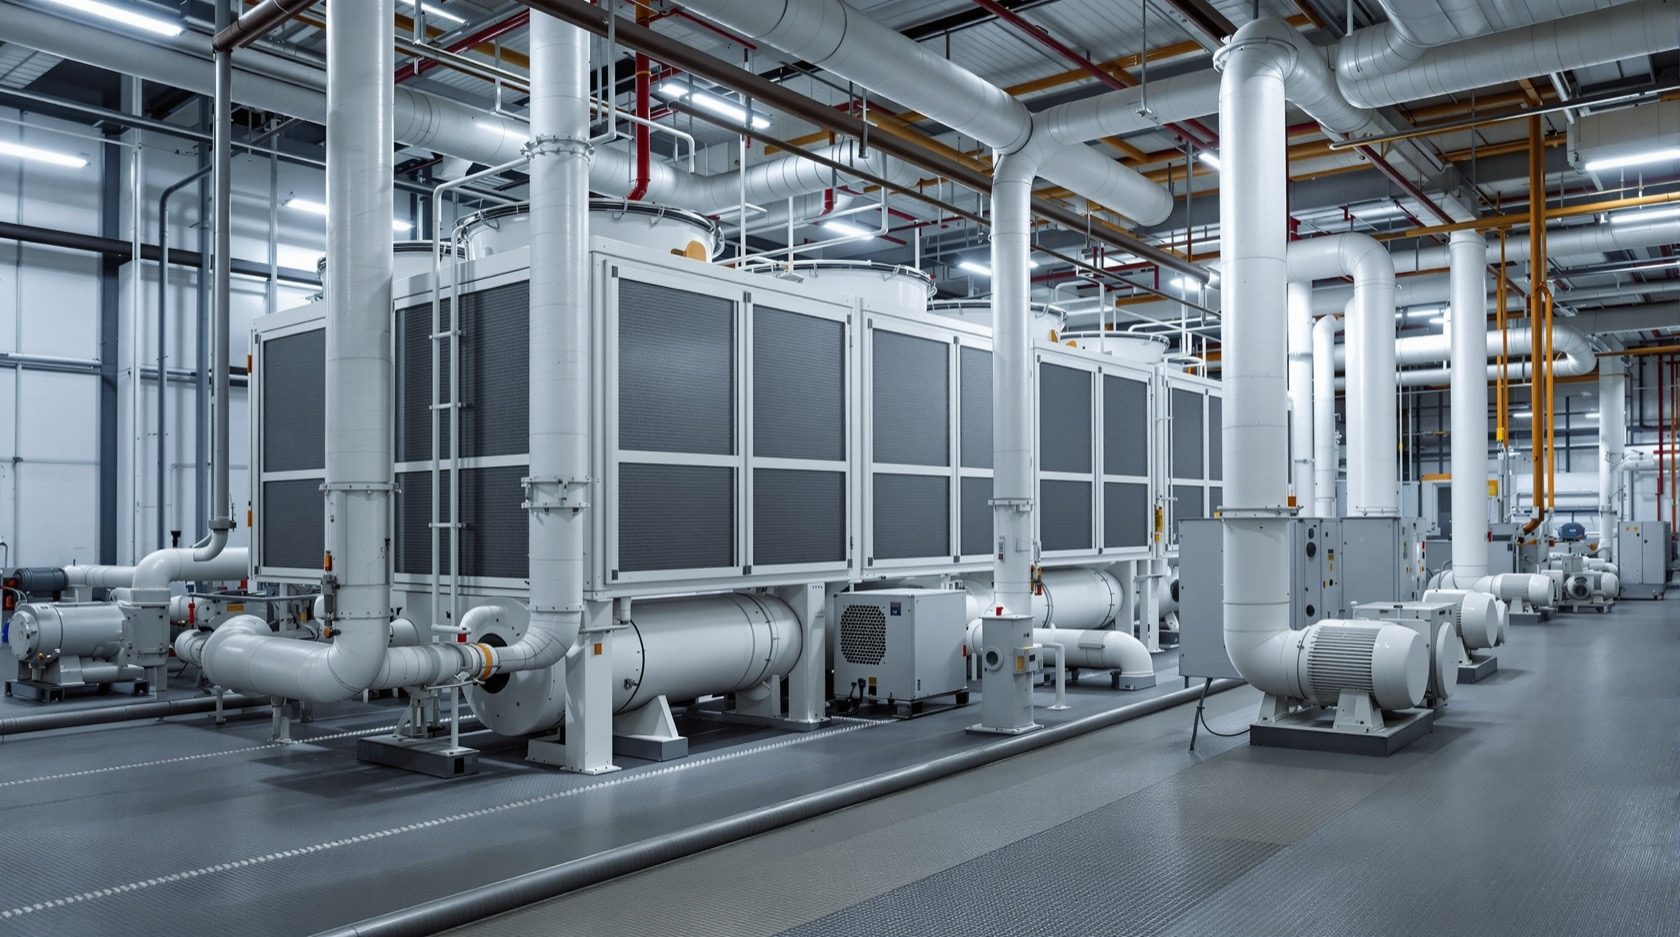
Central Air Conditioning & Chilled Water Systems: Cooling at Building Scale
How the biggest buildings are cooled — the chilled-water plant of chillers, air-handling units, cooling towers and pumps that air-conditions malls, hotels, hospitals and towers, how it differs from unitary and VRF systems, and when a building needs it.
When you walk into a cool mall, hotel lobby, hospital or office tower, you're feeling a central chilled-water system — the largest, most engineered form of air conditioning. Instead of cooling air directly at each room, it makes chilled water in a central plant and pumps it around the building to cool the air where it's needed. It's how buildings far too big for splits or even VRF are conditioned, and it's the domain of MEP engineering. This guide explains central AC — its components, how it differs from smaller systems, and when a building needs it.
It builds on the Building HVAC Design Guide, part of the HVAC Knowledge Hub.
The safety line & scope. Central plant is major building-services engineering — design, installation, commissioning and operation are qualified MEP/HVAC and facilities work. This guide is to understand and inform, not to design or operate a plant.
The idea: cool water, not air, centrally
The key shift from a home AC is what gets distributed:
- A unitary AC (split/window) cools air directly, at each room.
- A central chilled-water system cools water in a central chiller plant, then pumps that chilled water around the building to air-handling units (AHUs) and fan-coil units (FCUs) that use it to cool the air locally.
- Water is a far better medium than refrigerant or air to move cooling long distances through a large building — hence "chilled water" for scale.
So the "cold" is made in one plant room and delivered as chilled water everywhere it's needed.
The components of a chilled-water plant
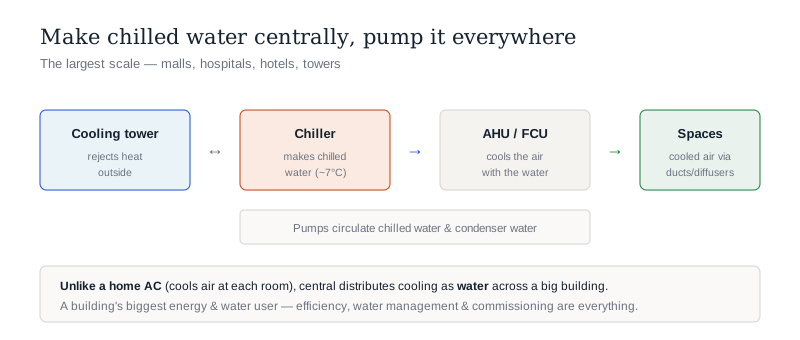
A central system is a coordinated plant:
- Chillers — the heart: large refrigeration machines that produce chilled water (typically ~7 °C). Water-cooled chillers (with cooling towers) or air-cooled chillers, depending on the building.
- Cooling towers — reject the heat from water-cooled chillers to the outside air (the evaporative towers you see on rooftops).
- Pumps — circulate chilled water (to the AHUs) and condenser water (to the towers).
- Air-handling units (AHUs) & fan-coil units (FCUs) — the air-side: chilled water passes through their coils, and fans blow cooled air into the spaces (via ducts or directly).
- Ducts, diffusers & controls — distribute the air and run the plant, usually via a Building Automation System (BAS).
Each part is sized and selected by the MEP design to the building's load.
Central vs unitary vs VRF
Where central sits among the options:
- Unitary (split/window) — small, per-room, simple; homes and small offices.
- VRF — mid-scale, refrigerant-based, excellent zoning; villas, offices, hotels up to a point.
- Central chilled-water — the largest scale: malls, hospitals, big hotels, towers and campuses, where the cooling load is too large and distributed for refrigerant systems, and where a central plant is more efficient and maintainable at scale.
- The crossover between VRF and central depends on building size, load, layout and economics — a design decision. Broadly, the bigger and more complex the building, the more it leans central.
When a building needs central AC
Central chilled-water becomes the right answer when:
- The cooling load is large — beyond what unitary or VRF economically serve.
- The building is big and multi-zone — malls, hospitals, large hotels, office towers, campuses, airports.
- Efficiency at scale matters — large chillers can be very efficient, and central plant supports heat recovery, thermal storage and sophisticated controls.
- Critical or specialised needs — hospitals (infection control, redundancy), and precision environments.
- Maintainability — centralising the plant simplifies servicing versus hundreds of small units.
For anything home-scale, central is far too much; its place is large commercial and institutional buildings.
Efficiency, water and operation
Central plant is a building's biggest energy user, so operation matters:
- Chiller efficiency and good plant design dominate the building's energy bill — ECBC benchmarks apply.
- Water use — cooling towers consume water (and need treatment against scaling and Legionella); a real consideration in water-stressed India.
- Continuous commissioning & BAS optimisation keep a big plant efficient over its life.
- Redundancy — critical buildings (hospitals, data centres) design in backup chillers and pumps.
- Load reduction first — even at building scale, an efficient envelope cuts the plant size and running cost.
The one-line answer
Central air conditioning cools the biggest buildings by making chilled water in a central chiller plant and pumping it around the building to air-handling and fan-coil units that cool the air locally — with cooling towers rejecting the heat and pumps circulating the water. It differs fundamentally from home ACs (which cool air directly at each room) and from VRF (refrigerant-based, mid-scale) by distributing cooling as water for large distances and loads. It's the right — and only practical — choice for malls, hospitals, large hotels, towers and campuses, where loads are large, buildings multi-zone, and efficiency, redundancy and maintainability at scale matter; it's far too much for anything home-scale. As a building's biggest energy and water user, it lives or dies on efficient chiller/plant design, water management and continuous commissioning — all engineered and operated by qualified MEP/HVAC and facilities professionals.
Where to go next
- The building context: Building HVAC Design Guide.
- The mid-scale option: VRF & VRV Systems Guide.
- The fundamentals: Air Conditioning Basics Guide.
- Cut the load: Energy-Efficient Home Design Guide.
References
- National Building Code of India, SP 7 (Part 8 — Building Services, air conditioning; verify current edition, SP 7 : 2026), Bureau of Indian Standards.
- Bureau of Energy Efficiency (BEE) — Energy Conservation Building Code (ECBC): https://beeindia.gov.in/
- ISHRAE — chilled-water and central plant design guidance; ASHRAE Standards 90.1 (energy) and 55/62.1 (comfort/ventilation).
Central plant design, installation, commissioning and operation are qualified MEP/HVAC engineering and facilities work. Verify any standard's current status via the BIS catalogue before relying on it.
Export this guide
Related Guides — Deep-dive reading
Building HVAC Design Guide: From Apartments to Hospitals
How HVAC scales and changes across building types — the systems, loads and priorities for apartments, villas, offices, hotels, hospitals, schools and industrial buildings, and why a hospital's air is designed on utterly different principles from an office's.
HVAC & CoolingHVAC Equipment: The Components That Make Up a Cooling System
A tour of the machinery behind comfort — the refrigeration components (compressor, condenser, evaporator), the air-side equipment (AHUs, fan-coil units, fans, ducts, dampers, filters) and the plant-side (chillers, cooling towers, pumps), what each does, and how they fit together across systems.
HVAC & CoolingVRF & VRV Systems: One Outdoor Unit, Many Rooms — Explained
The system behind modern villas, offices and hotels — how VRF (and Daikin's VRV) run many indoor units from one outdoor unit with superb zoning and efficiency, why they're not the same as multi-splits, when they're worth it, and what design they need.
HVAC & CoolingRelated Tools — Try Free
Cross-Ventilation Analyzer
Estimate airflow and air changes per hour (ACH) from room size, window areas, layout, and local wind — with NBC 2016 Part 8 compliance check.
Ventilation CalculatorFuture Home Comfort Score
Score your home 0 to 100 on daylight, ventilation, thermal and acoustic comfort and find the weak link.
Window ToolWindow Size Calculator
Get the right window size, glazing area and openable area for any room using NBC daylight rules.
Window Tool