
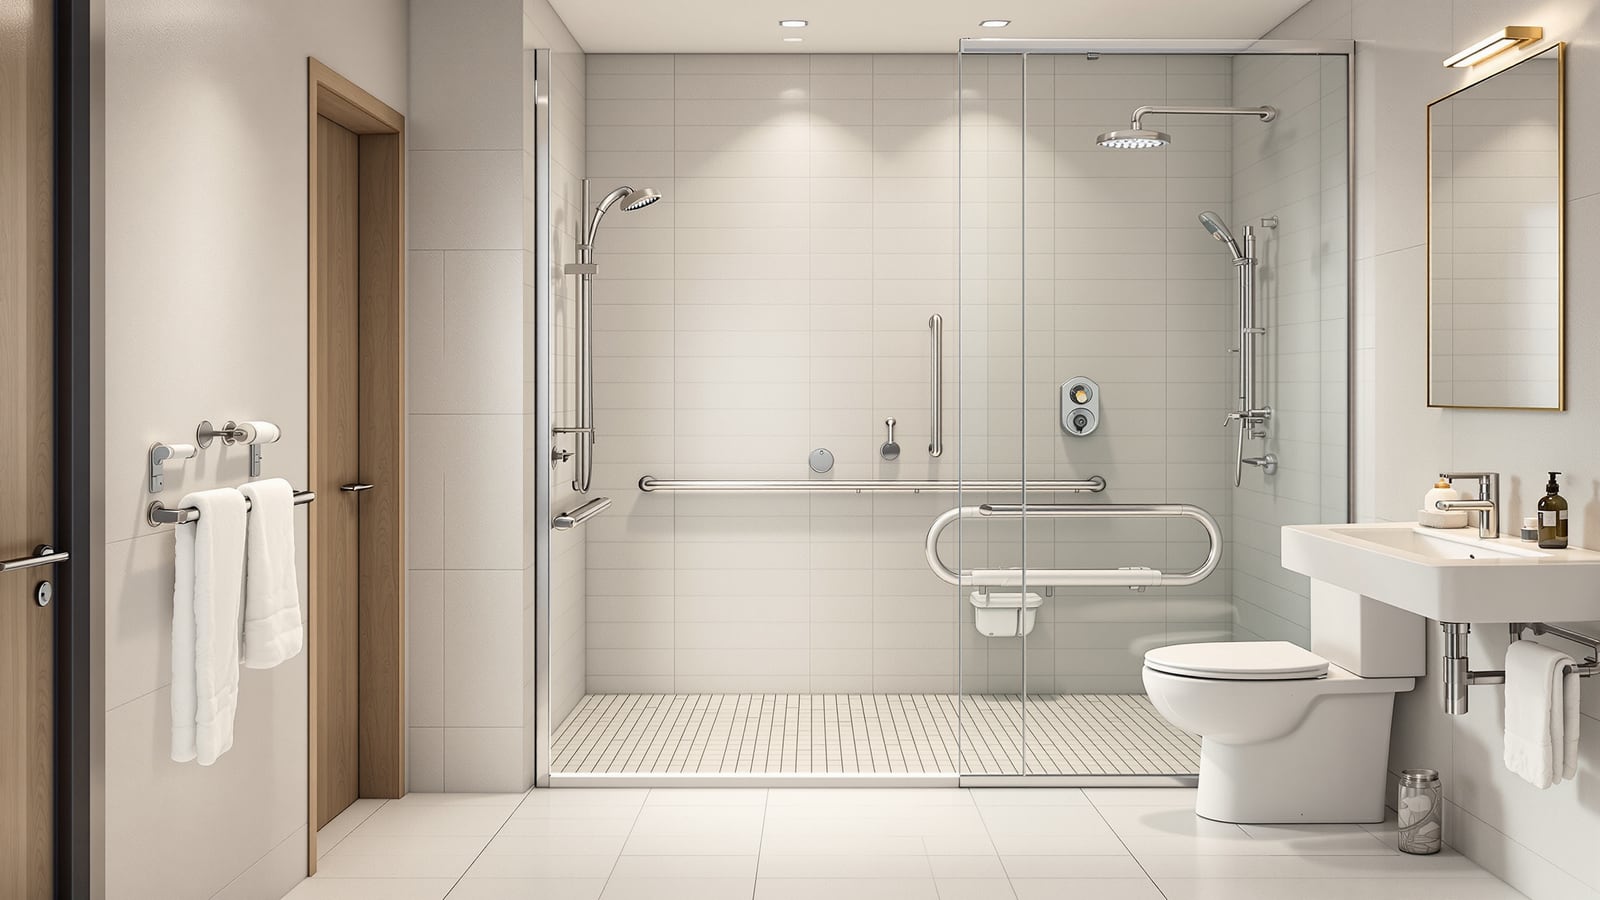
Accessible Bathroom Standards India: CPWD Harmonised Guidelines & NBC 2016 (2026)
The regulatory reference for barrier-free bathrooms in India — the CPWD Harmonised Guidelines and Standards for Universal Accessibility, NBC 2016 Part 3, the RPwD Act 2016 mandate, and the working dimensions for turning circles, grab bars, WC height, roll-in showers and door widths.
An accessible bathroom is not a nicer bathroom — in most public and institutional buildings in India it is a legal requirement. This guide is the standards reference behind Studio Matrx's design pages: it sets out which codes govern barrier-free bathrooms, what the RPwD Act 2016 actually mandates, and the working dimensions you design to. For the design method — how to lay the room out, waterproof the roll-in floor, block the walls — read the companion accessible bathroom design guide; this page is the code that stands behind it.
Verify before you rely on this. Codes are revised, states adopt them differently, and municipal bye-laws vary. The figures below reflect the CPWD Harmonised Guidelines and NBC 2016 as commonly applied, but confirm the current edition and your local authority's requirements with a licensed accessibility professional before signing a drawing.
The three documents that govern accessibility
Indian accessibility law and standards sit in a stack. The Act creates the duty, the Guidelines give the numbers, and the Code folds them into building approval.
- The Rights of Persons with Disabilities (RPwD) Act, 2016 and its Rules created a binding obligation that public buildings, and services open to the public, be made accessible. It refers accessibility standards to Government-notified guidelines and set timelines for retrofitting existing public infrastructure. This is the legal engine — it is why an accessible toilet is not optional in a hospital, station or college.
- The CPWD Harmonised Guidelines and Standards for Universal Accessibility in India (originally 2016, revised 2021) is the technical rulebook adopted by the Government of India. It carries the anthropometric data, clearances and fixture dimensions for accessible toilets, ramps, signage and circulation. When someone cites "the harmonised guidelines," this is it.
- The National Building Code of India (NBC 2016) carries accessibility provisions chiefly in Part 3 (Development Control Rules and General Building Requirements), which addresses barrier-free and universal design, with plumbing and sanitation detail in Part 9 (Plumbing Services) and building services in Part 8. NBC is the document local building bye-laws usually reference for approval.
Alongside these, the BIS publishes product and installation standards that an accessible bathroom still has to meet — vitreous-china WCs and basins to IS 2556, ceramic tiles to IS 15622, and general water supply, drainage and sanitation practice under IS 1172. Accessibility layers on top of the ordinary sanitary code; it does not replace it.
The code and standard reference table
These are the documents to cite by name and number. Where an exact clause moves between editions, design to the value and reference the document, not a clause you cannot confirm.
| Code / standard | What it covers | Key requirement (indicative) |
|---|---|---|
| RPwD Act 2016 + Rules | Legal duty to make public buildings & services accessible | Accessibility mandatory for public/institutional buildings; retrofit timelines set |
| CPWD Harmonised Guidelines (2021) | Technical universal-accessibility standard adopted by GoI | Accessible-toilet clearances, grab bars, fixtures, signage |
| NBC 2016 Part 3 | Development control & barrier-free / universal design | Barrier-free circulation, accessible toilet provision in public buildings |
| NBC 2016 Part 9 | Plumbing services, sanitation | Fixture counts, drainage & water supply practice |
| IS 2556 | Vitreous-china sanitary appliances (WC, basin) | Product quality for the fixtures used |
| IS 15622 | Pressed ceramic tiles | Floor & wall tile quality; pair with anti-skid finish |
| IS 1172 | Water supply, drainage & sanitation (basic requirements) | General sanitation practice the room must still meet |
The working dimensions
The numbers below are the ones that recur across the CPWD Harmonised Guidelines and NBC barrier-free provisions. Treat them as minimums to design to, not targets to shave when a fixture is tight.
| Element | Requirement (mm, indicative) | Why it matters |
|---|---|---|
| Wheelchair turning circle | 1500 dia clear | Lets a wheelchair rotate 360 degrees inside the room |
| Clear door opening | 900 (min ~800–900) | A wheelchair needs the clear width, not the leaf size |
| Door swing | Outward or sliding | An inward swing steals the turning space and can trap a fallen user |
| WC seat height | 480–500 | Level with a wheelchair seat for lateral transfer |
| Clear transfer space beside WC | 900+ (one or both sides) | The space to move sideways from chair to WC |
| Grab-bar mounting height | 750–900 (horizontal) | Within reach for a seated transfer; 32–40 mm dia bar |
| Roll-in shower (clear) | 900 x 900 min; 1500 wide preferred | Roll a wheelchair or shower chair straight in |
| Shower / floor threshold | Flush; bevel any lip to ~12 max | A kerb defeats a wheelchair and trips the elderly |
| Basin rim height | ~800 (knee clearance ~700 below) | Roll-under approach for a seated user |
| Controls / reach band | ~900–1100 above floor | Switches, flush plate, valves within seated reach |
Grab bars and fixtures: what the standard expects
The guidelines are specific about grab bars because they carry a person's weight. Expect the following as the compliant baseline — see the grab-bar guide for fixing and blocking detail.
- Horizontal grab bar beside the WC mounted around 750–900 mm above the floor, with a fold-up (drop-down) bar on the open transfer side.
- Bar diameter 32–40 mm with a firm 35–45 mm clearance from the wall, a slip-resistant finish and fixings rated to carry full body weight — meaning solid backing built into the wall, never plastic anchors in hollow tile.
- WC at 480–500 mm seat height with a health faucet within reach; roll-under basin with rim at ~800 mm and 700 mm knee clearance.
- Roll-in (curbless) shower with a flush threshold and a fold-down seat at ~480 mm — the standard, and Indian wet-bathroom habit, agree here. Detail it as a barrier-free shower.
- Anti-slip flooring, lever or sensor taps, an anti-scald shower valve, and tonal contrast between floor, wall and grab bars for low-vision users.
Where accessibility is mandatory — and where it is advised
This is the distinction that trips people up, so state it plainly.
- Mandatory (public & institutional): Under the RPwD Act and the codes, accessible sanitary provision is required in buildings used by the public — government offices, hospitals and healthcare, educational institutions, transport terminals (stations, airports, bus stands), courts, banks, hotels, malls, cinemas, stadia and comparable assembly and commercial buildings. New public buildings must be barrier-free from the outset, and existing public infrastructure was set on a retrofit path. Local bye-laws typically require at least one accessible toilet per block or floor group — confirm the exact provision ratio locally.
- Advised (private homes): Ordinary residential design is not legally bound to these dimensions, and a normal home bathroom will not be refused approval for lacking a 1500 mm circle. But the same standards are the right template for ageing-in-place, for a household member who uses a wheelchair, and for future-proofing — an accessible layout designed once is far cheaper than a retrofit after a fall.
For how these rules sit inside the wider approval picture — fixture counts, ventilation, waterproofing and municipal bye-laws — see the pillar reference on bathroom building regulations in India.
The practical takeaway
Cite the stack in order: the RPwD Act 2016 for the duty, the CPWD Harmonised Guidelines for the numbers, and NBC 2016 Part 3 for the building-approval hook — then verify the current editions and your local bye-laws. Design to the working dimensions as minimums, block the walls for grab bars before tiling, and keep the room flush and roll-in. In a public building it is the law; in a home it is simply the most humane bathroom you can build.
References
- The Rights of Persons with Disabilities (RPwD) Act, 2016, and RPwD Rules, 2017 — Government of India
- CPWD Harmonised Guidelines and Standards for Universal Accessibility in India (2021 revision; earlier 2016 edition) — Central Public Works Department / Government of India
- National Building Code of India, NBC 2016 — Part 3 (Development Control Rules & General Building Requirements), Part 8 (Building Services), Part 9 (Plumbing Services) — Bureau of Indian Standards
- IS 2556 — Vitreous china sanitary appliances
- IS 15622 — Pressed ceramic tiles
- IS 1172 — Basic requirements for water supply, drainage and sanitation
Codes are periodically revised and adopted differently across states and municipalities. Verify the current editions and your local authority's requirements with a licensed accessibility professional before relying on any figure here.
Export this guide
Related Guides — Deep-dive reading
Designing Adaptable & Universal-Design Homes
Accessibility, Aging-in-Place, and the Multi-Stage Family — Code, Anthropometrics, and Plan-Stage Discipline for Indian Residential Architects
Room PlanningBathroom Building Regulations in India: NBC 2016 & Municipal Bye-Law Requirements
What the National Building Code and your local building bye-laws actually require of a bathroom or toilet — minimum room sizes, ceiling height, mandatory ventilation and light, the WC-not-into-kitchen rule, and how plan approval works.
BathroomsAccessible Bathroom Design India: Universal, Barrier-Free & Wheelchair Layouts
A practical, code-referenced guide to designing an accessible bathroom in India — the 1500 mm turning circle, roll-in showers, WC transfer space, grab-bar blocking and flush thresholds — built on the CPWD Harmonised Guidelines and NBC 2016 Part 3.
BathroomsRelated Tools — Try Free
Accessible Door Checker
Check a door against wheelchair-accessibility guidance — clear width, threshold, handle and closer force per RPwD 2021.
Compliance ToolBathroom Accessibility Calculator
Check a bathroom against barrier-free clearances (wheelchair turning, WC transfer, door width) with a 0-100 accessibility score.
Bathroom PlannerCross-Ventilation Analyzer
Estimate airflow and air changes per hour (ACH) from room size, window areas, layout, and local wind — with NBC 2016 Part 8 compliance check.
Ventilation Calculator