
Electrical Design Guide for New Homes in India
Designing a new home's electrics before and during construction — the decisions to lock before the slab is cast: conduit routing, the electrical room and meter position, distribution board placement, cable routes, and building in backup, solar and EV-charging readiness from day one.
A new home offers a chance you never get again: to design the electrics into the building, before the concrete hides everything. Once the slab is cast and the walls are plastered, the conduit routes, the box positions and the cable paths are frozen — changing them means breaking the building. This guide is about the decisions to lock during design and construction, in roughly the order the build reaches them, so the finished home has the electrical system you planned rather than the one the site happened to install.
It builds on the home electrical planning guide (do that planning first) and the residential electrical systems pillar. Where the planning guide decides what and where, this guide decides how it is built into the structure.
The safety line. As the owner or architect you make the design decisions here — routes, positions, provisions. The physical installation, and all connection to supply, is done by a licensed electrician working to IS 732 : 2019 and the National Electrical Code (SP 30 : 2023). This guide helps you specify and supervise, not execute.
The sequence: design decisions follow the build
Electrical design decisions arrive in the order the building rises. Miss the window for one — say, the slab conduits — and it cannot be undone without demolition.
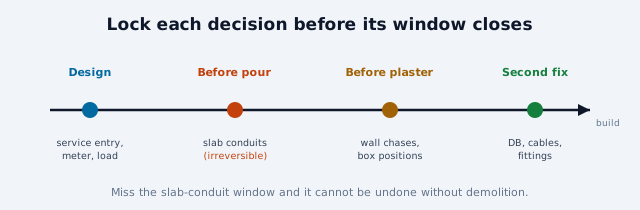
1. At design / sanction: service entry, meter position, sanctioned load, electrical room.
2. Before the slab pour: all conduits that run in the slab (ceiling points, cross-overs).
3. Before plastering: wall chases, box positions, conduit drops.
4. At second fix: pulling cables, the DB, and fitting switches, sockets and fittings.
5. Throughout: the provisions for backup, solar and EV that must be built in, not bolted on.
1. Service entry, meter and sanctioned load
Fix early where power enters the plot and where the energy meter sits — usually a weather-protected, accessible position the DISCOM can reach and read, near the boundary or entrance. Agree the sanctioned load with the DISCOM based on your load estimate, and decide single- versus three-phase: a larger home with multiple ACs, a big geyser bank and a future EV charger often warrants three-phase from the start, because upgrading later means re-applying and re-metering. Getting the sanctioned load right now avoids the twin pain of an under-supplied home or an over-paid connection.
2. The electrical room and equipment space
Even a modest home benefits from a dedicated, ventilated space for electrical equipment — at minimum a well-placed board wall; in larger homes and villas, a small electrical room or utility niche housing the DB, an inverter and batteries, a stabiliser, and space for future solar equipment. The requirements to design in:
- Ventilation — inverters, batteries and equipment produce heat; batteries can vent gas. The space must breathe.
- Accessibility — the DB and equipment must be reachable for operation and service, never buried behind furniture or in a damp corner.
- Dryness and safety — away from water sources, with no plumbing running above the board.
- Room to grow — space reserved for a solar inverter and battery bank even if solar comes later.
Larger and multi-family buildings have formal requirements for meter rooms and equipment rooms, covered in the building electrical services guide.
3. Distribution board placement
The distribution board should sit somewhere central, accessible and dry — commonly near the entrance or in the utility area — so that cable runs to the circuits are reasonably short (which limits voltage drop) and so anyone can reach a tripped breaker quickly. Avoid the two classic mistakes: burying the DB in a bedroom cupboard where no one can find it in an emergency, or placing it where kitchen or bathroom moisture can reach it. Design the DB position and its cable routes together, and leave the wall around it clear for a future sub-board if the home expands.
4. Conduits and cable routing
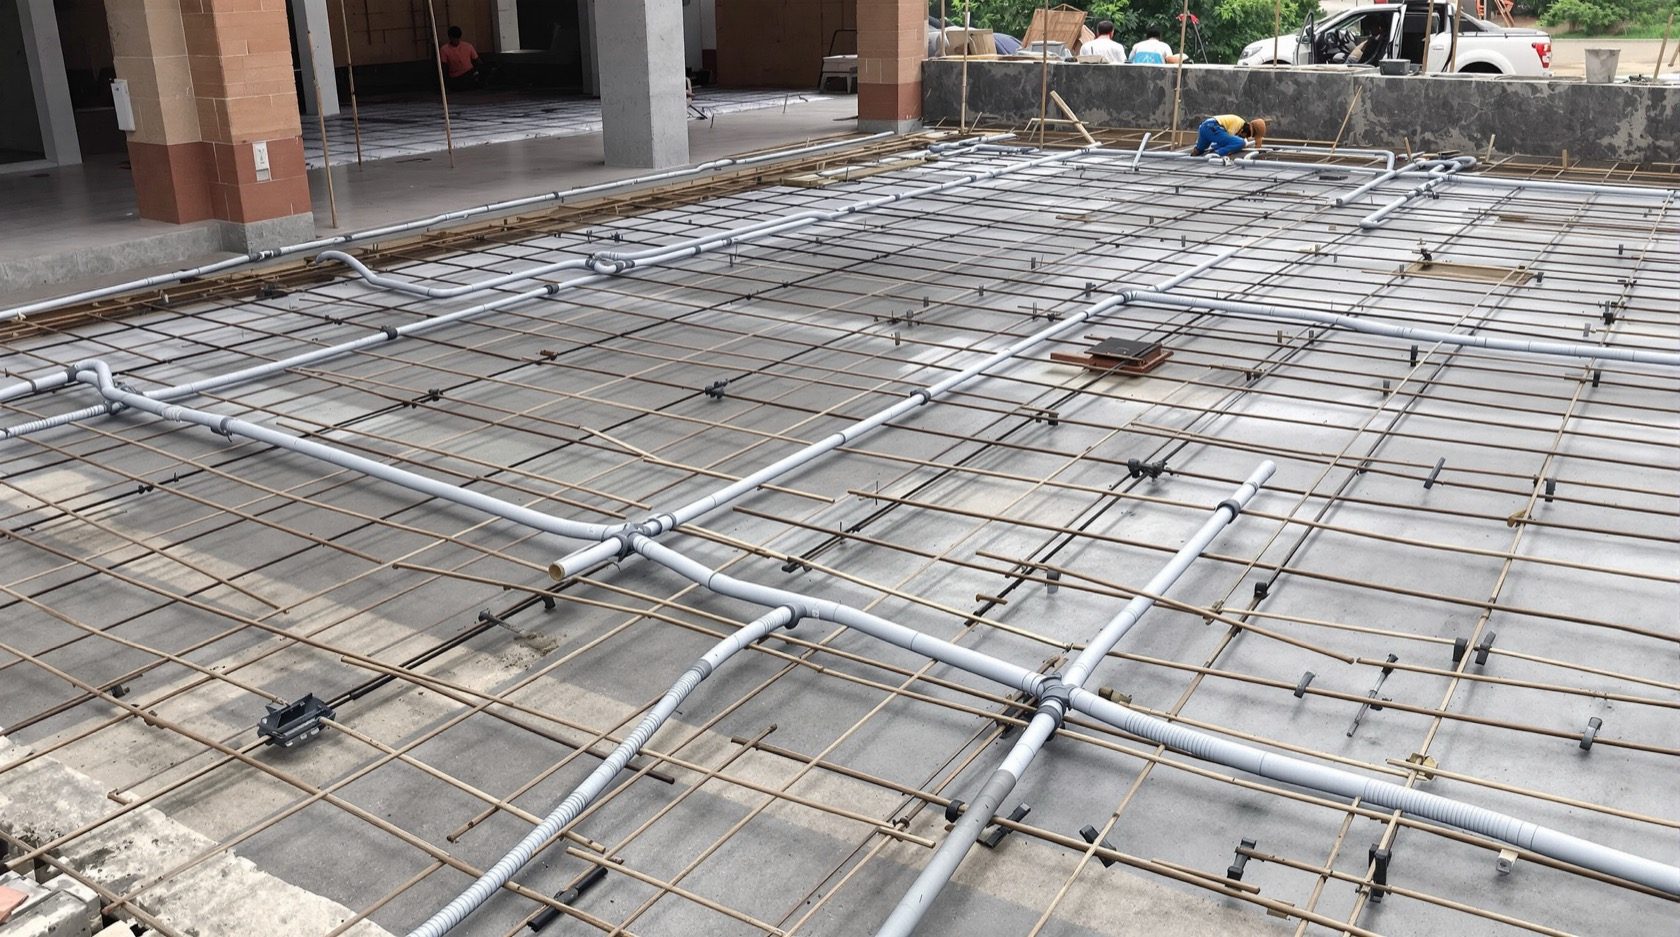
This is the decision that cannot be reversed, so it deserves the most care. In Indian construction, wiring is concealed in PVC conduits cast into the slab and chased into the walls. Design the conduit network to:
- Take the shortest sensible routes from the DB to each area, minimising cable length and voltage drop.
- Use adequately sized conduits with spare capacity — never fill a conduit so full that a future cable cannot be drawn through. Spare conduit capacity is the cheapest future-proofing there is.
- Keep electrical conduits properly separated from plumbing and other services, and avoid clashes with beams and structural elements — a place where an integrated view (even a simple coordination check) prevents on-site improvisation.
- Provide draw points / junction boxes at sensible intervals so cables can be pulled and, later, replaced.
- Route around, not through, structural members, respecting the engineer's rules on chasing.
The single most valuable instruction to give the site: lay generous, well-routed conduits with pull capacity to spare. A home wired through tight, over-full conduits can never be economically rewired; one with generous conduits can be upgraded for decades.
5. Building in backup power
Grid reliability varies across India, so most homes plan for backup. The design-stage decisions:
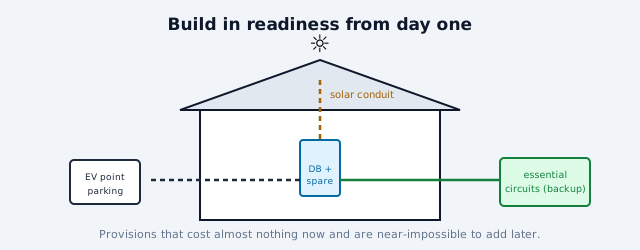
- Inverter + battery for essential loads (lights, fans, TV, Wi-Fi, a few sockets) — decide which circuits are "backed up" and wire them to a separate backup DB or backed-up section, so the inverter feeds only those.
- Generator for larger or whole-home backup on bigger homes — with a designed position (ventilated, noise-considered) and fuel access.
- An automatic transfer switch (ATS) so backup engages cleanly and never back-feeds the grid.
The point at design time is to decide the backup strategy and wire for it — separating essential circuits and reserving space and cable routes — rather than bolting an inverter onto a home never wired to accept one.
6. Solar readiness
Even if rooftop solar comes later, a new home should be solar-ready, which costs almost nothing now and saves breaking walls later:
- A conduit route from the roof to the electrical room / DB for the solar cabling.
- Spare DB ways and space for a solar inverter and, increasingly, a battery.
- A roof designed with unshaded, accessible area oriented to suit panels, and structural allowance for their weight and mounting.
- Awareness that grid-tied solar runs under MNRE guidelines and your DISCOM's net-metering rules — which the eventual installer will handle, but which the roof and wiring must be able to accommodate.
7. EV charging readiness
Home EV charging is a heavy, fast-growing load, and retrofitting a charger to a home not wired for it is disruptive. Design in:
- A dedicated cable route (or at least a conduit) to the parking spot, sized for a home AC charger.
- A reserved distribution board way and adequate spare capacity in the main supply — a 7 kW charger is a serious addition to the home's demand.
- Awareness of the Ministry of Power EV charging infrastructure guidelines and, for apartments, the building's shared-charging provisions (see the building electrical services guide).
What good electrical design looks like on site
You can judge a well-designed new-home installation by a few visible signs, even without technical training:
- Generous, neatly routed conduits with draw points, not a tangle of over-full pipes.
- A DB that is central, accessible, labelled and has spare ways.
- Dedicated circuits for kitchen, geysers, ACs and any EV point.
- Proper earthing installed and an RCCB in the board.
- Visible provisions for solar, EV and backup even before those are installed.
- Switches and sockets at sensible, consistent heights, generously provided.
If those are present, the invisible parts are usually right too. If the conduits are stingy and the DB is an afterthought, be concerned about what the plaster is hiding.
The one-line answer
Design a new home's electrics into the building, in build order: fix the service entry, meter and sanctioned load; give equipment a ventilated, accessible space; place the distribution board centrally and dry; and above all lay generous, well-routed conduits with spare capacity before the concrete freezes them — while building in backup, solar and EV readiness that cost almost nothing now and are near-impossible to add later. Specify and supervise; leave the installation to a licensed electrician.
Where to go next
- Plan first: Complete Guide to Home Electrical Planning.
- How it all works: Residential Electrical Systems.
- Bigger buildings: Building Electrical Services Guide.
- Old homes: Electrical Renovation & Rewiring Guide.
References
- IS 732 : 2019, Code of Practice for Electrical Wiring Installations (Fourth Revision), Bureau of Indian Standards.
- National Electrical Code of India, SP 30 : 2023, BIS: https://www.bis.gov.in/
- IS 3043 : 2018, Code of Practice for Earthing, BIS.
- Central Electricity Authority (Measures relating to Safety and Electric Supply) Regulations, CEA: https://cea.nic.in/
- Ministry of New and Renewable Energy — rooftop solar and net metering: https://mnre.gov.in/
- Ministry of Power — EV charging infrastructure guidelines: https://powermin.gov.in/
Design provisions and figures are indicative for typical Indian homes. All sizing, routing and installation must be executed by a licensed electrician to the current code and coordinated with the structural design. Verify any standard's status via the BIS catalogue before relying on it.
Export this guide
Related Guides — Deep-dive reading
Future-Proof Wiring Systems for Indian Homes
Build electrical headroom now so tomorrow's loads are plug-and-play, not demolition.
Future-Ready HomesResidential Electrical Systems: The Complete Guide for Indian Homes
How the electricity in an Indian home actually works — from the utility supply and meter through the distribution board, circuits, wiring, earthing and protection, to lighting, safety, energy efficiency, smart controls, solar and backup — written so a homeowner can understand, plan and judge it, and know exactly where a licensed electrician must take over.
Electrical & WiringBathroom Planning for New Homes in India: Get It Right Before You Build
The bathroom decisions you cannot undo once the slab is cast — location and stacking, sunken vs non-sunken slabs, waterproofing, and the plumbing, electrical and ventilation you must coordinate with the civil work, stage by stage.
BathroomsRelated Tools — Try Free
Electrical Safety & Load Audit
Home electrical audit — 10 categories, 65+ checkpoints across earthing, RCCB, MCB, wiring, switchboards, appliance circuits, DG/inverter backup.
Safety AuditRainwater Tank Sizer
How big should your rainwater tank be? Computes annual harvest, recommended tank capacity in litres, water-bill savings, and payback — for 10 Indian cities.
RWH CalculatorCross-Ventilation Analyzer
Estimate airflow and air changes per hour (ACH) from room size, window areas, layout, and local wind — with NBC 2016 Part 8 compliance check.
Ventilation Calculator