
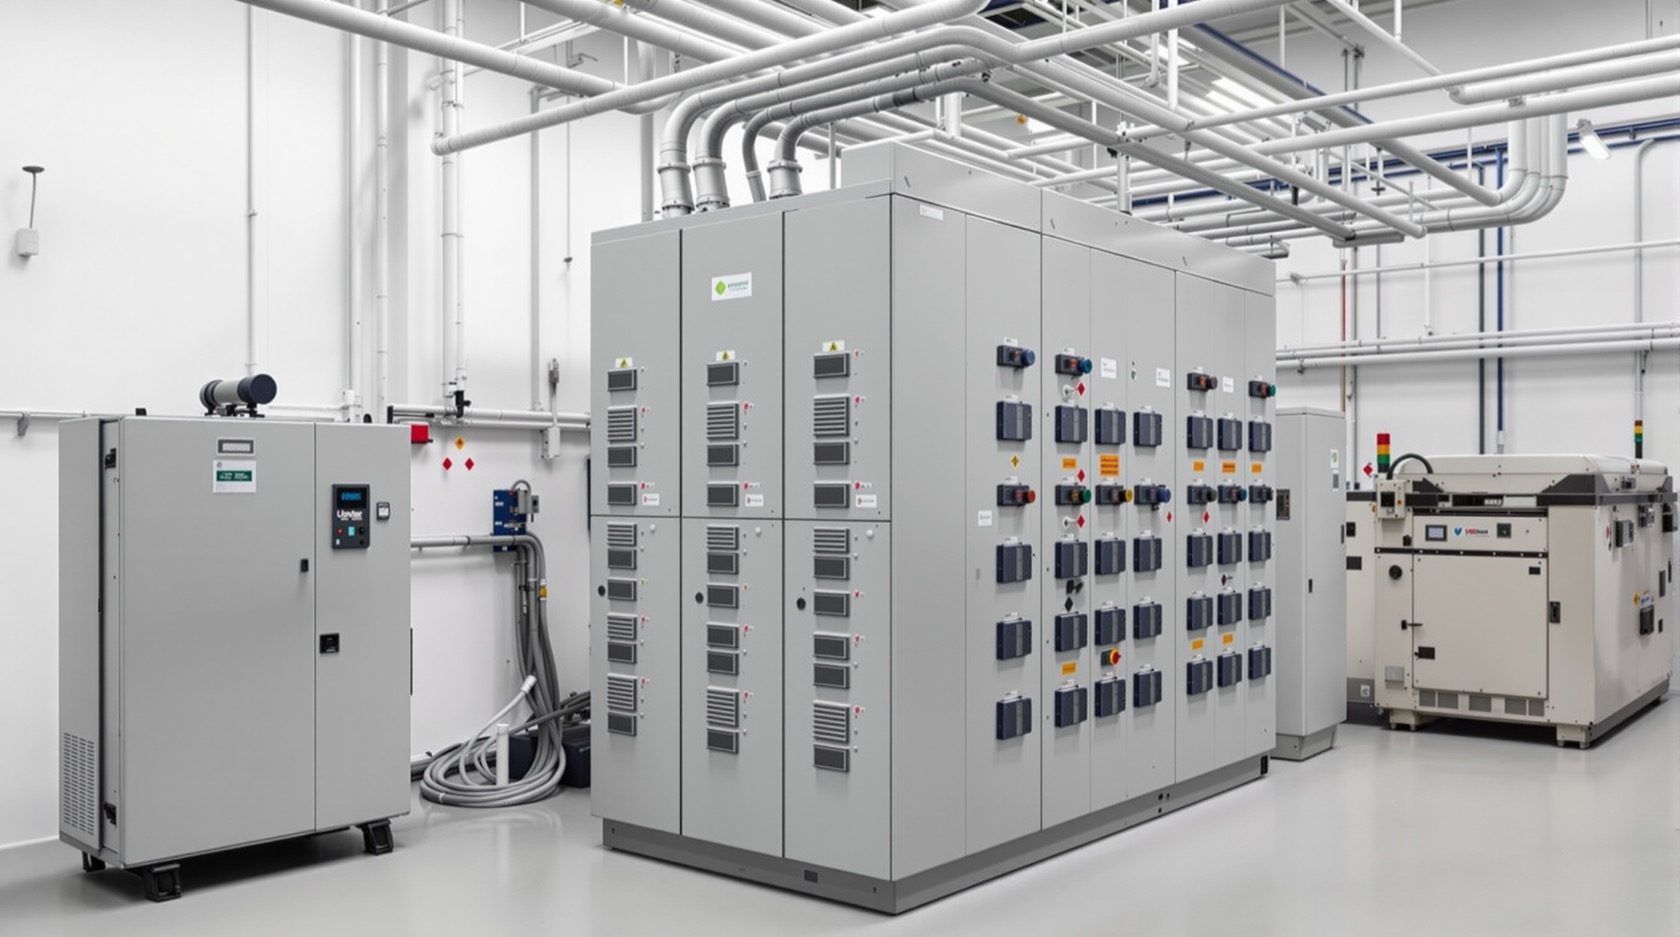
Building Electrical Services: A Guide Across Building Types
How electrical services scale from a single home to commercial, high-rise, institutional, hospitality, healthcare and industrial buildings — the supply and distribution, transformers and standby power, the essential and emergency systems, and the standards that govern them in India.
A single home takes a modest single- or three-phase supply, splits it at one distribution board, and is done. A hospital, a high-rise or a factory is a different order of problem entirely: it may take power at high voltage through its own transformer substation, distribute it through layers of panels across dozens of floors, back it up with standby generators and UPS, and keep a defined set of essential and emergency systems alive through any failure — because in some of these buildings, a loss of power is a loss of life. This guide is an orientation to how electrical services scale across building types, for architects, builders, facility managers and anyone coordinating with an MEP consultant.
It is the broadest pillar in the Studio Matrx electrical hub. The residential systems pillar covers the home in depth; this guide places the home at one end of a spectrum and shows what changes as buildings grow larger, taller and more critical.
Scope and safety. This is an orientation for design coordination and informed clienthood — not a design manual. Electrical services for any building beyond a simple home must be designed by a qualified electrical engineer / MEP consultant and installed by licensed contractors to the National Electrical Code (SP 30 : 2023), IS 732 : 2019, the CEA Regulations, the Electricity Act 2003, and the applicable fire and building codes. Treat every figure here as indicative and defer to the engineer of record.
The spectrum: what changes as buildings scale
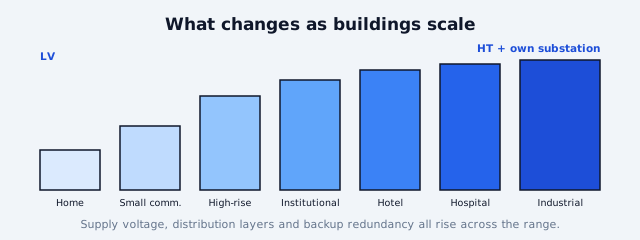
The core ideas are the same at every scale — a supply, distribution into circuits, protection, earthing, and increasingly backup and renewables. What changes is voltage, redundancy, and how much must never fail.
| Building type | Typical supply | Distribution | Standby / essential power |
|---|---|---|---|
| Home | LV single/three-phase | One DB | Inverter; sometimes a small generator |
| Small commercial | LV three-phase | Main panel + sub-panels | Generator for common loads |
| High-rise residential / office | HT with transformer(s) | Substation → risers → floor panels | Generators + UPS; fire/life-safety power |
| Institutional (schools, campuses) | HT, often multiple substations | Campus distribution network | Generators; essential-services backup |
| Hotel | HT with transformer(s) | Substation → services + guest floors | Generators + UPS; guaranteed guest power |
| Hospital | HT, high redundancy | Redundant distribution | Generators + UPS + defined essential/critical circuits — life safety |
| Industrial | HT, high capacity | Motor control centres, heavy loads | Process-dependent, often high redundancy |
From LV to HT: the supply changes
A home takes low-voltage (LV) supply — 230 V single-phase or 415 V three-phase — directly usable. Once a building's demand grows past what an LV connection can economically deliver, the DISCOM supplies it at high tension (HT) — 11 kV is common in India — and the building steps it down to usable LV through its own transformer(s) in a substation. That substation, with its HT switchgear, transformers and main LT panel, becomes the head of the building's electrical system. Designing it — capacity, redundancy (often N+1), location, ventilation, safety clearances, and fire separation — is a specialist task governed by the CEA Regulations and the NEC.
Distribution: layers of panels
Where a home has one board, a large building has a hierarchy:
- A main LT panel at the substation, distributing to...
- Sub-main / floor distribution boards via rising mains (busbar risers) running up the building, feeding...
- Final distribution boards on each floor or zone, feeding the circuits.
This layered distribution lets a large building be sectioned, isolated and metered floor by floor or tenant by tenant, and keeps cable sizes and fault levels manageable. High-rises rely on busbar rising mains in dedicated electrical shafts, with floor DBs tapping off at each level — a design decision that shapes the building's core.
Standby power and the essential/emergency distinction
The defining feature of larger buildings is that some loads must never lose power, and the design formalises this into tiers:
- Normal supply — the everyday grid/transformer power, which may fail.
- Standby power — diesel generators (DG sets) that start automatically on mains failure (via an automatic transfer switch / AMF panel) and carry the building's essential loads.
- Essential services — the circuits fed by the generator: lifts (at least a fire lift), fire pumps, staircase and common-area lighting, water pumps, and critical building systems.
- Emergency / uninterrupted power — loads that cannot tolerate even the few seconds a generator takes to start: these run on UPS (battery-backed) — emergency lighting, fire alarm and detection, critical IT, and in hospitals, life-support and operating-theatre circuits.
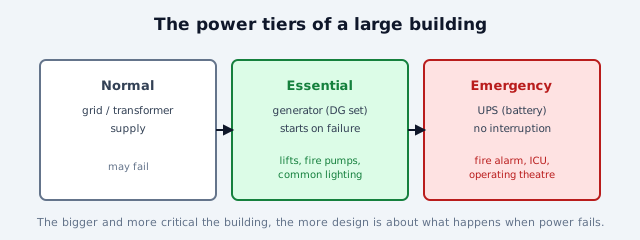
This tiering — normal, essential (generator), emergency (UPS) — is the single most important concept that distinguishes building electrical services from home wiring. The larger and more critical the building, the more the design is about what happens when the power fails, not when it works.
By building type
Commercial (offices, retail): three-phase or HT supply, sub-metering for tenants, generator backup for common services and (often) tenant areas, and heavy provision for HVAC, lifts and IT. Increasingly, energy monitoring and BEE / ECBC efficiency compliance shape the design.
High-rise: the vertical dimension dominates — busbar risers in electrical shafts, floor DBs, firefighting power, at least one fire lift on essential supply, pressurisation fans and smoke management, and stringent fire-and-life-safety power. Fire provisions follow the National Building Code (Part 4, Fire & Life Safety) and local fire rules.
Institutional (schools, colleges, campuses): often campus-scale distribution with multiple substations, a mix of light teaching loads and heavy labs or workshops, and essential backup for safety and security systems.
Hotels: guest experience means power must be reliable and invisible — generators and UPS so guests never notice a grid failure, guest-room energy management (key-card power), extensive kitchen and laundry loads, and heavy HVAC.
Hospitals: the most demanding of all. Power is a life-safety system. Design uses high redundancy, defined essential and critical circuits, UPS for operating theatres, ICUs and life support, isolated power systems in critical areas, and rigorous compliance — because here, a distribution failure can directly cost lives. Healthcare electrical design is a specialist discipline of its own.
Industrial: driven by the process — large motors and motor control centres (MCCs), high fault levels, power-factor correction, specialised earthing, and often process-critical redundancy. Load is dominated by machinery, and safety by the specific hazards of the industry.
The standards that govern building electrical services
Every building above a home sits inside a stack of Indian codes and regulations:
- National Electrical Code of India, SP 30 : 2023 — the umbrella good-practice code for electrical installations.
- IS 732 : 2019 — wiring installations; IS 3043 : 2018 — earthing; IS/IEC 62305 — lightning protection.
- The Electricity Act, 2003 and the CEA (Measures relating to Safety and Electric Supply) Regulations — the legal safety framework for supply and installation.
- National Building Code of India (Part 8 Building Services — Electrical & Allied; Part 4 Fire & Life Safety). Note the honest caveat: the widely-used NBC 2016 (SP 7 : 2016) edition has been withdrawn and superseded by SP 7 : 2026 — much of Indian practice still quotes the 2016 edition, so confirm the current provision against SP 7 : 2026 and your local building bye-laws before relying on it.
- Energy Conservation Building Code (ECBC) and BEE efficiency requirements for commercial buildings.
- Local DISCOM requirements for HT connections, substations and metering, and local fire-service rules.
Because these interact — and because the electrical design must coordinate with structure, HVAC, plumbing and fire — larger buildings are exactly where an integrated, well-coordinated approach pays off, and where the electrical engineer works closely with the whole design team.
The one-line answer
Electrical services scale from a home's single distribution board to a hospital's life-safety-grade, multiply-redundant system: as buildings grow larger, taller and more critical, the supply rises from LV to HT through the building's own transformer substation, distribution fans out through layered panels and busbar risers, and the design turns increasingly on standby generators and UPS feeding defined essential and emergency loads — because in the most critical buildings, what matters most is what happens when the power fails. All of it must be designed by a qualified electrical engineer to the NEC, IS codes, CEA Regulations and building code.
Where to go next
- The home in depth: Residential Electrical Systems.
- Planning a home: Home Electrical Planning.
- New construction: Electrical Design for New Homes.
- Upgrading: Electrical Renovation & Rewiring.
References
- National Electrical Code of India, SP 30 : 2023 (Active), Bureau of Indian Standards: https://www.bis.gov.in/
- IS 732 : 2019, Code of Practice for Electrical Wiring Installations; IS 3043 : 2018, Earthing; IS/IEC 62305 : 2010, Lightning Protection — BIS.
- The Electricity Act, 2003, Ministry of Power: https://powermin.gov.in/
- Central Electricity Authority (Measures relating to Safety and Electric Supply) Regulations, CEA: https://cea.nic.in/
- National Building Code of India — note SP 7 : 2016 (NBC 2016) is withdrawn, superseded by SP 7 : 2026; verify via the BIS catalogue: https://www.bis.gov.in/
- Energy Conservation Building Code (ECBC) and Bureau of Energy Efficiency: https://beeindia.gov.in/
This guide is an orientation for design coordination and informed clienthood, not a design manual. All building electrical services must be designed by a qualified electrical engineer / MEP consultant and installed by licensed contractors to the current codes. Figures are indicative. Verify any standard's status via the BIS catalogue before relying on it.
Export this guide
Related Guides — Deep-dive reading
Residential Electrical Systems: The Complete Guide for Indian Homes
How the electricity in an Indian home actually works — from the utility supply and meter through the distribution board, circuits, wiring, earthing and protection, to lighting, safety, energy efficiency, smart controls, solar and backup — written so a homeowner can understand, plan and judge it, and know exactly where a licensed electrician must take over.
Electrical & WiringBuilding Plumbing Services Guide (India): MEP-Grade Water, Drainage & Riser Design
A professional, India-first reference to plumbing engineering for larger and commercial buildings — integrated design with MEP, multi-storey water distribution, and drainage and venting stacks.
PlumbingConventional Fire Alarm Systems in India (2026): Zones, Cost & When They Fit
The simpler, lower-cost fire-alarm architecture for small, simple buildings - how zone wiring works, what the panel can and cannot tell you, and exactly where it fits and where it does not.
SecurityRelated Tools — Try Free
Electrical Safety & Load Audit
Home electrical audit — 10 categories, 65+ checkpoints across earthing, RCCB, MCB, wiring, switchboards, appliance circuits, DG/inverter backup.
Safety AuditCross-Ventilation Analyzer
Estimate airflow and air changes per hour (ACH) from room size, window areas, layout, and local wind — with NBC 2016 Part 8 compliance check.
Ventilation CalculatorContract Studio
AI generates professional architecture service agreements with milestones and scope.
ArchitectAI