
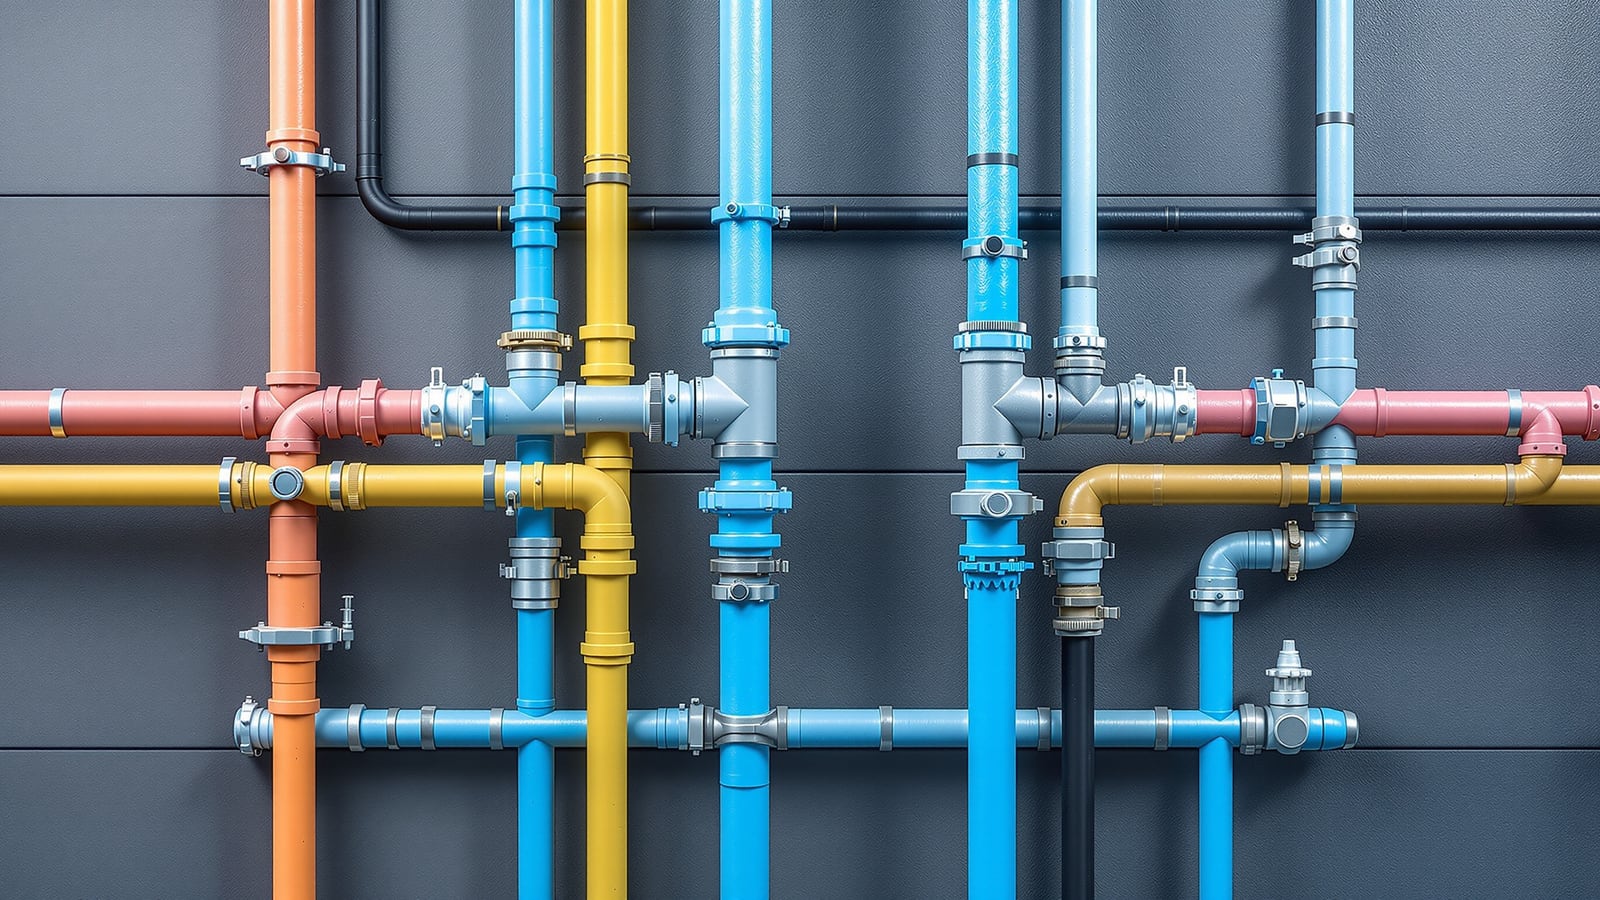
Dual Water Supply for Indian Buildings: Dual Plumbing, Colour-Coded Networks & Cross-Connection Control
How a dual water supply splits a building into two independent lines — fresh potable water for drinking and bathing, treated/recycled water for WC flushing, gardening and washdown — with colour-coded piping, separate storage, and the backflow protection that keeps the two from ever mixing.
A dual water supply — often called dual plumbing — runs two entirely separate water networks through one building: a fresh, potable line for drinking, cooking and bathing, and a second, non-potable line carrying treated or recycled water for WC flushing, gardening and washdown. Only some of what a building uses actually needs to be drinking quality; flushing a toilet with treated water instead of potable water can cut a building's fresh-water draw by roughly a third.
This is a system-design guide for professionals — how the two networks are separated, stored, colour-coded and, above all, protected against ever mixing. It sits under the water supply systems guide for India alongside the domestic water distribution guide. We cover the plumbing of dual supply; where the second line's water is produced — the STP or greywater plant — is covered separately and linked below.
The whole idea is beautifully simple and unforgivingly strict: two waters, two pipes, and never a single point where one can enter the other. Get the separation right and a dual system saves water for decades; get one cross-connection wrong and you have piped non-potable water to a drinking tap.
Why dual plumbing, and where it is required
A building does not need potable water everywhere. Break the demand down and a large share is for uses where treated recycled water is perfectly fit for purpose.
- WC and urinal flushing is the biggest single non-potable demand — often 25–35% of a typical building's water use.
- Landscape and garden irrigation can be a large seasonal load, ideal for recycled water.
- Floor and vehicle washdown, cooling-tower make-up and common-area cleaning are all non-potable-suitable.
Against a domestic design figure of roughly 135 lpcd (litres per capita per day, per CPHEEO for a house-connected supply), diverting flushing and gardening to recycled water meaningfully shrinks the fresh-water each occupant draws — and shrinks the sewage leaving the site too.
Where it is effectively mandatory in India. Many state and city authorities now require larger developments to treat sewage on site and reuse the treated water for flushing and gardening, which in practice forces a dual-plumbing layout. Common triggers include large residential and commercial projects crossing built-up-area or plot thresholds, and buildings pursuing green-building ratings. Because thresholds and reuse rules vary by state pollution control board and local body, confirm the exact requirement with your local authority — treat any area or unit-count figure as indicative until verified for your site.
Reusing treated water also earns points under green-building frameworks; see green building water credits for how flushing reuse feeds a rating.
The two networks
A dual system is best pictured as two parallel supply trees that share a building but never a pipe.
| Attribute | Fresh / potable line | Treated / recycled line |
|---|---|---|
| Water quality | Drinking (potable) | Treated non-potable |
| Typical source | Municipal main + borewell, stored | STP / greywater plant output |
| Serves | Kitchen, drinking taps, showers, wash basins, geysers | WC & urinal cisterns, garden taps, washdown, cooling make-up |
| Storage | Potable sump + overhead tank | Separate flushing sump + separate overhead tank |
| Pipe identification | Blue / conventional | Purple (lilac) — the recycled-water convention |
| Outlet marking | Normal | "Non-potable — do not drink" signage at every access point |
The potable line is an ordinary building supply: municipal and/or borewell water stored in a dedicated potable sump, lifted to a dedicated overhead tank, and distributed to fixtures. Nothing about it changes because a second line exists — except that it must be physically kept clear of that second line.
The recycled line takes the output of the on-site treatment plant into its own flushing sump and own overhead tank, then runs its own risers and branches to the flushing and outdoor fixtures. The treatment itself — the STP process, greywater recycling and reuse quality — is out of scope here; see treated water for toilet flushing and home greywater recycling systems for how that water is made fit to reuse.
Which fixture gets which water
The split follows one rule: anything that touches a person, food or dishes gets potable water; anything that carries waste away or feeds the outdoors gets recycled water. In practice:
- Potable line: kitchen sink, drinking-water points, wash basins, showers and bathtubs, geysers and any hot-water outlet, health-faucets/bidet sprays intended for personal hygiene, and RO/purifier feeds.
- Recycled line: WC cisterns and flush valves, urinals, external garden and landscape taps, floor traps used only for washdown, common-area cleaning taps, cooling-tower and water-feature make-up.
Two borderline cases deserve a decision on the drawings, not on site. Health faucets (jet sprays) beside the WC are for personal cleaning and should be on the potable line even though they sit at the toilet. Balcony and utility washing-machine points are usually potable, because appliances and laundry contact skin and fabric — put them on recycled water only where local rules and the machine maker allow.
The critical point: cross-connection and backflow
Everything else in a dual system is ordinary plumbing. This is the part that must not be got wrong. A cross-connection is any physical link — a pipe, a fitting, a temporary hose — through which non-potable water could enter the potable network. Backflow is the event that drives it: whenever potable pressure drops (a main burst, a pump drawing hard, heavy simultaneous demand) the flow can reverse and siphon recycled water backwards into the drinking supply.
Preventing this is not optional and rests on layered defences.
- Physical separation of the two networks. No pipe of one system ever tees, joins or shares a fitting with the other. Where risers run in a common shaft they are held apart and clearly identified so no future plumber can confuse them.
- The air gap — the ultimate protection. A treated-water tank should be filled through an air gap: the inlet discharges above the tank's flood level with a clear vertical gap, so no continuous water path exists back up the fill line. An air gap cannot fail the way a valve can, which is why codes treat it as the highest-grade backflow protection.
- Backflow preventers on the potable side. Wherever the potable supply feeds anything that could contaminate it, an approved backflow-prevention device (a reduced-pressure-zone or double-check assembly, matched to the hazard grade) is fitted, testable, and accessible for the annual check.
- No shared cisterns or valves. A WC cistern fed by recycled water must have its own dedicated fill; it can never be cross-fed from a potable branch as a "backup".
If you remember one sentence from this guide: the potable supply must be protected by an air gap or an approved backflow preventer at every point it could meet the recycled line — and an air gap, being physical, is the one that never quietly fails.
Colour coding, marking and commissioning
Because two waters share a building for its whole life, the separation has to be legible to strangers — the plumber who returns in fifteen years, the resident who fits a new tap. That legibility is built in three ways.
| Safeguard | Potable line | Recycled / non-potable line |
|---|---|---|
| Pipe colour / band | Blue or conventional white | Purple (lilac), the recycled-water convention |
| Buried-pipe warning tape | Standard | Purple tape reading "non-potable" |
| Outlet signage | None required | "Recycled water — do not drink" at every tap/valve |
| Tank labelling | "Potable" | "Treated water — flushing/irrigation only" |
| Outlet type | Standard | Non-standard / lockable garden outlets to deter drinking |
Two commissioning steps make the coding true rather than decorative. First, a cross-connection test at handover: the potable and recycled systems are pressurised separately and checked to prove no path exists between them. Second, keep as-built drawings that show both networks distinctly, so later modifications cannot accidentally bridge them. Recycled outdoor taps are often made deliberately non-standard or lockable so a hose cannot be causally cross-linked to a drinking supply.
Storage, sizing and separation on the drawings
Two waters mean two storage trains. The building carries a potable sump and potable overhead tank sized on drinking-and-bathing demand, and a separate flushing sump and flushing overhead tank sized on the flushing-plus-gardening load and, critically, on the STP's daily treated output — the recycled tank should not demand more water than the plant reliably produces. Where treated water runs short (plant downtime, a demand spike), the correct fallback is top-up from potable through an air gap into the recycled tank, never a direct pipe cross-connection.
A few layout disciplines keep a dual system honest for its whole life.
- Route the two networks so they are easy to tell apart — separate shafts where possible, and never a potable and a recycled pipe on the same clamp without clear, permanent identification.
- Size the recycled line for its own peak, remembering flushing demand is spiky and gardening is seasonal; a diurnal balancing tank on the treated side smooths it.
- Keep the potable design conventional — see the domestic water distribution guide for pipe sizing, heads and the distribution tree; a dual system does not change how the potable half is engineered, only that it must stay isolated.
- Do not re-derive gravity vs pumped architecture here — whether each line is fed by gravity or a booster is the subject of the gravity-fed and pressurized plumbing guides; a dual building simply applies the chosen architecture to two lines.
Every figure above — the flushing share, the lpcd split, the reuse thresholds — is indicative. Fix them for your project against the STP's rated output, the local water authority's reuse rules, and a licensed plumber's cross-connection sign-off before any recycled water reaches a fixture.
References
- National Building Code of India (NBC) 2016, Part 9 — Plumbing Services (water supply, storage, and protection against cross-connection and backflow)
- CPHEEO Manual on Water Supply and Treatment, Ministry of Housing and Urban Affairs (design demand, per-capita figures, reuse of treated water)
- Uniform Plumbing Code — India (UPC-I), Indian Plumbing Association (cross-connection control, air gaps and backflow-prevention assemblies)
- IS 2065 — Code of practice for water supply in buildings
- IS 1172 — Code of basic requirements for water supply, drainage and sanitation
- Central and State Pollution Control Board directions and local development-authority bye-laws on on-site sewage treatment and mandatory reuse of treated water (thresholds vary by state and city — verify locally)
Export this guide
Related Guides — Deep-dive reading
Water Supply Systems in India: How Water Reaches Every Tap in Your Home
The complete map of how water gets into an Indian home and out to every fixture — the sources it comes from, the sump-pump-overhead-tank storage model that buffers intermittent supply, how gravity and pressurised distribution differ, and the demand figures that size the whole thing.
PlumbingGreywater Recycling India: Reusing Bathroom Water for Flushing & Gardens
How to recycle the basin and shower greywater from an Indian bathroom — simple diversion versus filtered and disinfected systems, the separate drainage you must plan at construction, storage, dual-plumbing to the WC cistern, and honest numbers on cost, payback and health.
BathroomsTreated Water for Toilet Flushing: The Complete STP Reuse Guide
How dual plumbing, a dedicated flush tank and pump, colour-coded lines, and residual chlorine turn STP effluent into the single biggest water saving a building can make — done safely, without a single cross-connection.
Sewage Treatment PlantsRelated Tools — Try Free
Rainwater Tank Sizer
How big should your rainwater tank be? Computes annual harvest, recommended tank capacity in litres, water-bill savings, and payback — for 10 Indian cities.
RWH CalculatorShower Water Flow Calculator
Shower water use per shower, day and month by head type, plus a pressure-adequacy check for your tank height or pump and low-flow savings.
Bathroom CalculatorWater Reuse Savings Calculator
Estimate the money you save by reusing STP-treated water instead of buying fresh supply, with daily, monthly and annual savings.
STP Calculator