
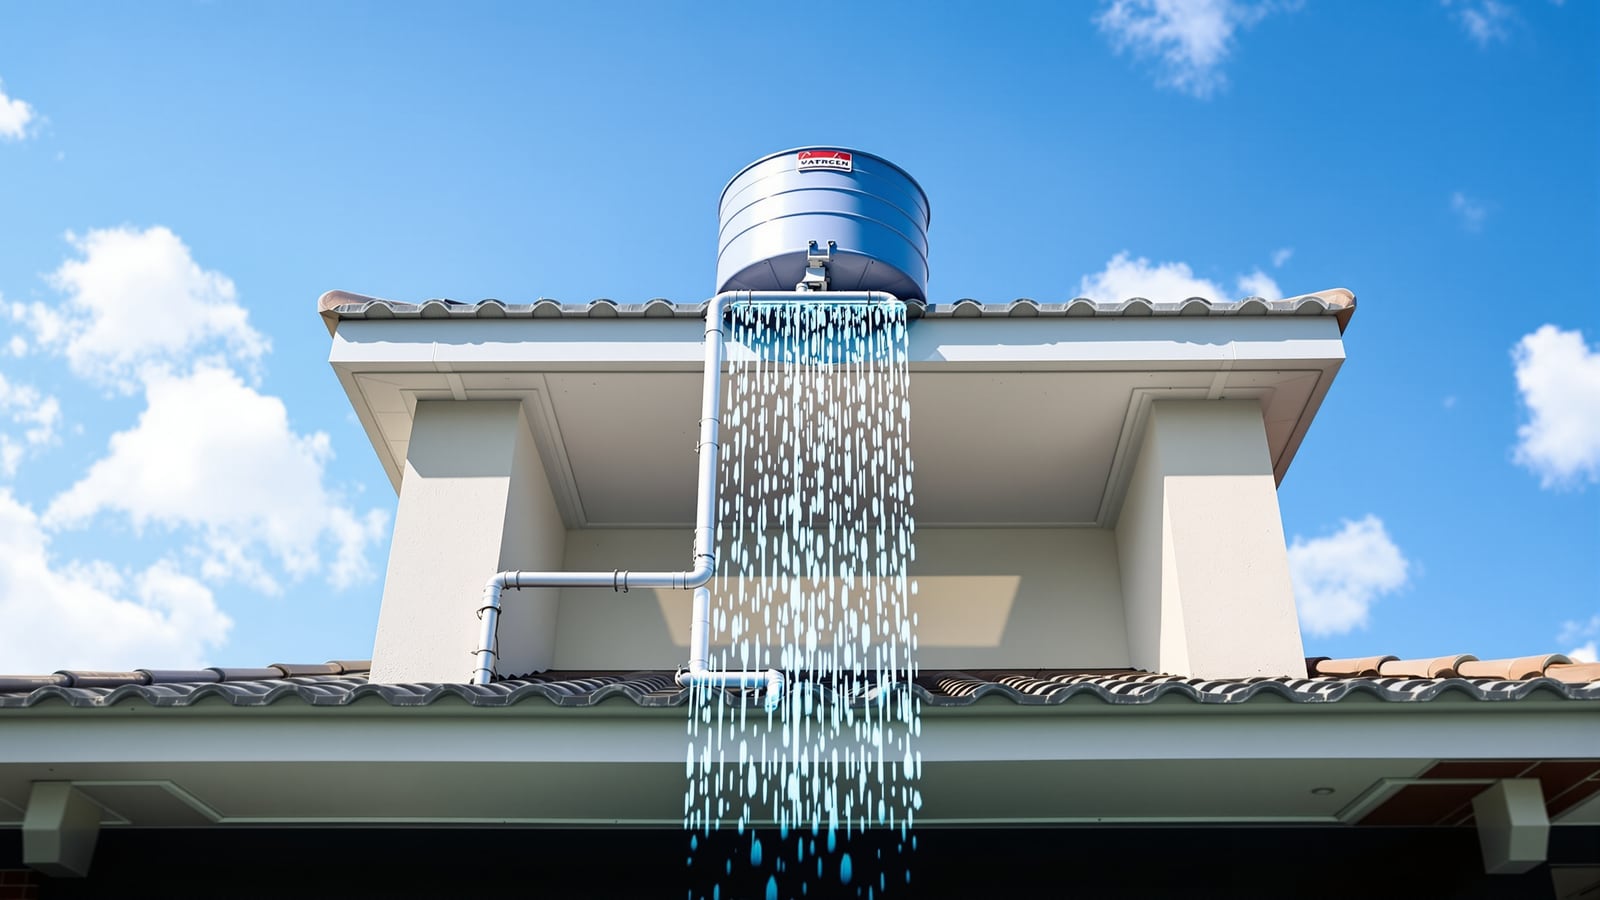
Gravity-Fed Plumbing System in India: How Overhead Tanks Push Water to Every Tap
The overhead-tank-to-fixture model that most Indian homes run on — how head height creates pressure, why the tank sits on the roof, how much pressure each floor really gets, how to size pipes for gravity flow, and exactly where gravity struggles and how to fix it.
Walk into almost any Indian home and turn a tap: the water that arrives has usually travelled down to you, not been pushed at you. A tank on the roof, a set of pipes, and the pull of gravity are doing all the work. This is the gravity-fed plumbing system, and it quietly supplies the majority of homes in the country. Understanding it explains why your ground-floor bathroom feels strong, your top-floor shower feels weak, and your instant geyser sometimes refuses to fire.
This guide sits inside the Studio Matrx Plumbing Knowledge Hub. It is a system guide — how the gravity model is actually built and where its limits are. If you want to weigh gravity against a pump-driven alternative head to head, that is a separate comparison; here we take the gravity system on its own terms and make it work as well as it can.
Gravity-fed plumbing has one moving part you cannot see: height. Every metre the tank sits above a tap is stored energy. Lose the height and you lose the pressure — no pump, no valve and no fatter pipe can put it back.
How head height creates pressure
The physics is refreshingly simple. A column of water pushes down with a force set only by its height — not by how much water sits in the tank, not by the tank's width. Plumbers call this height the head.
The rule of thumb every Indian homeowner should memorise:
- Roughly 0.1 bar of pressure for every 1 metre of head.
- Put another way, 1 bar of pressure needs about 10.2 metres of vertical drop.
So a tap that sits 3 metres below the water level in the tank sees about 0.3 bar. A tap 8 metres below sees about 0.8 bar. That is the whole engine of a gravity system. Note carefully: the number that matters is the height difference between the water surface in the tank and the outlet you are using — not the height of the building, and not the height of the tank stand alone.
Two consequences follow immediately. First, a nearly empty tank still delivers almost the same pressure as a full one, because the water surface has barely dropped. Second, the tap physically closest to the tank in height — the top floor — always gets the least pressure, and the tap furthest below — the ground floor — always gets the most.
| Head (vertical drop, m) | Static pressure (bar) | Pressure (metres of water) | Typical feel at the tap |
|---|---|---|---|
| 1 m | 0.10 bar | 1.0 m | Barely a trickle |
| 3 m | 0.29 bar | 3.0 m | Weak, usable for basins |
| 5 m | 0.49 bar | 5.0 m | Comfortable for taps, adequate shower |
| 8 m | 0.78 bar | 8.0 m | Strong tap, good shower |
| 10 m | 0.98 bar | 10.0 m | Firm across most fixtures |
These are static figures — the pressure with the tap shut. The moment water flows, friction in the pipe eats into it, which is why pipe sizing matters as much as head.
Why the tank sits on the roof
The overhead tank is not on the roof for storage convenience; it is there to buy head. The higher the water surface, the more pressure every fixture below it receives, entirely free of running cost. This is the classic indirect supply arrangement used across India: the municipal main or borewell fills an underground sump, a pump lifts that water once to the overhead tank, and from then on gravity does the daily distribution to every tap, shower and cistern.
The reasons this model dominates Indian housing are practical:
- Intermittent municipal supply. Most Indian towns supply water for only a few hours a day. The overhead tank stores a full day's water so taps run 24 hours regardless.
- Cheap, silent running. The pump runs briefly to fill the tank; the rest of the day there is no electricity, no pump noise and nothing to fail.
- Pressure buffering. A wildly fluctuating mains pressure is smoothed out into the steady, predictable head the tank provides.
A standard design figure worth knowing: domestic water demand in India is planned at around 135 litres per person per day (lpcd) for homes with full plumbing, per CPHEEO guidance. A family of four therefore needs roughly 540 litres a day plus a reserve, which is why 1,000-litre overhead tanks are so common.
Pressure at each floor
Because pressure depends purely on how far a fixture sits below the tank's water surface, you can read a whole building off one number. Assume a tank whose water surface sits about 2 metres above the top-floor ceiling, and a typical floor-to-floor height of about 3 metres.
| Floor | Approx. head below tank | Static pressure | What it comfortably runs |
|---|---|---|---|
| Terrace / top floor | ~1–2 m | 0.1–0.2 bar | Basin, WC cistern; weak shower |
| Upper mid floor | ~4–5 m | 0.4–0.5 bar | Most taps and a decent overhead shower |
| Ground floor | ~7–8 m | 0.7–0.8 bar | Strong across all standard fixtures |
This is why the same house can feel like two different homes. The ground floor bathroom that "has great pressure" and the top floor that "barely dribbles" are both entirely normal for gravity — they are just at different points in the same water column. It also explains a classic mistake: mounting the overhead tank flat on the roof slab right above the top floor. That leaves the top-floor fixtures with almost no head. Raising the tank on a stand of 1.5 to 2 metres is often the cheapest pressure upgrade a home can make.
Sizing pipes for gravity flow
Head gives you pressure; pipe diameter decides how much of that pressure survives once water is moving. Gravity systems run at much lower pressure than pumped mains, so they are far less forgiving of thin, long, over-branched pipework. Friction loss rises steeply as pipes get narrower and longer, and every bend, tee and valve adds resistance.
Because the driving pressure is modest, gravity-fed homes generally use one size larger pipe than a high-pressure system would for the same fixture, and keep runs short and bends few. Indicative internal sizing for CPVC or UPVC supply lines in a home:
| Pipe run | Typical size (mm) | Notes for gravity flow |
|---|---|---|
| Tank outlet / main down-take | 32–40 mm | Generous; feeds the whole floor |
| Floor distribution line | 25 mm | Keeps friction low along the branch |
| Branch to a single fixture | 15–20 mm | 20 mm preferred for showers on low head |
| Long horizontal run (over ~6 m) | Go up one size | Distance multiplies friction loss |
Two practical rules for gravity plumbing:
- Short and fat beats long and thin. A slightly larger, more direct pipe delivers noticeably more flow at low head.
- Every fitting is a tax. Elbows, tees and part-open valves each subtract pressure. On the top floor, where you have least head to spare, minimise them.
For the deeper walk-through of the whole tank-sump-pump arrangement and pipe material choices, see the flagship plumbing systems guide and the residential plumbing guide.
Where gravity struggles — and the fix
Gravity is cheap, silent and reliable, but it has three well-known weak spots. All of them come back to the same cause: too little head at the point of use.
- The top floor. Fixtures nearest the tank get the least pressure. Fix: raise the tank on a taller stand; up-size the down-take and branch pipe; or add a small shower pump or booster serving only the top-floor bathroom.
- Rain showers and large overhead showers. A wide rain-shower head needs a strong, even flow to feel right, and low head simply cannot supply it — the outer jets fade to a dribble. Fix: rain showers realistically want around 1–2 bar, so on a gravity system they usually need a dedicated shower pump, or the fixture should be limited to lower floors with more head.
- Instant / tankless geysers and some modern mixers. Many instant electric geysers and thermostatic mixers have a minimum activation pressure (often around 0.3–0.5 bar, and higher for gas tankless units). On the top floor of a gravity system there may not be enough head to open the flow switch, so the geyser never fires or cycles on and off. Fix: use a storage geyser (which is pressure-tolerant) on low-head floors, or add a booster pump to lift the pressure past the appliance's threshold.
The common thread: when a fixture demands more pressure than the head can supply, you stop fighting gravity and add a pump exactly where it is needed. To size that pump for a shower, use the Studio Matrx shower pump calculator, which turns your head and desired flow into a pump rating. A pumped or pressure-boosted arrangement is covered in the pressurised plumbing system guide.
When gravity is the right choice — and when it is not
For a low-rise home — up to about G+2 or G+3 — a well-designed gravity system with a properly raised tank and generous pipe sizing is hard to beat: cheap to run, silent, and nothing to break. This is exactly the territory covered in the low-rise plumbing systems guide.
Gravity starts to run out of head when the building grows taller, when upper floors carry pressure-hungry fixtures such as rain showers and instant geysers, or when a large flat needs several taps running strongly at once. At that point the answer is not to abandon gravity everywhere, but to boost selectively — pump only the fixtures or floors that need it, and let gravity keep doing the cheap, silent work for the rest.
Whatever you build, size and slope it against the code: get the head, the pipe diameters and the fixture pressures checked by a licensed plumber against NBC 2016 Part 9 and your local municipal bye-laws before you commit anything to the wall.
References
- National Building Code of India (NBC) 2016, Part 9 — Plumbing Services — water supply, distribution and pressure requirements.
- CPHEEO Manual on Water Supply and Treatment, Ministry of Housing and Urban Affairs — per-capita demand (lpcd) and distribution design.
- IS 1172 — Code of basic requirements for water supply, drainage and sanitation.
- IS 12183 — Code of practice for plumbing in multistorey buildings (water supply).
Figures here are indicative for planning. Verify head, pipe sizes and fixture pressures locally with a licensed plumber and your municipal bye-laws before building.
Export this guide
Related Guides — Deep-dive reading
Plumbing Systems: The Ultimate Guide for Indian Homes & Buildings
The wide-angle pillar for the Studio Matrx Plumbing Knowledge Hub — what plumbing is, the two halves of every system (water supply and drainage/DWV), the whole-house water journey from source to fixture to drain, the main system types, and where conservation, building services and maintenance fit — with links down to every deeper guide.
PlumbingWater Supply Systems in India: How Water Reaches Every Tap in Your Home
The complete map of how water gets into an Indian home and out to every fixture — the sources it comes from, the sump-pump-overhead-tank storage model that buffers intermittent supply, how gravity and pressurised distribution differ, and the demand figures that size the whole thing.
PlumbingLow-Rise Plumbing Systems in India: Houses, Villas & Buildings up to 4 Storeys
How plumbing is organised for independent houses, villas and low-rise buildings up to about four storeys — the simple overhead-tank gravity model, when a small booster is still worth adding, single- versus multi-floor distribution, and the simpler stack and venting a low building can get away with.
PlumbingRelated Tools — Try Free
Shower Pump Calculator
Check whether your shower needs a pressure-boost pump and what size — available vs required pressure from your tank height or supply.
Bathroom CalculatorRainwater Tank Sizer
How big should your rainwater tank be? Computes annual harvest, recommended tank capacity in litres, water-bill savings, and payback — for 10 Indian cities.
RWH CalculatorBathroom Drainage Pipe Calculator
Recommended drain and waste pipe sizes, slopes and stack size for a bathroom's fixtures — indicative IS 1172 / NBC plumbing practice.
Bathroom Calculator