
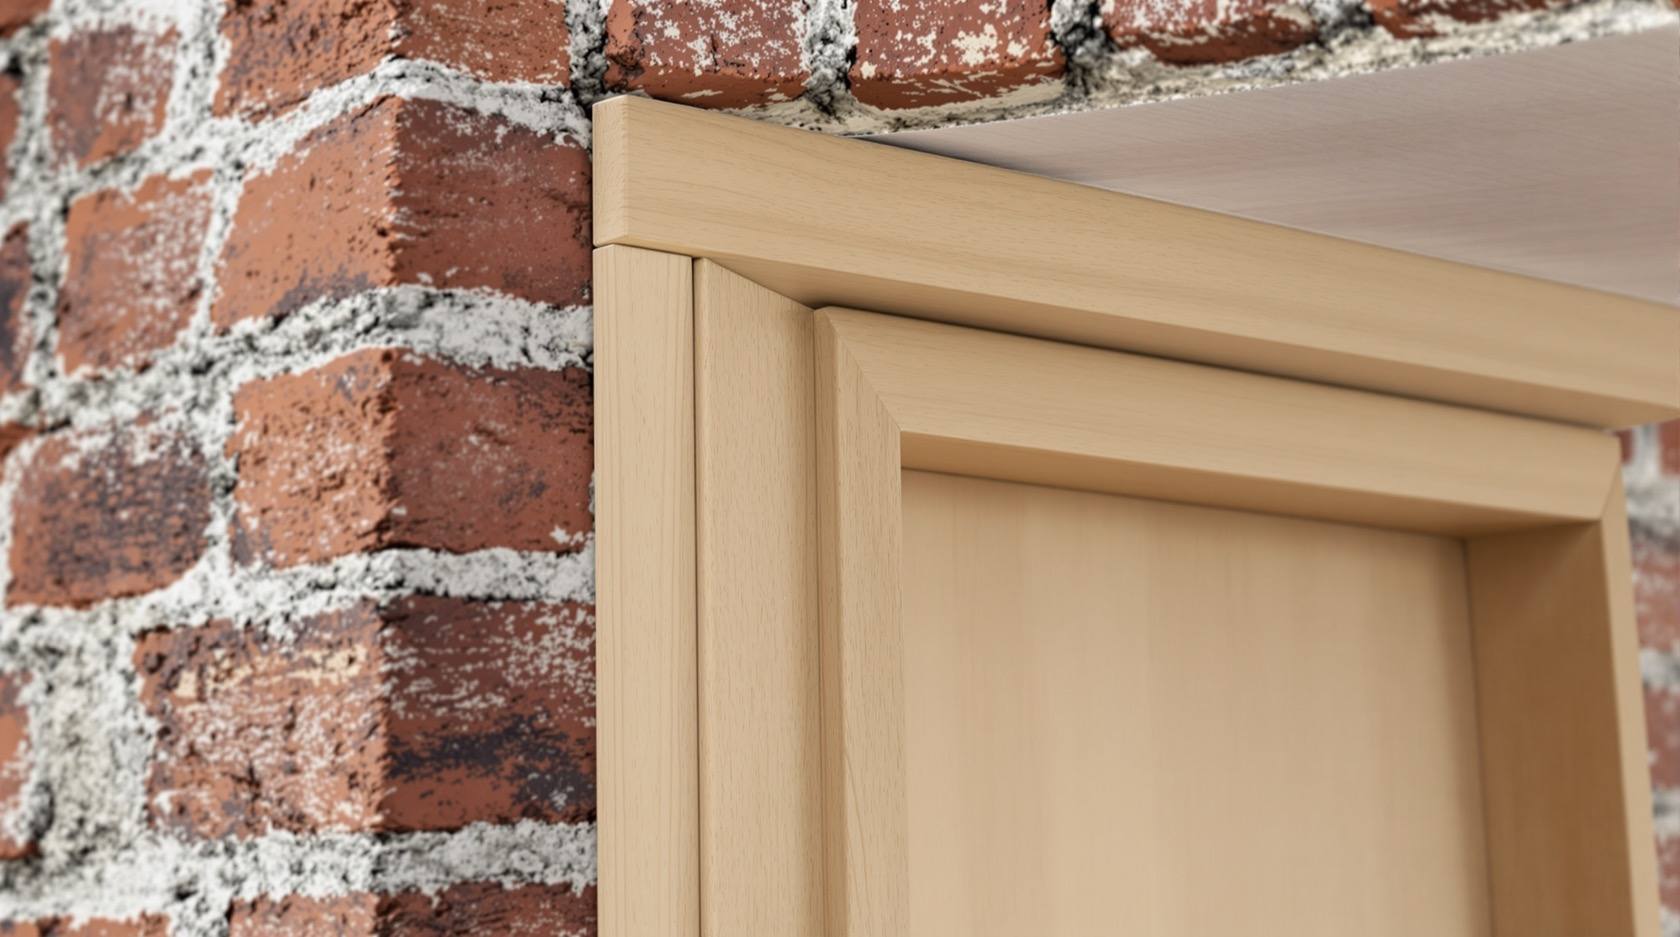
Door Frame Security in India (2026): Anchoring the Chowkhat Break-Ins Actually Exploit
A homeowner's guide to the real weak point behind most forced entries: the frame, not the leaf or the lock, and how to anchor, pack and reinforce a chowkhat so a strong door genuinely stays in the wall.
You can spend well on a heavy hardwood leaf and a good multipoint lock, and still lose your home in one shove. Not because the door failed, and not because the lock failed, but because the frame did. The chowkhat, the timber or steel surround the door hangs in, is the part most burglaries in India actually defeat, and it is the part almost nobody thinks about. A determined kick does not usually snap a solid leaf or shear a deadbolt. It splits the jamb where the bolt lands, or it levers the entire frame out of a wall it was never really fixed to, and the whole door, lock still bolted shut, comes away as one piece.
This guide is about that weak point and how to close it. It is written for a homeowner who wants to understand where the force goes, what to ask a carpenter or mason for, and how to tell a frame that is genuinely anchored from one that only looks solid under a coat of paint. Get the frame right and every other thing you have bought, the leaf, the hinges, the lock, finally has something to stand on.
Scope and safety. This guide helps you specify, choose and harden your own door frame so it resists a forced entry, and it points you to the right trades for the work. It never explains how to defeat, force or lever anyone's door or frame. One rule overrides every security choice here: reinforcing a frame must never jam the door shut in an emergency. The door your family leaves by in a fire still has to open, freely, from the inside. Where a strength or rating matters, we say "specify it to the maker or to the standard" rather than quote a number as a guarantee; setting and anchoring a frame square, grouting lugs into masonry, and ensuring egress compliance are skilled trades and matters under the National Building Code of India and your local bye-laws.
Why the frame fails, honestly
There are really only two ways a frame gives way under a forced entry, and both are avoidable.
The first is a split jamb at the strike. Your deadbolt or latch throws sideways into the frame, into a slot cut in the timber called the mortise or keep. On an ordinary frame, the bolt is landing in a thin strip of jamb wood held by a short strike plate and short screws. Under a hard kick the force is concentrated exactly there, and the timber splits along its grain. The bolt is still locked, the leaf is still whole, but the wood around the bolt has failed, and the door swings open. This is the single most common way a home door is forced, and it is defeated by spreading the load off that one strip of wood.
The second is the whole chowkhat levering out of the wall. A frame is only as strong as its grip on the masonry. If it was fixed with a couple of nails into plaster, or set into the opening with a hollow gap behind the jamb and never packed solid, then the frame can flex. A pry bar in that gap, or a heavy shoulder, and the frame rocks, the fixings tear out of soft plaster, and the entire assembly comes away from the wall. The lock never had a chance, because it was defending a frame that was barely attached to the building.
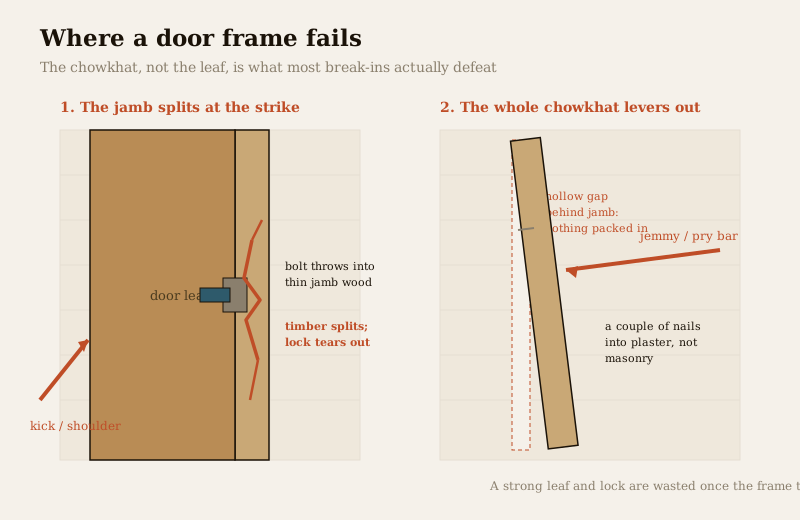
Notice what both failures have in common: the force ends up in a small amount of timber, or in a poor connection to the wall, instead of in the masonry itself. Every fix in this guide is really the same idea said four ways, get the load into the wall.
Frame material reality in India
Before the fixings, the frame itself. Indian homes use three broad kinds of door frame, and each behaves differently. There is no single "best", it depends on the wall, the budget, the door and the climate, and any vendor who quotes you a precise "force rating" for a household frame is selling, not informing.
| Frame type | Where it fits | Security-relevant strengths | Honest caveats |
|---|---|---|---|
| Wooden chowkhat (timber) | The traditional and still most common frame; teak, sal or engineered timber | Strong when the timber is dense, well-seasoned and properly anchored; easy for any carpenter to reinforce | Only as good as its anchoring and the wood quality; cheap softwood or poorly seasoned timber can split, warp or be eaten by termites and damp |
| Pressed-steel / galvanised steel frame | Increasingly common in flats, institutional and higher-security doors | Does not split like timber; steel jambs resist a kick well and take heavy strike hardware; galvanising resists rust | Must still be grouted and anchored into the wall properly, an unfilled steel frame can flex or drum; welds and fixings must be sound; needs a competent installer |
| RCC / concrete frame (cast or precast) | Some newer construction and boundary or utility doors, cast integral with the wall | Effectively part of the structure, very hard to lever out; no timber to split | Rigid and unforgiving of a badly hung leaf; harder to modify or reinforce later; must be formed correctly during construction, hard to retrofit |
The honest summary: a well-seasoned hardwood frame, properly anchored, is secure enough for most homes and is the easiest to reinforce. A pressed-steel frame removes the split-jamb weakness of timber but must still be filled and fixed to the wall, an empty steel frame is not automatically strong. An RCC frame, cast with the wall, is the hardest to lever out but the least forgiving to get wrong and the hardest to change afterwards. Do not choose on a fabricated number, choose on the wall you have, the door you want, and who is going to install it. For how a frame is actually put together and detailed, read the door frame anatomy guide.
Anchoring the frame to the wall
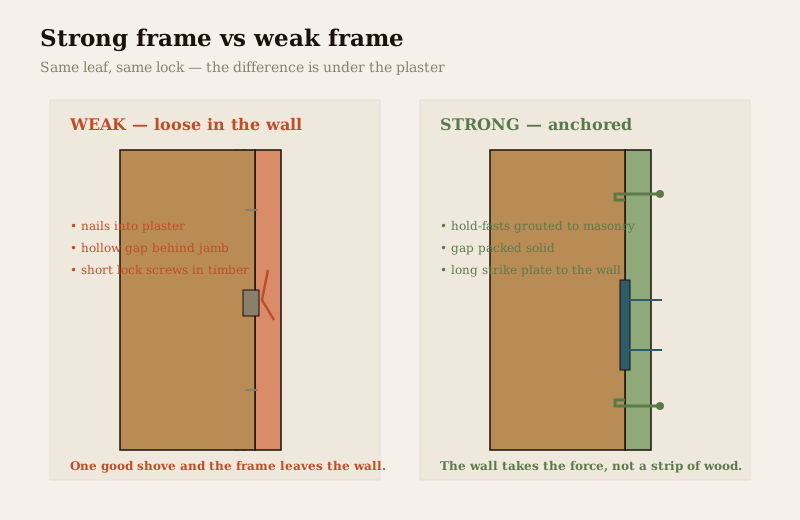
This is the heart of frame security, and it is nearly invisible once the plaster and paint go on, which is exactly why it gets skimped. A frame must be tied into real masonry or concrete at several points down each side, and the gap behind it packed solid, so that a shove or a pry bar is fighting the wall, not a few nails.
Two things do the work:
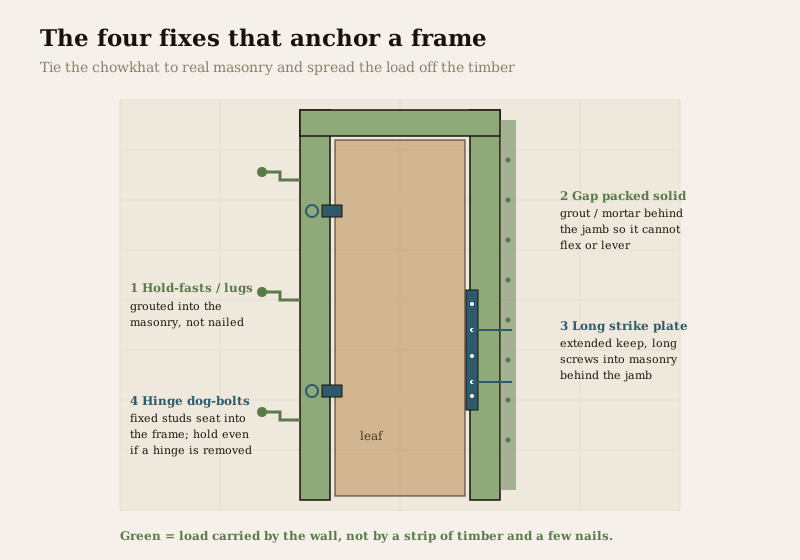
- Hold-fasts (lugs) grouted into the masonry. These are metal cramps or lugs fixed to the back of the frame that are built into, or grouted into, the wall as it is raised or as the frame is set. Several down each jamb tie the frame to the masonry so it cannot be pulled or levered out. This is standard good practice, and its absence is a standard cause of failure. Ask specifically whether the frame is being anchored with hold-fasts into the masonry, not just nailed to the reveal.
- Packing the gap solidly. There is almost always a gap between the back of the jamb and the wall. If that gap is left hollow, the frame has room to flex, and a lever has room to work. Packed solid with grout, mortar or a suitable filler, the jamb has nowhere to go, and the whole frame stiffens. The hollow gap behind a jamb is one of the quiet reasons frames give way, and packing it is cheap.
For how these details sit within the frame as a whole, the door frame anatomy guide shows where lugs, grout and packing belong. If you are having a new door fitted, this is the moment to get it right, it is far cheaper to anchor a frame during installation than to fix a loose one later.
The strike side is the weak side
If you reinforce only one edge of the frame, reinforce the side the lock throws into. On an ordinary door the strike, the metal plate the bolt lands in, is small, and its screws are short, biting only into the thin jamb timber. That is precisely the strip that splits under a kick. The fix is to make the bolt land in steel that is tied to the wall, not in a sliver of wood.
| Point | Weakness if left plain | The reinforcement |
|---|---|---|
| The strike / keep plate | A small plate, short screws into thin jamb wood | A long strike plate, running well above and below the bolt, spreading the load |
| The screws | Short screws grip only the jamb timber | Long screws that reach through the jamb into the masonry behind |
| The mortise / bolt pocket | Bare timber around the pocket splits | Reinforce the timber around the mortise, especially for a multipoint lock |
| Multiple bolt points | One central bolt concentrates all the force | Multipoint keeps at top, middle and bottom spread it, but each keep must be reinforced the same way |
The single highest-value frame upgrade for most homes is a long strike plate fixed with long screws that reach the masonry behind the jamb. It costs little, a good carpenter fits it in an hour, and it directly defeats the split-jamb failure that beats most doors. If you have or want a multipoint locking door, the same principle applies at every one of its keeps, a multipoint lock throwing bolts into unreinforced timber is only as strong as that timber, so each keep pocket must be reinforced and its plate screwed into structure. The door reinforcement guide is the companion to this page for the leaf-and-hardware side of the same job.
The hinge side is a security side too
We fixate on the lock and forget the door has two vertical edges. The hinge edge carries its own risk. On many Indian main doors the hinges sit on the outside face, exposed, which means that if a hinge is attacked or a pin driven out, the door could in principle be lifted or swung free on that side, lock still bolted and irrelevant.
You do not need to know how such an attack works to defend against it, you only need the door to stay trapped in the frame on the hinge side even if a hinge is compromised:
- Fixed or non-removable hinge pins on an entrance door, so a pin cannot simply be driven out.
- Hinge-side dog-bolts. These are fixed studs on the hinge edge of the leaf that seat into matching holes in the frame when the door is closed. Even if every hinge were removed, the door is still held in the frame on that edge and cannot swing free. They are a modest, high-value addition a good carpenter can fit, and they turn the hinge side from a weakness into a second locked edge.
- Enough sturdy hinges, screwed into solid frame timber with long screws that reach the frame proper, not short screws biting only into a thin architrave.
This quiet reinforcement is covered further in the door reinforcement guide, and it is a natural upgrade to make at the same time as the strike side, so both vertical edges hold.
The gap between leaf and frame
There is one more gap that matters, the one you can see: the clearance between the edge of the door leaf and the frame. A generous, sloppy gap is an invitation to a jemmy. The wider the gap, the more room a pry bar has to get behind the leaf edge and work against the bolt or the frame. A door that closes into a deep, tight stop, with a small, even margin all round, gives a lever almost nothing to grip.
- Keep the margin small and even. A well-hung leaf sits close in its frame with a consistent gap, not a wide, wandering one you can see daylight through.
- Use a deep rebate and stop. The leaf should seat well inside the frame against a deep stop, so a bar cannot easily get purchase behind the closing edge.
- Do not fix a wide gap by warping the door. If the gap is wide because the leaf or frame has warped or was badly hung, that is a hanging problem to correct, not something to paint over. A warped door that binds is also an egress risk, covered below.
The gap, the leaf and the reinforcing hardware are one system, the door reinforcement guide treats the leaf side of closing this gap, and the reinforced wooden doors guide covers choosing a leaf that sits properly in a strong frame in the first place.
Upgrade a weak frame, or replace it?
Not every frame needs ripping out. The right move depends honestly on what you are starting from. Use this as a rough guide, then have a carpenter or mason look at the actual frame and wall.
| Your current frame | Honest recommendation |
|---|---|
| Sound timber or steel frame, well anchored, weak strike only | Upgrade — long strike plate, long screws into masonry, reinforce the mortise; excellent value |
| Sound frame but a hollow, unpacked gap behind the jamb | Pack and re-anchor — fill the gap solid and add fixings into masonry; often cheaper than you fear |
| Frame nailed only to plaster, rocks or flexes when pushed | Re-anchor properly with hold-fasts into masonry, or replace if it cannot be tied in |
| Split, cracked, warped, termite-eaten or rotten timber frame | Replace — a compromised frame cannot be made secure, and gaps let levers in |
| High-risk ground-floor or independent entrance, prior break-in | Consider a graded door-and-frame set or a steel frame installed as a system |
Upgrading a fundamentally sound frame, a long strike plate, long screws into structure, a packed gap and dog-bolts, is usually the best-value security spend a homeowner can make on a door. Replacing is the honest call only when the frame itself is split, rotten, warped or was never anchored and cannot be tied in. The main-door security checklist walks the whole entrance point by point when you are weighing repair against replacement.
A note on standards, honestly stated
There is no single household "frame-security grade" stamped on door frames in India the way there is for, say, cement. The framework most often referenced for graded resistance is the European standard EN 1627, with classes RC1 to RC6 (RC standing for resistance class), and it rates the door and its frame and fixings as a set, which is exactly the point, a graded door is only graded when installed in its matching frame, fixed as tested. It is a European specification, referenced in India by suppliers of graded security doors, not an Indian code. If a vendor quotes you an RC class for a door-and-frame set, that is meaningful, ask to see the actual test certificate and confirm the frame and fixings are part of it. If a vendor quotes an invented "IS rating" for a frame, be sceptical. Do not let anyone sell you a number that was never tested. For weighing graded sets, see the security door grades guide.
When to bring in a carpenter or mason
Some of this is homeowner-visible, some of it is trade work, and it helps to know which is which so you brief the right person.
- A carpenter hangs and fits the leaf, cuts and reinforces the mortise, fits long strike plates, hinge dog-bolts and fixed pins, and corrects a wide or uneven gap by re-hanging the door properly.
- A mason matters when the frame must be anchored into masonry, hold-fasts grouted in, the gap behind the jamb packed solid, or a loose frame tied back into the wall, and for anything involving an RCC frame or altering the opening.
- Both together are ideal for a new door-and-frame installation, so the frame is anchored as it is set and the leaf hung true in it, this is the moment everything is easiest and cheapest to get right.
Brief them plainly: you want the frame anchored into the masonry, the gap packed solid, and the strike side reinforced with long screws into the wall, and you want the door to still close with a small even gap and open freely from inside. A good tradesperson will recognise every one of those as sound practice. Put a number on where your door and frame stand today with the door security rating tool, and see the whole home in context with the home security risk scorecard.
The egress rule you never break
Everything above is about keeping intruders out. This last point is about keeping your family alive, and it overrides every security decision on the page: reinforcing the frame must never jam the door shut. It still has to open, freely, from the inside, in an emergency.
It is easy to forget when you are focused on strength. A frame packed and reinforced until the leaf binds, a door hung so tight it sticks in the monsoon, a warped frame that has to be shouldered open on a good day, any of these can become a trap in a fire, in smoke, in the dark, when seconds matter and a panicking person must get out in one motion. Reinforcement should make the door harder to force from outside, never harder to open from inside.
- The door must open easily from inside, every time, without shoving, lifting or fighting a binding frame.
- Do not over-pack or over-tighten a frame until the leaf sticks. Strength comes from anchoring the frame to the wall, not from squeezing the leaf so hard it jams.
- A reinforced frame does not change the lock rule. The escape door still needs a lock that opens from inside without hunting for a key, a single-cylinder deadbolt with an inside thumbturn, never a double-cylinder lock that can trap people in. See emergency escape window requirements for the same life-safety principle across every opening.
Never trade your escape for a stronger frame. A door that resists a burglar but binds shut on your family in a fire is not more secure, it is more dangerous. Anchor the frame, reinforce the strike, and check, every time, that the door still opens freely from inside.
Key takeaways
- The frame, not the leaf or lock, is what most break-ins beat. A kick splits the jamb at the strike, or the whole unanchored chowkhat levers out of the wall, lock still bolted and useless.
- Anchor the frame into real masonry and pack the gap solid. Hold-fasts grouted into the wall down each jamb, and no hollow gap behind the jamb, are what stop a frame flexing or being levered out.
- The strike side is the weak side. A long strike plate with long screws reaching the masonry behind the jamb directly defeats the split-jamb failure, and every keep of a multipoint lock needs the same treatment.
- The hinge side and the gap matter too. Fixed pins and hinge dog-bolts keep the door trapped even if a hinge is attacked; a small, even gap and a deep stop leave a jemmy nothing to grip.
- Never reinforce a frame into a fire trap. The door must still open freely from inside; anchor the frame to the wall, do not squeeze the leaf until it binds, and keep an inside-opening lock on any escape door.
Where to go next
- Complete guide to door and window security — the pillar this frame guide sits under.
- Door frame anatomy — how a frame is built, part by part, and why each part matters.
- Door reinforcement guide — the plates, bolts and fixings that harden the leaf and hardware.
- Reinforced wooden doors and multipoint locking doors — choosing a leaf and lock worthy of a strong frame.
- Security door grades and the main-door security checklist — weighing graded sets and checking the whole entrance.
- Door security rating tool and the home security risk scorecard — put a number on where you stand.
- The openings sub-hub and the security hub.
References
- EN 1627 and its resistance classes RC1 to RC6 — the European standard framework for the burglar resistance of doors, windows and shutters, which rates the door together with its frame and fixings as an installed set; referenced in India by suppliers of graded security doors, it is a European specification, not an Indian code. Confirm any quoted class against the maker's actual test certificate.
- National Building Code of India (SP 7, Bureau of Indian Standards) and your local municipal bye-laws — for means of egress and life-safety, including the requirement that escape doors open freely from inside; always verify the current edition via the BIS catalogue: https://www.services.bis.gov.in/
- Manufacturer, carpenter and mason specifications — ask any door, frame or hardware supplier to confirm the frame material, anchoring method, gap packing, strike-plate length, screw penetration and hinge detail in writing before you buy or upgrade.
This is an educational overview for homeowners, not legal, fire-safety or engineering advice. Setting and anchoring a door frame, grouting hold-fasts into masonry, reinforcing the strike and hinge sides, and ensuring your escape doors comply with life-safety egress are qualified professional tasks — engage a good carpenter and mason and, for egress and fire, a licensed consultant, and verify any standard's current status via the BIS catalogue before relying on it.
Export this guide
Related Guides — Deep-dive reading
Reinforced Wooden Doors in India (2026): Making the Timber Main Door Actually Secure
A homeowner's decision guide to choosing or upgrading the wooden main or flat door most Indian homes actually have, so it genuinely resists a break-in, without pretending a hollow flush door is secure.
SecurityDoor and Window Security Assessment for Indian Homes
Go opening by opening and rate the hardware itself — leaf and frame, hinges and locks, strike plates, grilles, glazing and latches — so you can grade each door and window's real resistance while never trapping anyone behind it.
SecurityThe Complete Guide to Door and Window Security in India (2026)
The pillar reference for every opening in your home — how to think about doors, windows and glazing as a system, why the weakest opening decides your safety, and where each part of the library takes the detail further.
SecurityRelated Tools — Try Free
Door Security Rating Calculator
Score your main door out of 100 across leaf, frame, lock and hardware — and see the top upgrades.
Security ToolCross-Ventilation Analyzer
Estimate airflow and air changes per hour (ACH) from room size, window areas, layout, and local wind — with NBC 2016 Part 8 compliance check.
Ventilation CalculatorBefore vs After — Cost Reality Check
Compare what you expected to pay vs what you actually paid, category by category.
Reality Check