
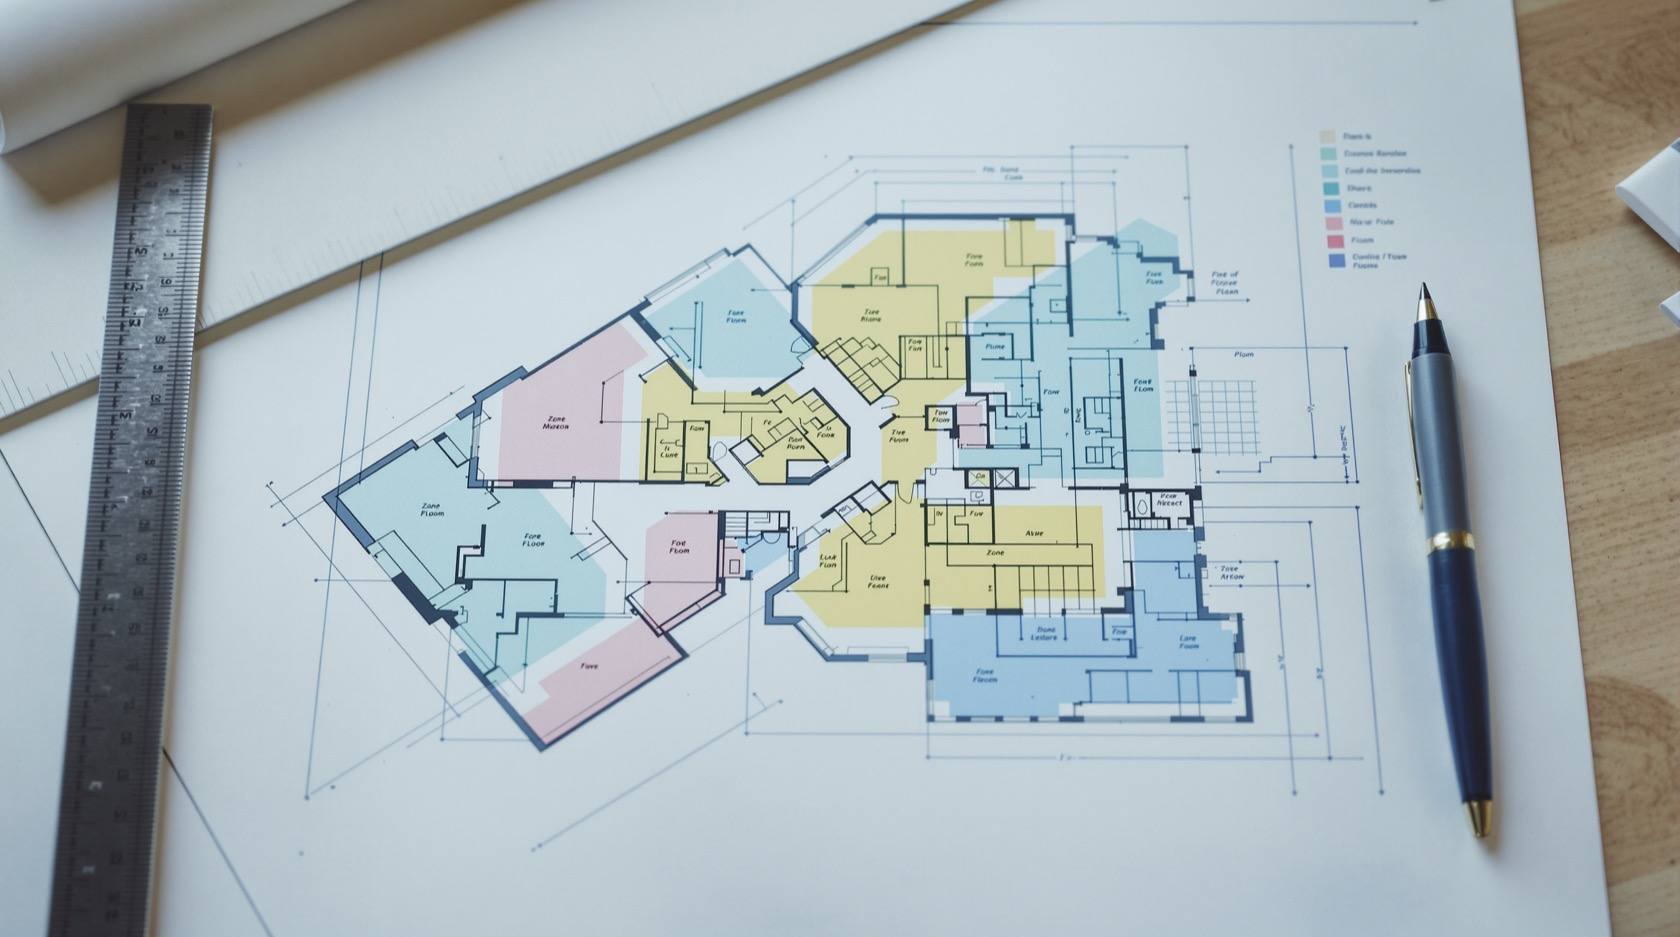
Security Zoning Plan for India (2026): Dividing the Site into Layers of Protection
A ready-to-adapt security zoning plan — the drawing plus schedule that splits a site into concentric zones, from public outside to a restricted core, and sets the access rule, alarm partition and camera purpose for each so protection is layered and proportionate.
A security zoning plan is the drawing and the short schedule that divide a site into security zones — typically from a public outer ring, across the perimeter, into semi-public and controlled space, and finally to a restricted, high-security core — and define for each zone who may enter, how intrusion is detected, how the alarm is partitioned and what the cameras are there to do. It turns a vague wish to "make the building secure" into a proportionate, layered plan where the protection matches the value and sensitivity of what is behind each line.
This is a design-stage deliverable. It is produced by the security consultant, architect or PMC, drawing directly on the risk assessment, and it is the parent document that drives four downstream schedules: the access rules and door schedule, the alarm partitioning, the camera coverage plan and the sensor schedule. Get the zoning right and those documents almost write themselves; skip it, and you end up with one flat, undifferentiated system that guards the store cupboard as hard as the server room and the server room as loosely as the car park.
Scope and how to read this. This is a ready-to-adapt professional template, not authoritative, legal or contractual wording. Zone count, boundaries, access rules and detection all come from your own site, your risk assessment, the applicable code and the Authority Having Jurisdiction (AHJ) — get professional and legal review for tender or specification documents. Access records and camera footage of identifiable people are personal data under the Digital Personal Data Protection (DPDP) Act, 2023; handle them accordingly. Nothing here sets or overrides a life-safety or fire requirement.
What it is and where it sits
The zoning plan sits early in the project, right after the risk assessment and before the detailed system design. The lifecycle runs brief, then risk assessment, then zoning plan, then the door, sensor and coverage schedules, then procurement, install, commissioning and handover. Because it comes first among the design documents, every later decision inherits its logic: an access group exists because a zone needs one, an alarm partition exists because a zone should arm on its own, a camera exists because a zone boundary needs watching.
If you have already run the professional security resources guide and the risk assessment behind it, the zoning plan is where that risk picture becomes a spatial decision on the plan.
The layered-security idea, in plain terms
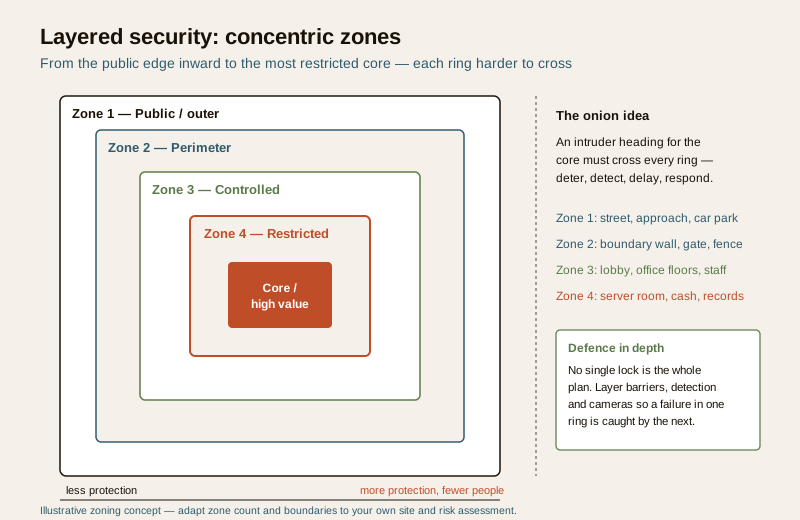
Think of the site as an onion. The outermost layer is public — the street, the approach, the visitor car park — where anyone may be, and security is about overview and deterrence, not exclusion. Each layer inward is harder to reach and holds more value: the perimeter (wall, gate, fence), then controlled interior space (lobby, office floors) open only to staff, and at the centre a restricted core (server room, cash handling, records) open only to a named few.
The point of concentric zones is defence in depth: an intruder heading for the core must cross several boundaries, and each boundary is a fresh chance to deter, detect, delay and respond. No single lock carries the whole plan, so a failure in one ring is caught by the next. This is the opposite of the common mistake — one strong front door and nothing behind it.
Two mappings make the idea operational:
- Alarm partitions follow zones. Each zone (or a sensible group of zones) becomes an arm/disarm partition, so night staff can leave the restricted core armed while the lobby is still in use, and a triggered detector points straight to a zone rather than "somewhere in the building." This is the same discipline as the alarm zoning guide and, for fire, the separate fire-alarm zoning guide — note that fire zoning answers to the code and the fire officer, not to this plan.
- Access groups follow zones. Each zone has an access rule ("all staff", "office staff only", "named group only"), and the access-control system carries exactly those groups. When groups match zones one-to-one, rights are easy to reason about and easy to audit; when they drift apart, nobody can say with confidence who can open what.
Worked example: a filled zone-definition schedule
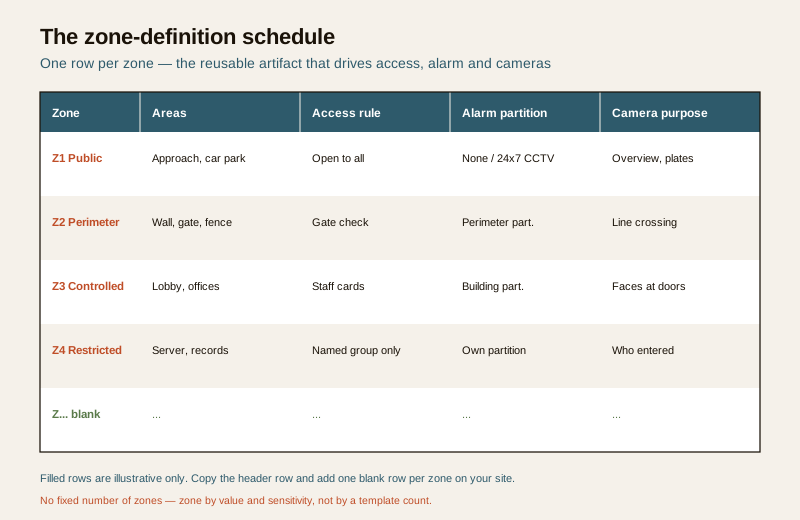
The schedule is the reusable heart of the deliverable — one row per zone. Below is an illustrative filled example for a small mixed office site.
Example only — adapt to your project. Values are generic and illustrative. Do not copy the zone count, access rules or camera purposes as facts; derive them from your own risk assessment and site.
| Zone | Description / areas | Access rule / who | Detection / alarm partition | Camera purpose | Notes |
|---|---|---|---|---|---|
| Z1 Public / outer | Approach road, visitor car park, forecourt | Open to all | No intrusion alarm; monitored by CCTV only | Overview and deterrence; approach and vehicle plates | Signage that CCTV operates; no expectation of exclusion here |
| Z2 Perimeter | Boundary wall, main gate, fence line, side gate | Gate check; visitors logged; staff pass | Perimeter partition — gate contacts and line-crossing detection | Watch the boundary and gate; capture faces at entry | First real line of defence; keep landscaping from blinding cameras |
| Z3 Semi-public / controlled | Reception lobby, general office floors, meeting rooms | Staff access card; visitors escorted | Building partition — armed out of hours | Faces at internal doors; lobby overview | Do not restrict the exit path; egress stays free (see life-safety note) |
| Z4 Restricted / core | Server room, cash handling, records store | Named access group only; two-person rule where warranted | Own partition — can stay armed while Z3 is in use | Record who entered and when | Highest value; tightest group; log every access per DPDP Act, 2023 |
The columns are deliberately few. If you need more, add "responsible owner" or "review date", but resist turning the schedule into a specification — that detail belongs in the door, sensor and coverage schedules downstream.
Blank template: copy this
Copy the header row and add one row per zone on your own site. There is no fixed or correct number of zones — zone by value and sensitivity, not by a template count. A small home may need only two or three; a campus may need six.
| Zone | Description / areas | Access rule / who | Detection / alarm partition | Camera purpose | Notes |
|---|---|---|---|---|---|
| ... | ... | ... | ... | ... | ... |
| ... | ... | ... | ... | ... | ... |
| ... | ... | ... | ... | ... | ... |
Field guide: how to zone well
Zone by value and sensitivity, not by geometry. A zone is a set of areas that deserve the same protection and the same access rule — they need not be adjacent. Two store rooms on different floors that both hold cash can share one restricted zone.
Layer detection so an intruder crosses several. Aim for a plan where reaching the core means passing through detection at the perimeter, at the building envelope and at the core door — not one alarm that either fires or does not. The intrusion-sensor schedule turns this into a device-by-device list, and the CCTV coverage schedule turns the camera-purpose column into aimed, checked coverage.
Align alarm partitions and access groups to zones. Keep the mapping close to one-to-one so a zone can be armed on its own and its access group reasoned about on its own. When partitions and groups match the zones, the whole system stays legible and auditable.
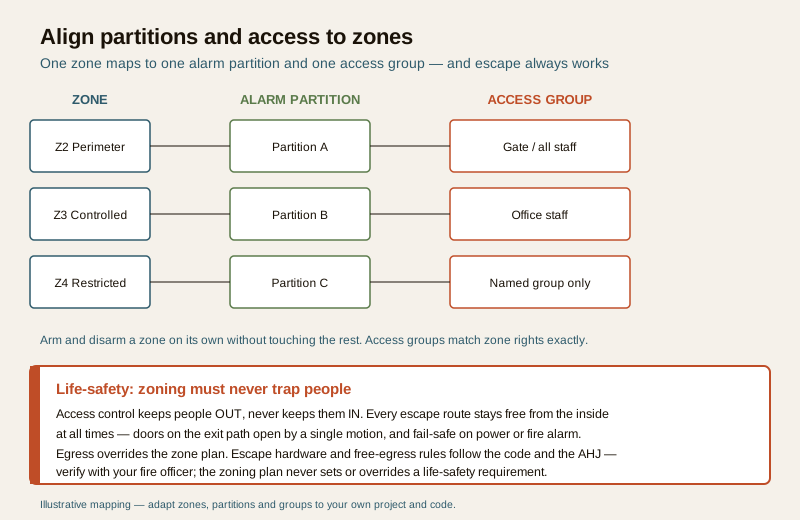
Life-safety: zoning must never trap people. Access control keeps people out, never keeps them in. Every escape route must stay free from the inside at all times — doors on the exit path open by a single motion and fail safe on power loss or fire alarm. Egress overrides the zone plan absolutely. Escape hardware, free-egress and any fire zoning follow the code (NBC = SP 7:2026) and the AHJ — verify with your fire officer. The zoning plan never sets or overrides a life-safety requirement.
Common mistakes
- One flat zone. Everything on a single arm/disarm area and a single access level. There is no defence in depth, and the crown jewels are only as safe as the least-guarded door.
- Alarm not partitioned. A single partition means you cannot arm the core overnight while the lobby is used, and an alert says only "the building" instead of "the server room."
- Access groups that do not match zones. Groups drawn around departments or convenience rather than zones, so nobody can say who can open the restricted core.
- Restricting escape. Turning an access-controlled door into a trap by locking the exit direction, or fitting hardware that does not release on alarm. This is the one mistake that is never acceptable — escape always works.
- Over-restricting the ordinary. Treating a corridor like a vault frustrates people, drives door-propping and workarounds, and weakens the zones that actually matter.
How it connects to the other documents
The zoning plan is the hinge between the risk picture and the detailed schedules:
- The risk assessment feeds it — what is valuable, what the threats are, and therefore where the lines belong.
- The door schedule and access rules inherit the access-group column, one group per zone.
- The sensor schedule — see the intrusion-sensor schedule — inherits the detection column, device by device, and honours the alarm partitioning.
- The CCTV coverage schedule — see the CCTV coverage schedule — inherits the camera-purpose column and turns it into aimed, verified coverage.
- The system architecture diagram — see the security system architecture diagram — shows how the panels, controllers and recorders behind those zones connect.
Keep all of these in the same set so a change to a zone flows through to every downstream document. For the wider toolkit, return to the professional security resources hub.
Completion checklist
| Item | Confirm |
|---|---|
| Zones derived from the risk assessment, not guessed | Yes / No |
| Each zone has a clear access rule and named owner | Yes / No |
| Alarm partitions map to zones (arm/disarm independently) | Yes / No |
| Access groups map one-to-one to zones | Yes / No |
| Camera purpose stated per zone boundary | Yes / No |
| Every escape route free from inside; egress overrides zoning | Yes / No |
| Downstream door, sensor and coverage schedules reference this plan | Yes / No |
| Access and footage handled per DPDP Act, 2023 | Yes / No |
References
- Digital Personal Data Protection Act, 2023 — access logs and camera footage that identify people are personal data; keep access controlled, purpose legitimate and retention limited.
- National Building Code of India (NBC = SP 7:2026) and the Authority Having Jurisdiction — the authority for means of escape, free egress and any fire zoning; verify the current edition and defer to your fire officer.
- Bureau of Indian Standards catalogue — for any physical-security, electrical or life-safety standard referenced in your design; verify the current edition at https://www.services.bis.gov.in/
This is an educational template to adapt, not legal, contractual or authoritative wording. Zone boundaries, access rules, detection and any life-safety or egress requirement come from your project, the code and the AHJ — engage qualified professionals and get legal review for contract documents.
Export this guide
Related Guides — Deep-dive reading
Professional Security Resources for India (2026): The Documents Behind a Secure Project
The overview and map of the whole professional-deliverable toolkit — the brief, schedules, BOQ, checklists, handover pack and logs a consultant, designer, PMC or facility manager produces across a security project, and how each document connects to the next.
SecurityAccess Control Maintenance in India (2026): Readers, Locks and Fail-Safe Egress
How to keep a card, keypad, fingerprint or face access-control system reading reliably and locking securely — and, above everything, how to test that its doors still release on a fire alarm and on power loss, so an access-controlled door never becomes a life-safety trap.
SecurityAccess Control Testing Checklist for India (2026): Every Door Opens and Locks as Designed
A ready-to-adapt per-door and system checklist to verify an access-control installation at commissioning and as a periodic check, with the egress and fire-to-release life-safety tests that must always pass before sign-off.
SecurityRelated Tools — Try Free
Access-Control Schedule Generator
Build the time schedules that decide when each access group can enter — an editable list for your integrator.
Time SchedulesHome Security Risk Scorecard
Score your home across six security layers — perimeter, entry points, lighting, detection, alarm and habits — and get a prioritised action plan.
Security ScorecardVisitor Access Planner
Size visitor handling at a gate or reception — lanes needed at peak and the temporary-pass pool.
Visitor Flow