
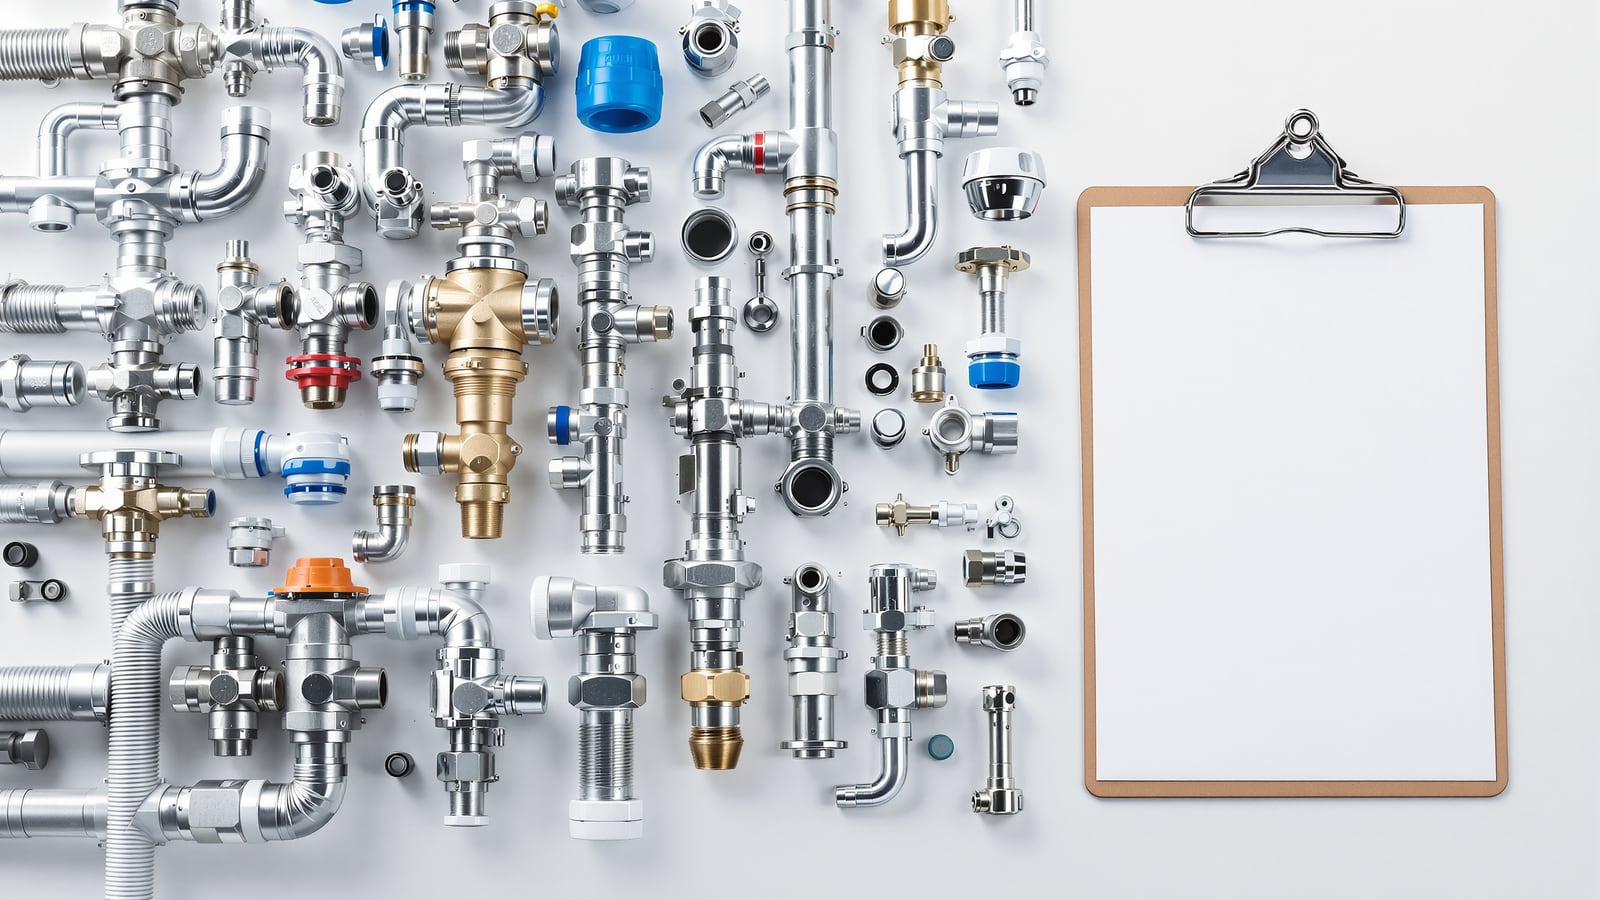
Plumbing Material Schedule for Indian Projects: Pipe, Valve, Pump, Tank & Fixture Schedules
How to prepare the plumbing material and equipment schedules that drive procurement, material approval and the BOQ — with a copy-ready pipe & fitting schedule for an Indian project.
On an Indian plumbing project the drawings tell you where things go, the BOQ tells you how much they cost, but the material and equipment schedules are what actually get procured, approved and installed. A schedule is a structured, tabulated register of every plumbing item — each pipe run, valve, pump, tank and fixture — with the attributes a buyer, an approving consultant and a site engineer each need. Get the schedules right and procurement, material approval and billing all speak the same language. Get them loose and you inherit wrong-class pipe on site, valves that don't match the duty, and a BOQ nobody can reconcile.
This is a process and document guide, part of the Studio Matrx Plumbing Professional Resources toolkit. It does not re-teach how a pipe or a pump works — for that, link out to the technical pillars below. Here we cover what each schedule carries, how it is prepared, and how it threads through approval, the BOQ and the drawings.
What a plumbing material schedule is (and is not)
A plumbing material schedule is a controlled document, usually one tab per system in a workbook, that lists items by type with a fixed set of columns. It sits between three other documents and must agree with all of them:
- Drawings — the schedule quantifies and specifies what the layouts, risers and schematics show. Every schedule tag should trace back to a drawing reference.
- BOQ / bill of quantities — the priced, contractually measured list. The schedule feeds quantities and specifications into it; the BOQ carries the rates. See the plumbing BOQ guide for how rates and measurement work.
- Specification — the written performance and material requirements. Schedules never restate the full spec; they reference it ("per approved spec", "IS/class family as specified").
A schedule is not a spec and not a price list. It is the reconciliation layer: it names each item precisely enough to buy it, approve it and locate it on the drawing — no more, no less.
Prepare the schedules from the drawings by material take-off, then keep them live as a revision-controlled register through tender, approval and execution.
The five core plumbing schedules
Most Indian building projects carry five schedules. Each has its own columns because each is procured and approved differently.
1. Pipe & fitting schedule
The workhorse. It lists every pipe system — domestic cold, hot, flushing, soil, waste, vent, rainwater, fire — by material, class/pressure rating, size and run. It is the schedule most tightly coupled to the drawings and the take-off. For the material families and where each is used, link to the plumbing pipes guide; do not restate it in the schedule.
Typical columns: system, material (CPVC / uPVC / GI / PEX / DI / cast iron, per approved spec), class or pressure rating (the IS class family the spec calls for), nominal size, jointing method, run description / from–to, drawing reference, quantity + unit, remarks / approved make.
Here is a copy-ready pipe & fitting schedule template — lift the header row straight onto a project and fill it against your take-off:
| Tag | System | Material (per spec) | Class / rating | Nom. size | Jointing | Run (from – to) | Drawing ref | Qty | Unit | Approved make | Remarks |
|---|---|---|---|---|---|---|---|---|---|---|---|
| P-01 | Domestic cold | CPVC (IS class per spec) | As specified | 25 mm | Solvent weld | UG tank – terrace, riser R1 | PL-201 | 84 | m | Approved make list | Insulate where exposed |
| P-02 | Hot water | CPVC (hot-rated per spec) | As specified | 20 mm | Solvent weld | Manifold – fixtures, core A | PL-204 | 60 | m | Approved make list | Lagging per spec |
| P-03 | Flushing | uPVC (IS class per spec) | As specified | 32 mm | Solvent weld | Flush tank – WC bank L3 | PL-205 | 45 | m | Approved make list | Dual-plumbing line |
| P-04 | Soil | Cast iron / uPVC (per spec) | As specified | 110 mm | Push-fit / socket | WC – soil stack SS-2 | PL-210 | 38 | m | Approved make list | Slope per spec |
| P-05 | Vent | uPVC (per spec) | As specified | 50 mm | Solvent weld | Trap – vent stack VS-1 | PL-210 | 30 | m | Approved make list | Above flood rim |
| P-06 | Rainwater | uPVC (per spec) | As specified | 110 mm | Socket | Terrace – RWH chamber | PL-212 | 52 | m | Approved make list | Separate from foul |
Note the discipline: no invented IS numbers, no fixed pressures — the class family and "per spec" carry that. The buyer reads material + class + size + make; the site engineer reads run + drawing ref; the QS reads qty + unit into the BOQ.
2. Valve schedule
Valves are procured by type, size and duty, and are approved as makes. The schedule pins down where each valve sits and what it must do. Reference the valves guide for how each type behaves.
Typical columns: tag, valve type (gate / ball / butterfly / check / PRV / float, per spec), size, end connection (threaded / flanged / union), pressure class, location, duty / function (isolation, regulating, non-return), drawing ref, qty, approved make.
3. Pump schedule
Pumps are engineered equipment — each is approved individually against a duty point. The pump schedule is effectively an equipment data sheet in tabular form. See the water pumps guide for pump types and selection.
Typical columns: tag (e.g. TP-1 transfer pump), service (transfer / booster / sump / fire jockey), duty / standby configuration (1W+1S etc.), design flow (LPM or m³/hr), head (m), motor power (kW), electrical characteristics, type (centrifugal / submersible / multistage), material of construction per spec, location, approved make / model.
On duty/standby: the schedule must state the configuration explicitly (working + standby). The BOQ then counts the physical units, and the electrical schedule must reflect the connected load. Three documents, one number — they have to agree.
4. Tank schedule
Storage tanks — underground (UGT), overhead (OHT), flushing, fire — are scheduled by capacity, material, location and the compartments/levels they serve. Link the water storage tanks guide for material choices and sizing basis.
Typical columns: tag, service (domestic / flushing / fire / raw), capacity (litres or KL), material (RCC / PVC / SS / HDPE, per spec), compartments, location / level, inlet & outlet sizes, overflow & drain, drawing ref, remarks (dual-plumbing split, fire reserve locked).
5. Sanitary-fixture schedule
The fixture schedule is what the architect, interior designer and client all care about — it drives the finish, the make and often the largest visible spend. It lists WCs, wash basins, urinals, sinks, showers, faucets and their fittings by type, make/model reference and location.
Typical columns: fixture tag (WC-1, WB-1, UR-1), description, make / model reference (per approved spec), CP fittings / accessories, rough-in size, location / room, qty per floor, total qty, finish, remarks.
How schedules drive procurement and material approval
The schedule is the buyer's instruction set. A purchase can only be raised against a line that carries material + class + size + make — which is exactly the schedule row. But before anything is bought, most Indian contracts require material approval: the contractor submits a Material Approval Request (MAR) — sometimes called a material submittal — to the consultant or PMC, item by item, before ordering.
The schedule is the register that MARs are tracked against. A workable approval flow:
1. Take-off from drawings into the schedule — quantities, sizes, systems.
2. Fill the spec attributes — material, class family, jointing, all "per approved spec".
3. Raise the MAR per item — proposed make/model + manufacturer test certificate + sample where required.
4. Consultant review — approved / approved-as-noted / rejected, logged against the schedule row.
5. Procure only approved makes; the schedule's "approved make" column now carries the cleared entry.
6. Update the register on every revision so the schedule stays the single source of truth.
| Stage | Document in play | Who owns it | What the schedule provides |
|---|---|---|---|
| Take-off | Drawings | MEP consultant / QS | Quantities, sizes, systems |
| Tender | BOQ + schedules | QS / client | Priced, measured line items |
| Material approval | MAR / submittal | Contractor to consultant | The item register to approve against |
| Procurement | Purchase order | Contractor | Material, class, size, approved make |
| Installation | Drawings + schedules | Site engineer | Run, location, drawing ref, tag |
| Handover | As-built + O&M | Contractor to client | Final installed makes and quantities |
How schedules tie to the BOQ and drawings
The three documents are one dataset in three views. Keep them locked with simple discipline:
- Every schedule tag maps to a drawing reference — so a valve on the schedule can be found on the riser diagram, and vice versa.
- Every schedule line maps to a BOQ item — quantities reconcile; the BOQ carries the rate, the schedule carries the spec. Rates are indicative and move with market/SOR — see the BOQ guide for measurement and pricing.
- Revisions cascade — a drawing revision that changes a run must update the schedule quantity, which updates the BOQ measurement. If the three diverge, billing disputes and wrong-material deliveries follow.
Good practice for keeping schedules clean
- Tag everything with a system prefix (P for pipe, V for valve, TP for transfer pump, WC for closet) so tags are self-describing.
- Never freeze prices into a schedule — pricing lives in the BOQ and moves with the market. Indicative figures like ₹1,20,000 for a pump set are for the cost/BOQ guide, not the schedule.
- Reference the spec, don't copy it — "IS/class family per approved spec" keeps the schedule short and avoids contradicting the specification when it revises.
- Revision-control every tab — date, revision number, and a change log; issue schedules with a transmittal.
- Reconcile before every billing cycle — schedule quantities against BOQ measured quantities against drawings.
Copy-ready checklist: preparing the plumbing schedules
Lift this straight onto a project:
- [ ] Collect the latest drawings, the specification, and the BOQ template.
- [ ] Set up one tab per schedule: pipe & fitting, valve, pump, tank, fixture.
- [ ] Do the material take-off from drawings into the pipe & fitting schedule (system, material, class, size, run, drawing ref, qty).
- [ ] Build the valve schedule (type, size, end connection, class, location, duty, make).
- [ ] Build the pump schedule as data sheets (service, duty/standby, flow, head, kW, MOC, make/model).
- [ ] Build the tank schedule (service, capacity, material, compartments, location, connections).
- [ ] Build the fixture schedule (tag, description, make/model per spec, fittings, rough-in, qty).
- [ ] Reference "per approved spec / IS class family" — no invented numbers or fixed pressures.
- [ ] Tag every line and map each tag to a drawing reference.
- [ ] Map every schedule line to a BOQ item and reconcile quantities.
- [ ] Raise MARs item-by-item; log approved / approved-as-noted / rejected against the register.
- [ ] Procure only approved makes; update the "approved make" column.
- [ ] Revision-control every tab; reconcile schedule–BOQ–drawing before each billing cycle.
- [ ] At handover, roll the register into as-built schedules and the O&M manual.
For the technical detail behind each schedule, go to the pillars: pipes, valves, pumps, tanks, the BOQ guide, and the Plumbing Professional Resources hub for the rest of the toolkit.
Export this guide
Related Guides — Deep-dive reading
Bathroom Plumbing Schedule (India): Point-by-Point Rough-In Heights & Pipe Sizes
A working bathroom plumbing schedule for Indian projects — every water inlet and outlet point with its rough-in height from finished floor level, CPVC/UPVC pipe size and site notes, so your plumber roughs-in the wall correctly the first time and no fixture lands at the wrong height.
BathroomsBathroom Water Supply India: Cold & Hot Feed, Pipe Sizing, Pressure & Booster Pumps (2026)
How water actually reaches your fixtures in an Indian home — gravity-fed cold from the overhead tank, hot from the geyser, the pipe sizes that decide whether your shower gushes or dribbles, isolation valves at every fixture, booster pumps and hard-water protection, all mapped to IS 1172.
BathroomsHow to Prepare a Plumbing BOQ for an Indian Project
A practitioner's method for building a plumbing bill of quantities — how to structure it by system, take off quantities from drawings, set units and rate build-up, and tie the BOQ to the tender and running-account bills.
PlumbingRelated Tools — Try Free
Rainwater Tank Sizer
How big should your rainwater tank be? Computes annual harvest, recommended tank capacity in litres, water-bill savings, and payback — for 10 Indian cities.
RWH CalculatorPlumbing Pressure-Test & Leak Checklist
Pre-closure pressure and leak test — 9 categories, 60+ checkpoints across water supply, drainage, fixtures, waterproofing, hot water, tanks.
Pre-Closure TestAI BOQ Generator
AI generates detailed Bill of Quantities with city-specific rates and labour breakdown.
ArchitectAI