
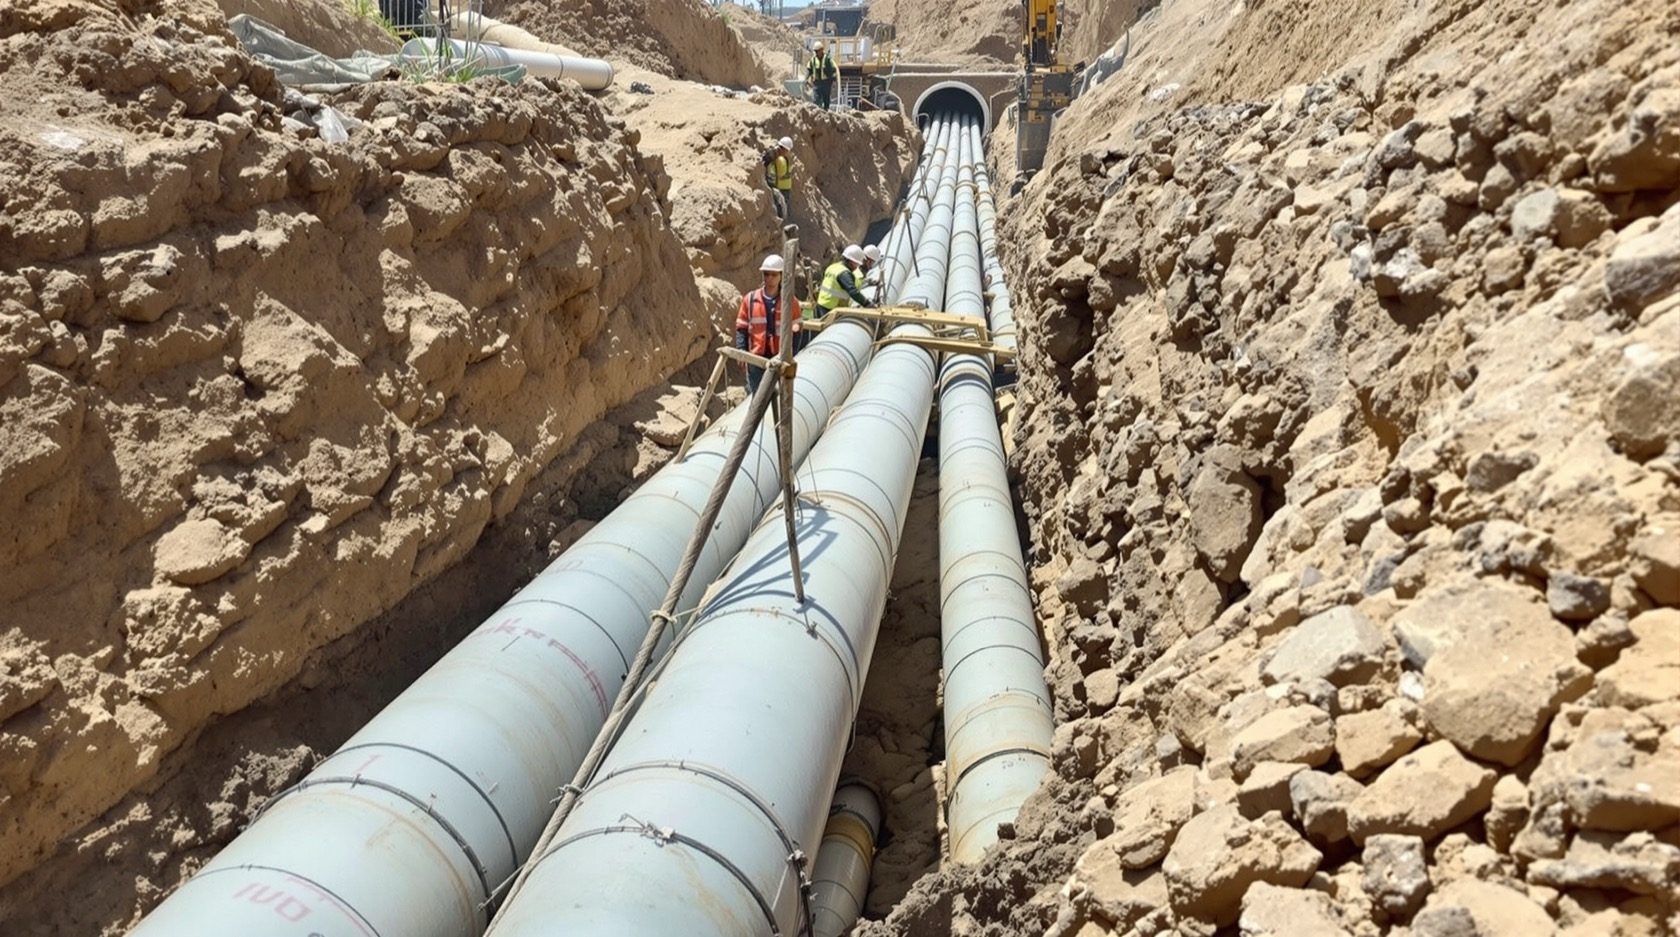
Earth Air Tunnels & Geothermal Cooling: Using the Ground to Cool a Building
A few metres down, the earth stays cool all summer — how earth air tunnels (EAT) and ground-coupled systems use that stable underground temperature to pre-cool a building's air, where they work brilliantly and where they don't, and what they need.
Here's a fact that surprises people: however brutal the summer above ground, a few metres below the surface the earth stays at a stable, moderate temperature all year — cool in summer, mild in winter. An earth air tunnel (EAT) — also called an earth-air heat exchanger or "earth tube" — uses that free underground coolness to pre-cool a building's air before it enters, cutting the cooling load with almost no running energy. It's a genuinely clever, low-carbon strategy that suits parts of India well. This guide explains earth air tunnels and geothermal cooling — how they work, where they shine, and their limits.
It builds on the Sustainable HVAC and Passive Cooling guides, part of the HVAC Knowledge Hub.
The safety line & scope. Earth air tunnels are engineered systems requiring proper design (burial depth, pipe sizing, drainage, hygiene) — specialist MEP/architectural work. This guide helps you understand and specify; poor design can cause condensation, mould or hygiene problems, so it's professional territory.
How an earth air tunnel works
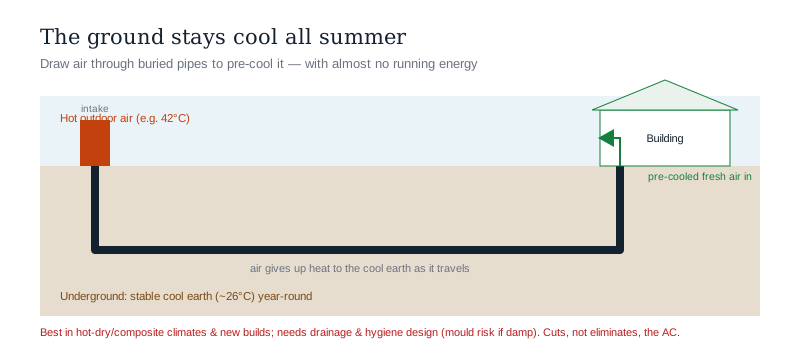
The principle is simple and elegant:
- A few metres underground, soil temperature is stable and moderate year-round (roughly the local annual average), because the ground buffers surface heat.
- Outdoor air is drawn through pipes/tunnels buried at that depth — as the hot air passes through, it gives up heat to the cool earth and emerges pre-cooled (in summer) or pre-warmed (in winter).
- That pre-conditioned air is fed into the building (usually via a fan and duct system), reducing what the AC/ventilation must then do.
- Almost no running energy — just a fan to move the air; the cooling is free from the ground. That's the appeal.
It's essentially a ground-coupled pre-cooler — often paired with mechanical ventilation, so it doubles as fresh air.
Where earth air tunnels shine — and where they don't
Honesty about suitability:
- They work brilliantly in hot-dry / composite climates — where summers are extreme but the ground stays much cooler, delivering a large pre-cooling benefit (parts of north/central India, deserts).
- They pair with big buildings and campuses — institutions, offices and homes with the land and depth to bury adequate tunnels; the bigger the airflow, the more tunnel needed.
- They cut, not eliminate, the load — a pre-cooler, reducing (not replacing) the AC in peak heat.
- They're weaker in hot-humid coastal climates — where the ground isn't as relatively cool and, crucially, humidity/condensation in the tunnels becomes a problem.
- They need space and civil work — burying tunnels requires land, excavation and careful design; retrofitting is hard, so they're a new-build decision.
What a good earth air tunnel needs
Because it's buried and handles the air you breathe, design matters:
- Adequate burial depth — deep enough to reach stable, cool soil.
- Correct pipe sizing and length — for the airflow and enough contact with the earth to cool it.
- Drainage and slope — to remove any condensation (especially in humid conditions) and prevent water pooling.
- Hygiene — smooth, sealed, cleanable pipes and filtration, so the air stays clean (a poorly-designed damp tunnel can grow mould — a real risk).
- A fan and duct system to move and distribute the pre-cooled air, often as mechanical ventilation.
- Integration with the building's HVAC, so it pre-cools ahead of the AC.
This is why EATs are engineered, designed-in systems for new buildings, not casual add-ons.
The one-line answer
An earth air tunnel uses a simple, powerful fact — that a few metres underground the earth stays cool and stable all summer — to pre-cool a building's air by drawing it through buried pipes where it gives up heat to the ground, arriving pre-cooled with almost no running energy (just a fan). It cuts, not eliminates, the cooling load, and it shines in hot-dry and composite climates (extreme summers, cool ground) and in new-build homes, campuses and institutions with the land and depth to bury adequate tunnels — while being weaker in hot-humid coasts where the ground is less cool and condensation/hygiene in the tunnels becomes a problem. It needs proper engineered design (burial depth, pipe sizing, drainage, hygiene and filtration) to avoid damp and mould, so it's a specialist, designed-in system for new buildings — but where it fits, it's one of the most elegant low-carbon cooling strategies there is.
Where to go next
- The strategy: Sustainable HVAC Guide.
- The design-first foundation: Passive Cooling Guide.
- The ventilation it pairs with: Mechanical Ventilation Guide.
- Plan it into a build: HVAC Planning Guide for New Homes.
References
- ISHRAE — earth-air heat exchanger / ground-coupled cooling design guidance; climate-responsive design.
- Bureau of Energy Efficiency (BEE) — Eco Niwas Samhita (passive & low-energy strategies): https://beeindia.gov.in/
- National Building Code of India, SP 7 (Part 8 — Building Services; verify current edition), Bureau of Indian Standards.
Earth air tunnels are engineered, site- and climate-specific systems needing proper design for drainage, condensation and hygiene; poor design risks mould. Design and installation are specialist professional work. Verify any code's current status before relying on it.
Export this guide
Related Guides — Deep-dive reading
Bathroom Plumbing Code India: NBC 2016 Part 9, UPC-I & the IS Standards That Govern Pipework
A professional reference to the codes and standards that govern bathroom plumbing in India — the National Building Code (NBC 2016) Part 9 on Plumbing Services, the Uniform Plumbing Code India (UPC-I), the CPHEEO Manual, and the IS standards for water supply, drainage, trap seals, pipe sizing, slopes and venting — with a caveat to always verify the current code and your local authority.
BathroomsPassive Cooling Strategies for Indian Homes
How to keep a home cool without (much) air-conditioning — the climate-smart design that cuts bills and heat
Design EducationDesigning a Naturally Energy-Efficient Indian Home
Comfort first, gadgets last — passive design, orientation, insulation, ventilation and the climate wisdom that cuts Indian energy bills
SustainabilityRelated Tools — Try Free
Cross-Ventilation Analyzer
Estimate airflow and air changes per hour (ACH) from room size, window areas, layout, and local wind — with NBC 2016 Part 8 compliance check.
Ventilation CalculatorRainwater Tank Sizer
How big should your rainwater tank be? Computes annual harvest, recommended tank capacity in litres, water-bill savings, and payback — for 10 Indian cities.
RWH CalculatorArchitect Fee Calculator
Estimate architect fees based on COA guidelines, project scope, and city.
ArchitectAI