
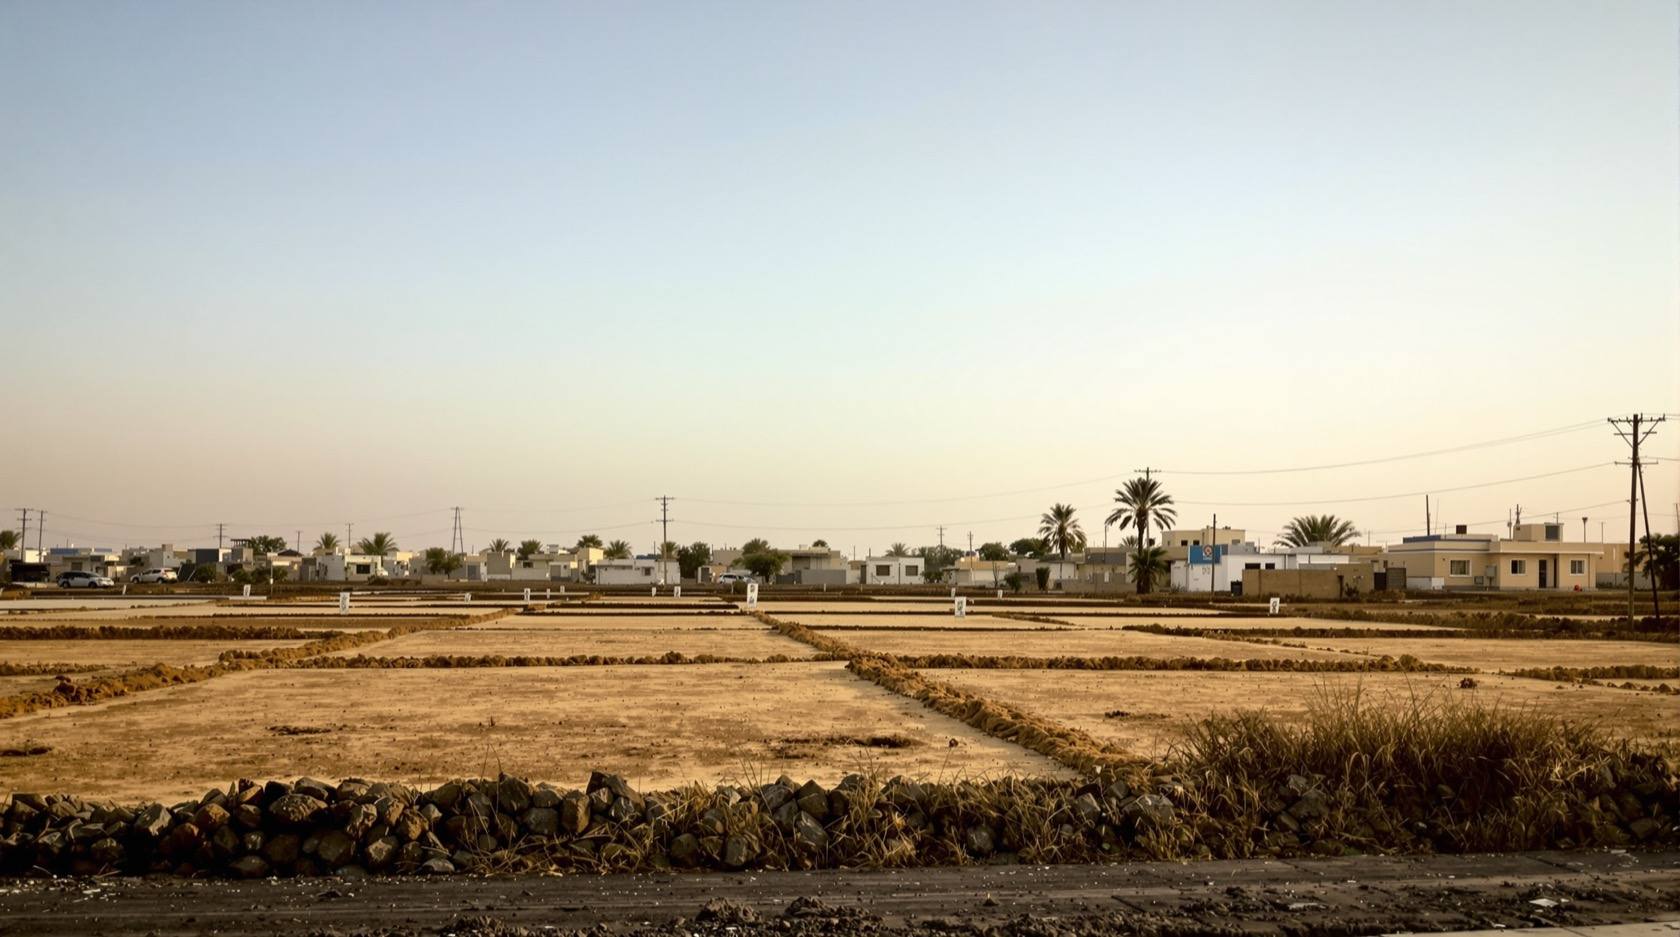
Gram Panchayat Building Approval in India: Rural and Peri-Urban Permissions, and the Unapproved-Layout Trap (2026)
How a home permission works outside municipal limits - who approves in a gram panchayat, the documents and process, and how to tell a genuine panchayat plot from an unapproved layout sold as "panchayat approved".
Not every home in India is built inside a city. A large share of new houses go up in villages, on the peri-urban fringe, and in the fast-growing belts just outside municipal limits. Out here the rules are different, the approving body is different, and the biggest risks are different too. This guide explains building approval in rural and peri-urban areas in plain language: who approves, what the process looks like, and above all how to tell a genuine panchayat permission from the well-known trap of an unapproved layout sold as "panchayat approved".
This guide sits inside the Studio Matrx building regulations and compliance hub. The hub already explains the core concepts - bye-laws, setbacks, FAR and the completion certificate. Here we cover only the rural and fringe angle. For the wider permit journey see the list of approvals and NOCs before construction.
Rural and peri-urban building rules are set at the state and local level and change often. What follows is the general shape of the process, not legal advice. The people who actually file and decide are the licensed architect or engineer who prepares and lodges your drawings, the local authority that grants the permission (the gram panchayat, and for layouts the district or town-planning authority), and a property lawyer who verifies the title. Always confirm the current rule for your specific plot with the panchayat, the planning authority and a lawyer before you buy or build.
Who approves outside municipal limits
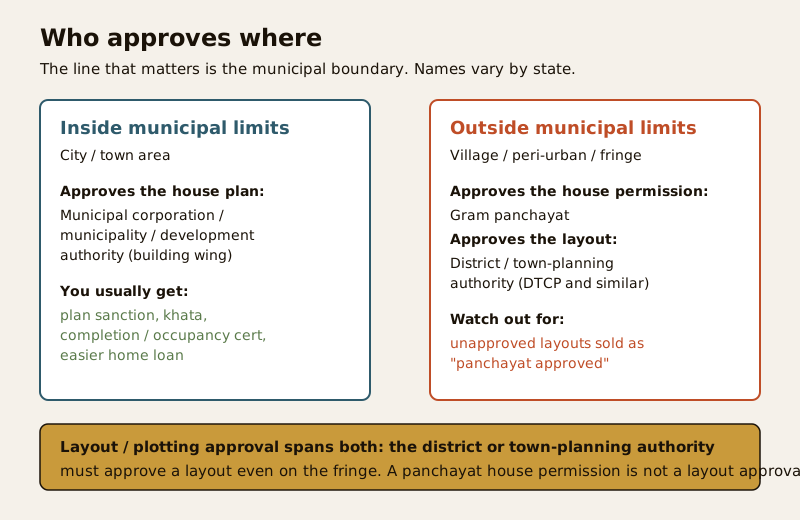
Inside a city or town, your building plan is sanctioned by the municipal corporation, the municipality or a development authority. Cross the municipal boundary and a different system takes over.
For a single house on land that is already a legal plot, the gram panchayat is usually the body that grants building permission and records the property for local tax. This is the panchayat exercising its powers under the state Panchayati Raj law. It is a real, valid permission - millions of legitimate rural homes are built this way.
The important catch is about layouts, not houses. When farmland is carved into plots and sold, that plotting needs a layout approval from the district or town-planning authority - bodies such as a Directorate of Town and Country Planning (DTCP), an urban development authority, or a district planning office, depending on the state. A gram panchayat generally cannot, by itself, approve a residential layout on the city fringe. So a plot can carry a house-level "panchayat" story while the layout it sits in was never legally approved. That gap is where buyers get hurt.
Panchayat approval versus municipal approval
The two systems differ in who approves, what you get, and what limits come attached. This is the general picture; the exact names and powers vary by state.
| Aspect | Gram panchayat (rural / peri-urban) | Municipal corporation / development authority (city) |
|---|---|---|
| Who approves the house | The gram panchayat, sometimes with the block or planning office for larger builds | The municipal building or town-planning wing |
| Who approves a layout / plotting | The district or town-planning authority (DTCP and similar) - not the panchayat alone | The development authority or municipal planning wing |
| Typical property record | Panchayat property register / assessment (state-specific) | Municipal khata / property record (see the khata guide) |
| Completion / occupancy certificate | Often limited or informal in practice | Formal completion and occupancy certificate |
| Home loan comfort | Mainstream banks are cautious; many decline fringe or unapproved-layout plots | Generally straightforward on an approved plot with clean title |
| Main risk | Unapproved layout dressed up as "panchayat approved" | Deviation from the sanctioned plan |
The single most useful idea to carry away: a panchayat house permission is not a layout approval. Both can be needed, and only one of them protects you if the plot itself was never legally sub-divided.
The panchayat approval process, step by step
Where the plot is genuinely on approved, converted land, getting a house permission through a gram panchayat follows a broadly familiar sequence. Treat every step, form and fee as indicative and state-specific.
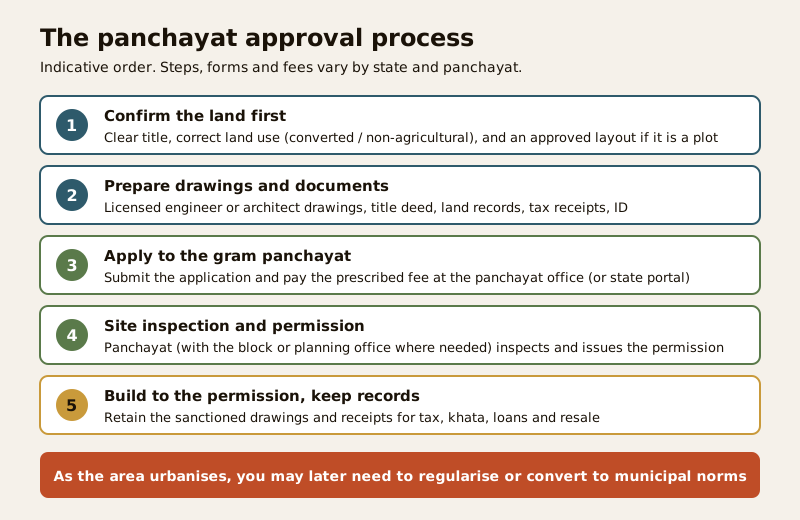
1. Confirm the land first. Before anything else, establish that the title is clear, the land use is correct (converted to non-agricultural or residential where required - see land-use conversion), and, if you are buying a plot, that it sits in an approved layout. This step prevents almost every serious problem later.
2. Prepare drawings and documents. A licensed engineer or architect prepares the building drawings. You assemble the title deed, land records, tax receipts, identity proof and any conversion order.
3. Apply to the gram panchayat. Submit the application in the panchayat's prescribed form - increasingly through a state online portal - and pay the prescribed fee. Some states route larger builds through the block or a planning office as well.
4. Site inspection and permission. The panchayat, sometimes with the planning office, inspects the site and, if everything is in order, issues the building permission.
5. Build to the permission and keep records. Build to the sanctioned drawings and retain every document and receipt. You will need them for property tax, the local property record, any future loan, and resale.
Typical documents
The exact list is set by your state and panchayat, but a homeowner usually assembles most of the following. Treat this as a starting checklist, not the binding one.
- Proof of ownership and title - sale deed and the current land record extract.
- Land-use / conversion order where the land was agricultural and needed converting.
- Layout approval reference - the layout plan and its release or approval number, where the plot is part of a layout.
- Building drawings prepared and signed by a licensed engineer or architect.
- Tax receipts and the existing panchayat property record for the land.
- Identity and address proof, and any state-specific undertakings.
The unapproved-layout trap on the city fringe
This is the heart of the guide. On the edge of almost every growing Indian city there is a belt where farmland is being converted into house plots faster than the planning system approves it. In that belt, "panchayat approved" is often used as a selling line for plots whose layout was never approved by the DTCP or planning authority, and sometimes on land that was never even converted from agricultural use.
Why does it matter if the house permission looks fine? Because an unapproved layout carries costs and limits that surface later, often years after you have paid:
- Bank finance is hard or impossible. Mainstream lenders check for an approved layout and clean land use. Many decline plots in unapproved layouts, so you may be forced into costlier finance or an all-cash purchase - and so is your future buyer, which depresses resale.
- The property record is weak. In several states an unapproved-layout property gets only a lesser property record (for example a "B khata" style entry), which itself signals the layout is not fully approved and limits what you can do. See the khata and e-khata guide.
- Regularisation later can be expensive or uncertain. As the area urbanises and comes under a municipality, unapproved layouts may need to be regularised under a state scheme, with fees, penalties, and no guarantee of eligibility. Some fall in green belts, buffer zones or land marked for public use and can even face demolition.
- Missing civic infrastructure. Approved layouts must set aside land for roads, drains and civic amenities. Unapproved ones often do not, leaving owners with narrow roads and no drainage - problems that are hard to fix after houses are built.
None of this means a panchayat permission is bad. A genuine house permission on an approved, converted plot is perfectly sound. The trap is specifically the unapproved layout wearing a panchayat-approved label.
Is this panchayat plot or approval genuine?
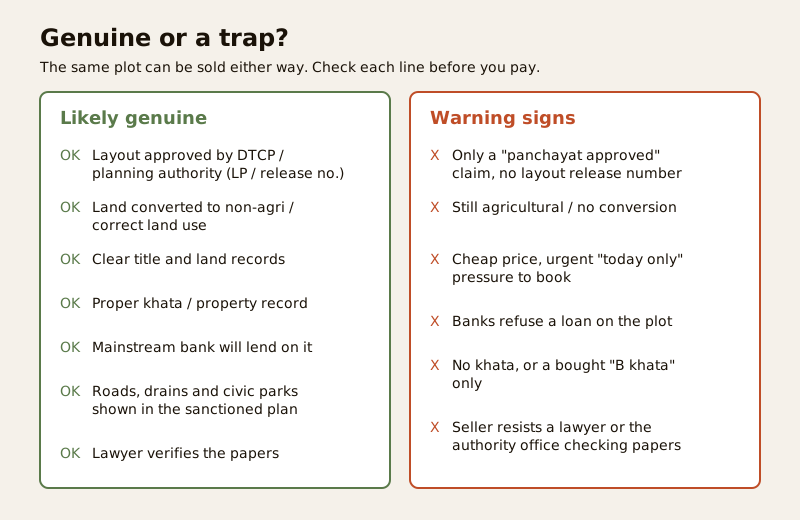
Use a simple contrast: what a genuine plot looks like versus the warning signs of a trap. Run every line before you pay a rupee, and have a property lawyer verify the papers independently.
| Check | Genuine plot / approval | Warning sign of a trap |
|---|---|---|
| Layout approval | Approved by the DTCP or planning authority, with a layout plan and release or approval number you can verify | Only a spoken "panchayat approved" claim; no layout release number |
| Land use | Converted to non-agricultural or residential, with the order on record | Still agricultural, or no conversion order shown |
| Title | Clear title traced through the land records | Gaps, disputes, or reluctance to share the chain of documents |
| Property record | Proper khata or panchayat property record in the seller's name | No record, or a lesser "B khata" style entry only |
| Bank finance | A mainstream bank is willing to lend against the plot | Banks decline; only informal or high-cost finance is offered |
| Civic layout | Roads, drains and civic or park land shown in the sanctioned layout | No provision for roads, drainage or amenities |
| Verification | Seller welcomes a lawyer and an authority-office check | Urgency, "today only" pricing, resistance to any independent check |
A helpful rule of thumb: if a mainstream bank will comfortably lend against the plot, an independent professional has already checked the same things you should care about. Bank refusal is a signal, not a mere inconvenience. For the full plot-buying process, see how to buy a residential plot.
When the area urbanises: converting and regularising
Peri-urban land does not stay peri-urban. As a city expands, fringe villages are absorbed into municipalities and development authorities, and the rules that apply to your plot change with them. Two things commonly follow.
Conversion of land use. Land still recorded as agricultural must be converted to non-agricultural or residential use before it can lawfully carry a home under the new regime. If this was not done earlier, it has to be done now. The land-use conversion guide explains that process; the zoning and land-use certificate guide explains how to read what a plot is actually zoned for.
Regularisation of the layout or building. Where the layout or the construction did not have the approvals the new authority requires, states periodically open regularisation schemes that let owners regularise on payment of fees and penalties - within limits. Not everything qualifies, and the cost can be significant, which is exactly why checking before you buy beats fixing afterwards.
If you are already a genuine panchayat-permission owner on approved, converted land, urbanisation is mostly administrative: your property migrates into the municipal system, and you may move from a panchayat record to a municipal khata. If you are sitting on an unapproved layout, urbanisation is when the hidden costs finally arrive.
Key takeaways
- Outside municipal limits, the gram panchayat grants a genuine house permission, but a layout must be approved by the district or town-planning authority (DTCP and similar) - the panchayat alone cannot approve a layout.
- A panchayat house permission is not a layout approval. Both may be needed; only layout approval protects you against the fringe-plot trap.
- "Panchayat approved" is often a sales line for unapproved layouts on the city fringe, sometimes on unconverted agricultural land.
- Unapproved layouts bring loan refusals, weak property records, costly or uncertain later regularisation, and missing civic infrastructure.
- Verify layout approval, land-use conversion, title, khata and bank willingness before you pay, and have a property lawyer check the papers.
- As the area urbanises, expect to convert the land use and, where needed, regularise - cheaper to confirm before buying than to fix later.
- Rural and peri-urban rules are state-specific and change. Confirm the current position with the panchayat, the planning authority and a lawyer.
References
The general framework above draws on the following systems and their published material. Look up the current documents on the official sources for your state rather than relying on quoted figures.
- State Panchayati Raj laws and rules - the primary, binding source for gram panchayat building permission powers, forms and fees in your state.
- State Town and Country Planning Directorates (DTCP) and urban development authorities - for layout approval, the meaning of an approved layout, and layout regularisation schemes.
- State land revenue and land-use conversion rules - for converting agricultural land to non-agricultural or residential use.
- State and municipal building bye-laws - which apply once a fringe area is absorbed into a municipality.
- National Building Code of India, 2016 (NBC 2016), published by the Bureau of Indian Standards (BIS) - the reference many local bye-laws build on for building norms.
- A local property lawyer and a licensed architect or engineer - for verification of the specific plot and for preparing and lodging the actual application.
Export this guide
Related Guides — Deep-dive reading
Land Documents Checklist Before Buying a Plot in India (2026)
Every document to collect and verify before you buy a residential plot in India - the title chain, encumbrance certificate, khata or patta, mutation, survey and layout, land-use conversion and tax dues - what each one proves, the red flag if it is missing, and how the same record is named differently in each state.
Buying LandPlot Due Diligence in India: The Complete Pre-Purchase Check (2026)
Before you pay a rupee for a plot, run the full pre-purchase check with your lawyer and a licensed surveyor - legal title, revenue records, planning approvals, physical survey and financial dues. This guide walks through each pillar, gives you a checklist and tells you when to walk away.
Buying LandAgricultural to Non-Agricultural Land Use Conversion in India: DC / NA / CLU Explained (2026)
Most land in India is classified agricultural, and building a house on it usually needs the land use converted to non-agricultural or residential first - called DC conversion in Karnataka, an NA order in Maharashtra and Gujarat, and change of land use (CLU) elsewhere. This guide explains why it matters, who can buy agricultural land, how conversion works, and how to check whether a plot is already converted.
Buying LandRelated Tools — Try Free
Construction Approval Checklist — 24-Stage Tracker
Track every approval, permit, and NOC from land title to occupancy certificate across 24 stages.
ApprovalsBuilding Plan Approval Roadmap
Step-by-step building plan approval process by city with documents, timelines, and fees.
ArchitectAICPCB Compliance Checklist for STPs
Tick off CPCB/SPCB outlet standards, monitoring duties and record-keeping to score your sewage treatment plant's compliance readiness.
Checklist