
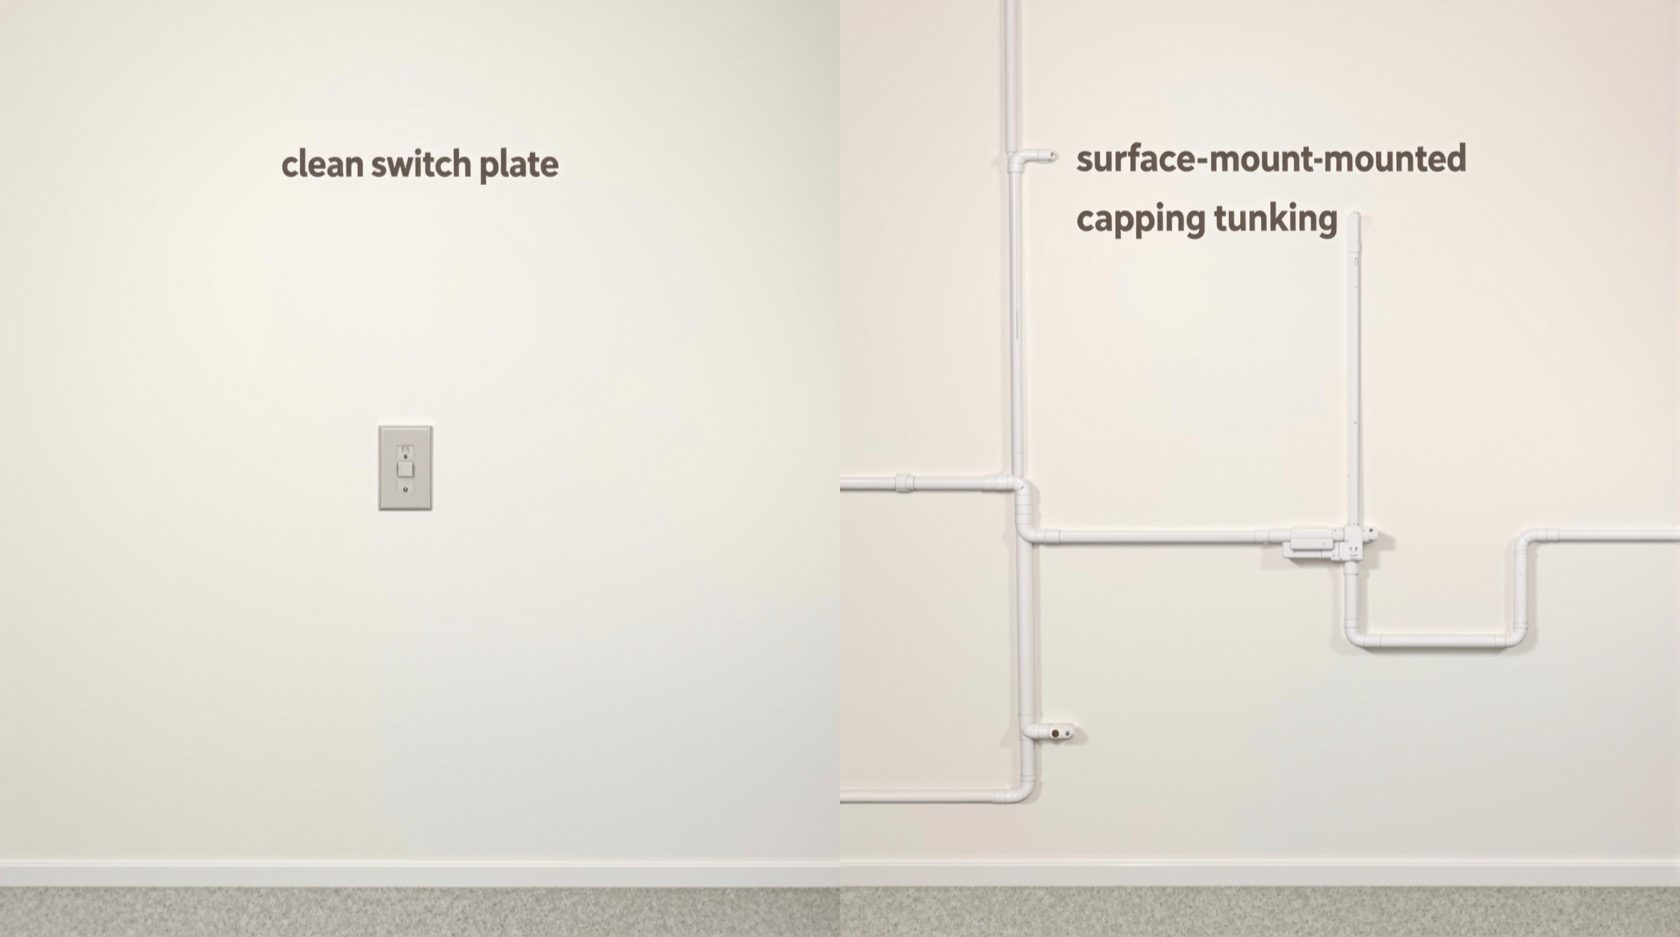
Concealed vs Surface Wiring: Which Is Right for Your Home?
The two ways to wire a building compared — concealed conduit buried in the walls versus surface conduit or casing-capping run on the wall face. Cost, looks, durability, safety, and how easy each is to change, so you can choose the right method for a new home, an addition or a renovation.
Every home is wired in one of two ways, and the choice shapes how the finished walls look, how much the job costs, and how easy it will be to change later. Concealed wiring hides the conduits inside the walls and slab; surface wiring runs them on the wall face where you can see them. Neither is simply "better" — each wins in different situations. This guide compares them honestly so you can choose the right method for your project.
It is a companion to the home electrical wiring guide and applies whether you are building new or wiring an addition or renovation.
The safety line. Both methods, done properly, are equally safe — safety comes from correct cables, earthing, protection and workmanship, not from whether the conduit is hidden. Both must be installed by a licensed electrician to IS 732 : 2019 and the National Electrical Code (SP 30 : 2023). This guide helps you choose a method, not install one.
What each method is
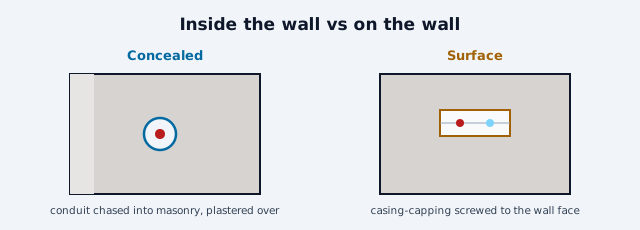
Concealed wiring buries PVC (or steel) conduit in chased walls and cast slabs; the cables are drawn through, and the wall is plastered over. Only the switch plates and sockets remain visible. It is the default for modern homes and anywhere appearance matters.
Surface wiring runs the conduit — or casing-capping, a plastic channel with a snap-on cover — on the wall surface, clipped or screwed to it. The wiring is visible (though the casing tidies it), quick to install, and easy to open and modify. It is common in workshops, shops, temporary structures, older buildings and additions where chasing the wall would be disruptive or costly.
Head to head
| Factor | Concealed wiring | Surface wiring |
|---|---|---|
| Appearance | Clean — nothing visible but plates | Visible; casing-capping tidies it |
| Cost | Higher (chasing + making good the walls) | Lower — no civil work |
| Installation | Slower; done during construction | Fast; can be added anytime |
| Protection | Excellent — cables shielded in the wall | Good, but exposed to knocks |
| Changing / adding later | Hard — means breaking the wall | Easy — open the casing |
| Fault finding | Harder — wiring is hidden | Easier — wiring is accessible |
| Best for | New homes, finished interiors | Additions, renovations, workshops, temporary |
When to choose concealed
Choose concealed wiring when:
- You are building or fully renovating and the walls are open anyway.
- Appearance matters — living spaces, bedrooms, any finished interior.
- You want the cables protected and the walls uncluttered.
- You are willing to plan carefully up front, because changing concealed wiring later is disruptive.
The catch is exactly that permanence: concealed wiring rewards good planning and punishes forgotten points. This is why generous conduits, spare capacity and a neutral at every switch (for future smart controls) matter so much — see the home electrical planning guide.
When to choose surface
Choose surface wiring when:
- You are adding a point or a circuit to a finished home and do not want to break walls.
- The building is a workshop, garage, shop or temporary structure where looks are secondary and access is a plus.
- You need the work done quickly and cheaply.
- You want wiring that is easy to inspect, modify and extend later.
Surface wiring in casing-capping can look perfectly neat when run cleanly along skirtings and corners, and its accessibility is a genuine advantage when the installation is likely to change.
The honest middle ground
Many real homes use both: concealed wiring throughout the finished interiors, and surface wiring for a later addition, a garage, a terrace point or a retrofit where chasing the wall is not worth the mess. There is no rule against mixing them, and a good electrician will suggest surface wiring precisely where concealed would mean needless demolition. The right question is never "which is better" in the abstract, but "which suits this space and this stage of the building".
The one-line answer
Concealed wiring hides the conduit in the walls for a clean, protected, permanent result — ideal for new homes and finished interiors, at higher cost and low changeability. Surface wiring runs on the wall face for a fast, cheap, accessible result — ideal for additions, renovations and utility spaces where looks matter less and access matters more. Both are equally safe when installed correctly by a licensed electrician; choose by the space and the stage, and mixing the two is perfectly normal.
Where to go next
- The wiring overview: Home Electrical Wiring Guide.
- The conduits themselves: Electrical Conduits Guide.
- Planning a new home's wiring: Home Electrical Planning.
- Wiring an old home: Electrical Renovation & Rewiring.
References
- IS 732 : 2019, Code of Practice for Electrical Wiring Installations (Fourth Revision), Bureau of Indian Standards.
- IS 9537 (Parts 1–8), Conduits for Electrical Installations, BIS.
- National Electrical Code of India, SP 30 : 2023, BIS: https://www.bis.gov.in/
Guidance is indicative for typical Indian homes. Both wiring methods must be installed by a licensed electrician to the current code. Verify any standard's status via the BIS catalogue before relying on it.
Export this guide
Related Guides — Deep-dive reading
Smart Home Planning Guide India: New Build & Existing Homes
The decisions that make or break a smart home are taken at the plan stage — before a wall goes up or a switch box is chased. Here is how to plan conduits, neutrals, network backbone and device points for an Indian home that stays smart for a decade.
Smart HomeBathroom Planning for New Homes in India: Get It Right Before You Build
The bathroom decisions you cannot undo once the slab is cast — location and stacking, sunken vs non-sunken slabs, waterproofing, and the plumbing, electrical and ventilation you must coordinate with the civil work, stage by stage.
BathroomsConcealed vs Exposed Plumbing India: Which Bathroom Fittings Are Better?
A fair head-to-head on concealed (in-wall) versus exposed bathroom plumbing and fittings for Indian homes — how each looks, what each costs to fit, and the one trade-off that decides it: a hidden concealed leak means breaking tiles, while exposed stays reachable.
BathroomsRelated Tools — Try Free
Electrical Safety & Load Audit
Home electrical audit — 10 categories, 65+ checkpoints across earthing, RCCB, MCB, wiring, switchboards, appliance circuits, DG/inverter backup.
Safety AuditHome Building & Interior Cost Calculator — 20 Cities
Construction + interior costs for 20 Indian cities across kitchen, wardrobes, flooring, painting, ceiling.
Cost CalculatorRenovation vs New Build Calculator
Compare renovating vs building new interiors city-wise across 13 work scopes with GST and per-sqft rates.
Cost Comparison