

Building Plan Sanction Process, Step by Step (India) (2026)
Before a single brick is laid, your house plan must be approved by the local authority. Here is who prepares it, what documents it needs, how it is submitted and scrutinised, and what a sanctioned plan actually buys you.
In India you cannot lawfully build a house just because you own the land. Before construction starts, the design must be approved by the local authority in the form of a "sanctioned building plan" - the document that turns your drawings into permission to build. Skipping it is not a technicality: an unsanctioned or over-built structure can be sealed, penalised, refused water and power connections, denied an occupancy certificate, and become almost impossible to sell or mortgage later.
This guide walks through the sanction journey in plain language so you understand what is happening at each stage and what to check - while leaving the actual filing and the technical judgement to the professionals who are licensed to do it. It sits inside our building regulations and compliance hub, which explains the underlying concepts your plan is measured against.
Scope and disclaimer: This is a plain-language explainer, not legal or professional advice. The plan is prepared and submitted by your architect or a licensed engineer or building surveyor, and the binding decision is made by the local authority - the municipal corporation, development or planning authority, or gram panchayat. Every step, document list, fee and timeline below is indicative only and is set state by state and city by city; they change often. Confirm the current requirements for your exact location with your professional and the relevant authority before acting.
Why a sanctioned plan is mandatory
A sanctioned plan is the authority certifying that your proposed building complies with the local building bye-laws and the area master plan or zoning - the rules that govern how much you may build, where on the plot, and how tall. It protects your neighbours (setbacks, light and air, drainage), the wider area (roads, services, density), and you (a legally clean asset). Practically, most downstream permissions hinge on it: the commencement certificate that lets you start, connections for water and electricity, the plinth-level check, and finally the occupancy or completion certificate you need to legally live in and sell the home.
Because coverage, setbacks and height are exactly what a plan is judged against, it helps to understand those concepts first. Read FAR vs FSI and development rights to see how much floor area your plot allows, and why setbacks matter for the mandatory gaps around the building. If you understand these before you design, you avoid the most common reasons plans come back rejected.
Who prepares and submits the plan
This is the single most important thing for an owner to understand: you do not draw or file the plan yourself. Building drawings must be prepared and certified by a professional the authority recognises - typically a licensed architect (registered with the Council of Architecture) or a licensed engineer or town planner, and in many cities the application is uploaded by an empanelled or "licensed building surveyor" or technical person registered with that authority. Their licence and signature on the drawings is what the authority accepts as a technical guarantee that the design meets the bye-laws.
Your role is to appoint the right professional, give clear requirements and honest site information, and review what is being submitted on your behalf. Our guide on how to hire an architect covers choosing this person and agreeing what the fee includes - importantly, whether liaison and approvals are part of their scope or billed separately.
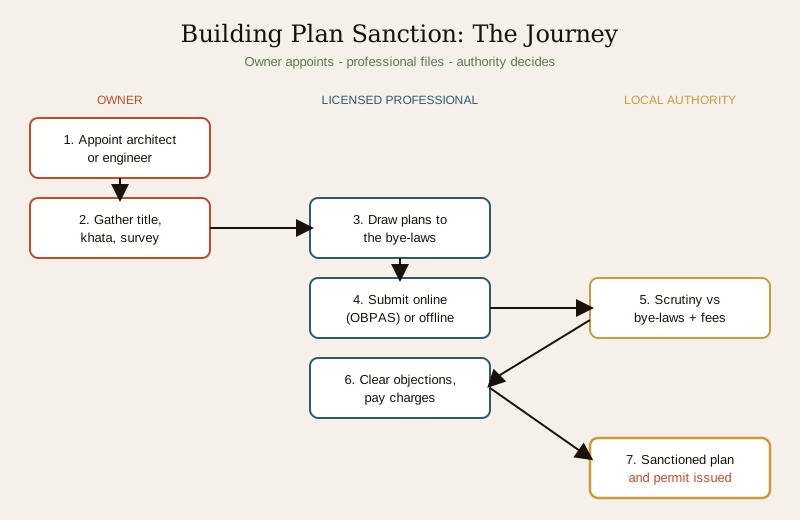
The step-by-step process
The sequence below is the typical shape of a plan-sanction journey for a residential building. The names of stages, the portal and the exact order vary by city, but the logic is broadly consistent across the country.
| Step | What happens | Who leads |
|---|---|---|
| 1. Appoint professional | Owner engages a licensed architect or engineer and, where required, a licensed building surveyor | Owner |
| 2. Verify title and land use | Confirm ownership, khata or property record, and that the land use permits the building you want | Owner with professional and advocate |
| 3. Prepare drawings to bye-laws | Site plan, floor plans, sections, elevations designed to setbacks, coverage, FAR and height limits | Architect or engineer |
| 4. Assemble documents | Collect title, survey, tax receipts, certificates listed in the next section | Owner and professional |
| 5. Submit the application | File online through the authority portal (single-window / OBPAS) or offline at the office | Professional or building surveyor |
| 6. Scrutiny and fees | Authority checks drawings against bye-laws; auto-scrutiny or an officer raises queries; fees and charges are assessed | Authority |
| 7. Clarifications | Professional answers objections, revises drawings if needed, pays the assessed fees | Professional |
| 8. Sanction issued | Authority issues the sanctioned plan and building permit (permission to build) | Authority |
| 9. Commencement | Owner obtains the commencement certificate where required, then starts construction | Owner and authority |
Steps 5 to 8 are where most of the waiting happens, and where an experienced professional earns their fee by anticipating objections. Once you hold the sanction, the next milestone is starting work legally - see the commencement certificate explained, which is often the very next step after sanction.
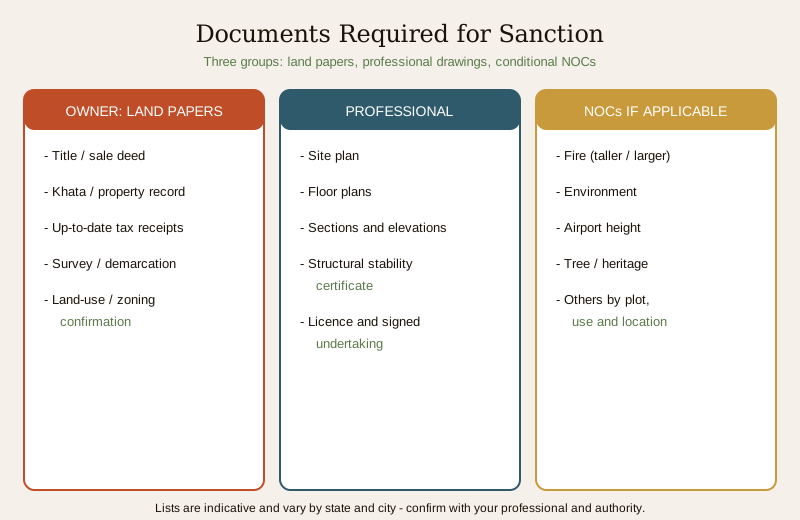
Documents you will need
Exact lists differ by authority, but the following are almost universally asked for. Your professional assembles most of these; the owner supplies the title and land documents.
| Document | Purpose | Usually provided by |
|---|---|---|
| Title deed / sale deed | Proves you own the land | Owner |
| Khata / property record and up-to-date tax receipts | Confirms the property is on record and dues are clear | Owner |
| Survey sketch / plot demarcation | Fixes the exact boundaries and area of the plot | Owner (surveyor) |
| Land-use / zoning confirmation | Shows the plot may be built on for the intended use | Owner with professional |
| Building drawings (site plan, floor plans, sections, elevations) | The design to be sanctioned, drawn to bye-laws | Architect or engineer |
| Structural stability certificate / design | A licensed engineer certifies the structure is safe | Structural engineer |
| Professional's licence and signed undertaking | The technical guarantee the authority relies on | Architect / engineer / surveyor |
| NOCs where applicable | Fire, environment, airport, tree, heritage or other clearances for certain plots | Owner via professional |
Which NOCs apply depends on plot size, height, location and use. Rather than guess, work through our companion list of approvals and NOCs before construction, which maps out when each clearance is triggered. Getting this wrong is a leading cause of delay - see why building plans get rejected.
How the plan is submitted: online vs offline
Most states now run some form of online single-window system, commonly branded OBPAS (Online Building Plan Approval System) or a similar city portal. The professional uploads the drawings as a standard CAD file, and software runs an "auto-scrutiny" that checks measurable rules - setbacks, coverage, FAR, road width, height - against the bye-laws automatically, before a human officer reviews the rest. This has made approvals faster and more transparent in many cities, and lets you track the application status online.
Where online systems are not in force, or for certain categories, the application is filed offline at the counter of the municipal corporation, development authority or planning authority. Either way the substance is the same: a licensed professional submits a compliant set of drawings and documents, and the authority scrutinises them.
What scrutiny actually checks
Scrutiny is the heart of the process. The authority is confirming that the design obeys the bye-laws. In broad terms it measures your drawings against the rules summarised below - the same concepts covered in depth across the regulations hub.
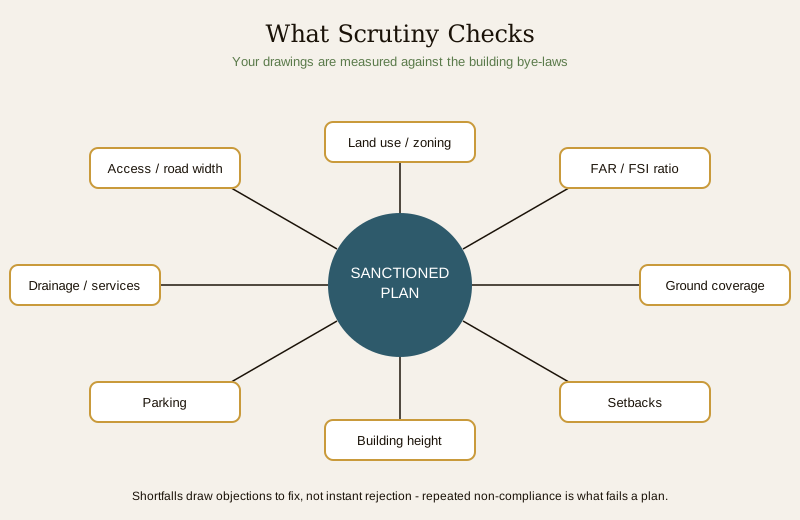
The main things scrutiny looks at:
- Land use - the plot is zoned for the building you propose.
- FAR or FSI - total built floor area is within the permitted ratio for the plot.
- Ground coverage - the building footprint does not exceed the allowed share of the plot.
- Setbacks - mandatory open space is left on all required sides.
- Height - the building is within the height limit for that road width and zone.
- Parking, services and access - required parking, drainage, rainwater harvesting and access are provided.
If the drawings fall short on any of these, the authority raises objections rather than rejecting outright; your professional revises and resubmits. Repeated or serious non-compliance is what leads to a formal rejection.
Fees, charges and betterment
Sanction is not free. On top of your professional's fee, the authority levies scrutiny and sanction fees, and often development or "betterment" charges, labour cess, and security or infrastructure deposits. These are typically calculated on the built-up area or the plot value and vary widely between states, cities and even zones, so any number here would mislead. The portal or officer assesses the exact amount during scrutiny; you pay it before the sanction is released. Treat these charges as a real line in your project budget and ask your professional for a location-specific estimate early.
The sanctioned plan, permit validity and revalidation
When everything clears, the authority issues the sanctioned plan (the approved drawings, stamped) and a building permit or permission - your legal licence to build exactly what is shown, and nothing more. Two things then matter.
First, validity. A building permit is valid only for a fixed period - commonly a few years - within which you must start and often make meaningful progress. If it lapses before you build, you apply for "revalidation" (renewal), which may be reassessed against whatever bye-laws are current at that time, not the ones when it was first sanctioned.
Second, deviations. You may build only what was sanctioned. Changing the layout, adding a floor, or covering setback space on site is a "deviation from the sanctioned plan" - a serious problem that can trigger penalties, a stop-work notice, demolition of the excess, and refusal of your occupancy certificate. If your requirements change, the correct route is a revised or amended plan approved before you build the change, not an unauthorised alteration you hope to regularise later.
Key takeaways
- A sanctioned building plan is mandatory legal permission to build; construction without it risks penalties, sealing, and no occupancy certificate.
- You do not prepare or file the plan yourself - a licensed architect, engineer or building surveyor does, and their signature is the technical guarantee the authority relies on.
- Get the title, khata, survey and land-use documents ready early; the professional prepares the drawings and structural certificate.
- Plans are filed online through single-window / OBPAS portals in most cities, or offline, and scrutinised against bye-laws (land use, FAR, coverage, setbacks, height, parking).
- Budget for scrutiny, sanction and betterment charges - they are real and location-specific.
- A permit is valid for a limited period and must be revalidated if it lapses; never deviate from the sanctioned plan without an approved revised plan.
- All processes, documents, fees and timelines are indicative and state and city dependent - confirm with your professional and the local authority.
References
- Local building bye-laws of your municipal corporation, development authority or planning authority (the binding rules your plan is scrutinised against).
- The applicable master plan or development plan and zoning regulations for your area.
- Your state or city Online Building Plan Approval System (OBPAS) or single-window portal, where applicable.
- Studio Matrx: building regulations and compliance hub, FAR vs FSI and development rights, why setbacks matter, why building plans get rejected, list of approvals and NOCs before construction, the commencement certificate explained, and how to hire an architect.
Export this guide
Related Guides — Deep-dive reading
Common Approval Mistakes That Delay Projects in India
The avoidable errors that stall building-plan sanction and possession, and how first-time builders can sidestep each one
Building Regulations & ComplianceCommencement Certificate (CC) Explained: When You Can Legally Start Construction in India (2026)
A plain-language guide to the commencement certificate - the permission to START building after your plan is sanctioned. What it is, why building without it is a serious risk, when it is issued, the plinth-level check, its validity and revalidation, and how it differs from the completion certificate and occupancy certificate.
Building RegulationsApprovals and NOCs You Need Before Construction in India: The Full Checklist (2026)
A plain-language master list of the permissions and no-objection certificates a home may need before building - and, honestly, how few most small homes actually require.
Building RegulationsRelated Tools — Try Free
Construction Approval Checklist — 24-Stage Tracker
Track every approval, permit, and NOC from land title to occupancy certificate across 24 stages.
ApprovalsBuilding Plan Approval Roadmap
Step-by-step building plan approval process by city with documents, timelines, and fees.
ArchitectAIPlot Buildability Report
How much can you build? FSI, ground coverage, setbacks and height → buildable footprint, built-up area, floors, parking and area statement, with a PDF.
Feasibility Tool