
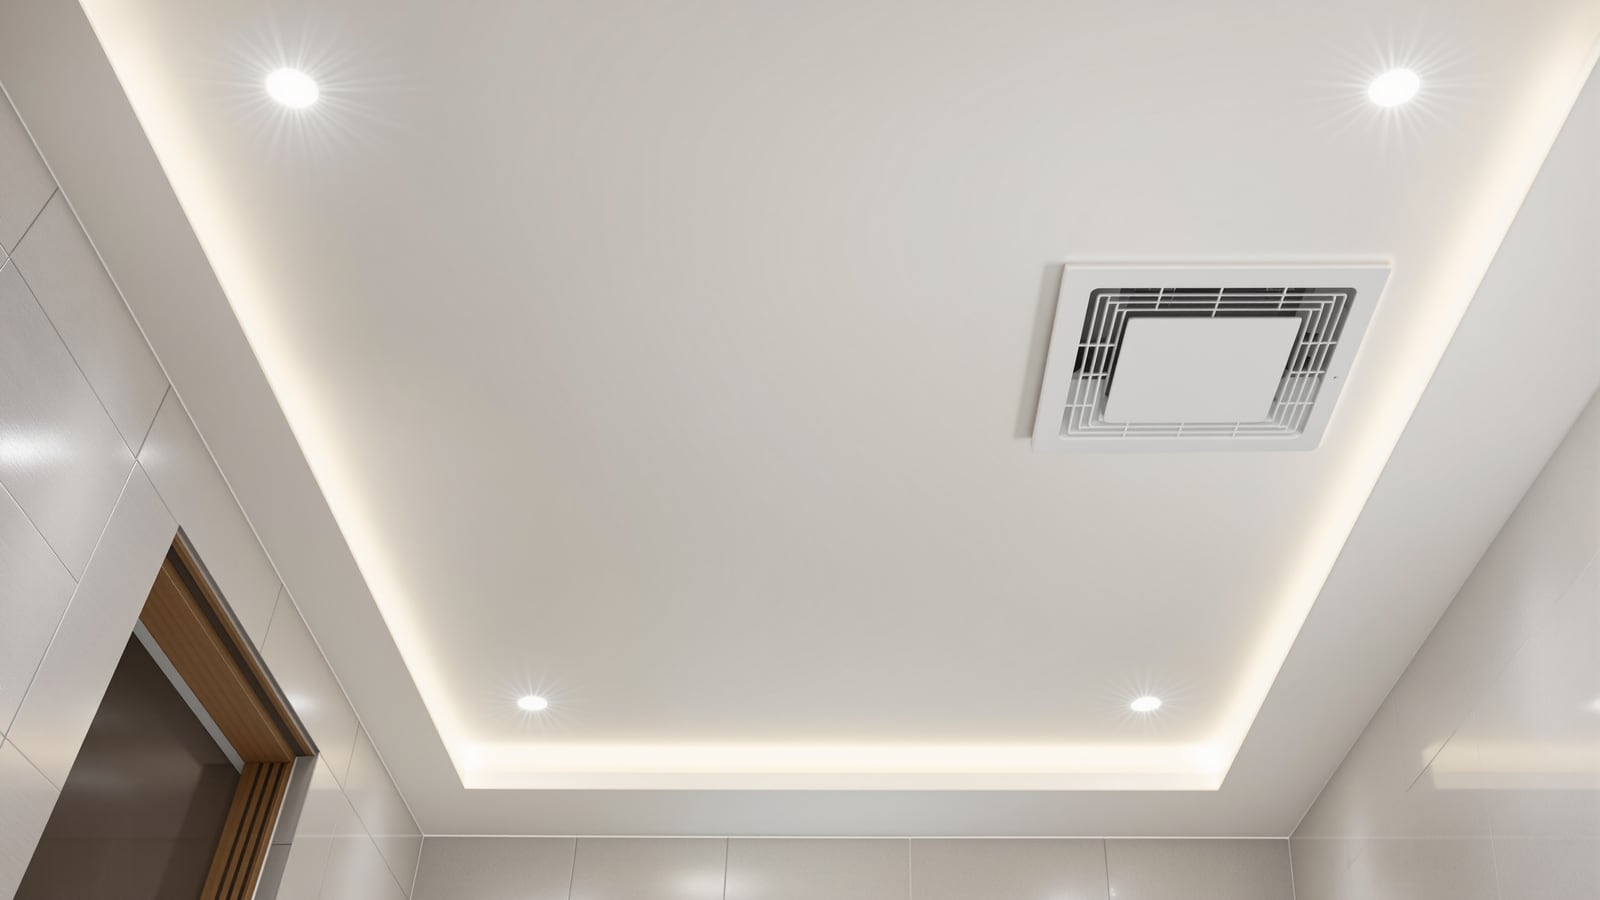
Bathroom False Ceiling India: PVC, Gypsum, Aluminium Panels, Cost & the #1 Moisture Rule
A complete guide to bathroom false ceilings for Indian homes — why you fit one, the material choices (PVC, moisture-resistant gypsum, aluminium and metal panels, ACP), access panels, integrating the exhaust fan and lights, and a rupee cost comparison — with the one rule that keeps a wet-zone ceiling from sagging.
Look up in most well-finished Indian bathrooms and you will not see the raw RCC slab. You will see a flat, clean false ceiling — a lightweight second ceiling suspended a few inches below the structure. It hides the concealed plumbing, the exhaust duct and the wiring; it drops the height to something warmer and better lit; and it gives you a surface that recessed lights, a spa-style rain shower feed and an exhaust grille can all sit in. Done in the wrong material, though, it does something else entirely: it sags, spots and grows mould within two monsoons.
This is the false-ceiling guide in the Studio Matrx bathroom hub. Read it alongside the complete bathroom design guide for India for the codes and fundamentals. For a deep dive on each material, see the companion guides on a PVC bathroom ceiling, a gypsum bathroom ceiling, an aluminium bathroom ceiling, and the specialist moisture-resistant ceiling guide that goes into board grades and boxing detail.
A bathroom false ceiling is not a decorating decision — it is a wet-zone building element. Choose the material for the humidity first, and the look second.
Why fit a false ceiling at all
A bare slab works. But a false ceiling earns its place for five practical reasons, and in a bathroom the first three matter more than the aesthetics.
- Hide the services. Concealed water lines, the geyser feed, the exhaust duct running to the outside wall or shaft, and the ceiling wiring all sit in the void above the panels — out of sight, but reachable.
- Lower and warm the height. A 3.0 m+ slab feels cold and cavernous. Dropping the ceiling to around 2.4–2.7 m makes a small bathroom feel intimate and cuts the volume the exhaust has to clear.
- Carry the lighting. Recessed downlights, cove lighting and a waterproof light over the shower need a plenum to sit in. A false ceiling gives you that depth without surface-mounted fittings.
- House the exhaust neatly. A ceiling-mounted exhaust fan and its duct disappear above the panels, leaving only a slim grille visible.
- A cleaner, insulated finish. The void buffers heat from the slab (useful under a terrace) and hides slab cracks, honeycombing and pipe boxing.
The trade-off is height and access. You lose 100–250 mm of headroom, and anything above the panels — a leaking joint, the exhaust motor — is now behind a surface you must be able to open. That single fact drives half the decisions below.
The material options
Four families of material cover almost every Indian bathroom ceiling. They differ in how they handle steam, how they are fixed, and how they age. Here is the honest comparison.
| Material | Moisture behaviour | Finish & look | Weight / fixing | Watch-outs |
|---|---|---|---|---|
| PVC panels | Fully waterproof; unaffected by steam | Glossy or matt tongue-and-groove planks; plasticky up close | Very light; clips to a GI/wood grid | Can look cheap; may bow over long spans; discolours under strong UV |
| Moisture-resistant (green) gypsum | Water-resistant, not waterproof — resists humidity, not standing water | Seamless, paintable, premium flat finish | Medium; screwed to a GI channel grid | Ordinary white gypsum here is the classic failure; needs good exhaust |
| Aluminium / metal panels | Rustproof and waterproof; ideal for wet zones | Clip-in tiles or linear strips, often perforated | Light; clip-in demountable system | Higher cost; visible module lines; dents if knocked |
| ACP (aluminium composite panel) | Waterproof face; sealed edges essential | Sleek flat sheet, many colours | Medium; screwed/bonded to frame | Cut edges expose the core — must be sealed; not a true panel-ceiling system |
PVC is the budget-friendly, genuinely waterproof default — it does not care about steam and wipes clean, which is why it dominates rented and value builds. Moisture-resistant gypsum gives the seamless, paintable, architect's-flat-ceiling look, and is fine over a well-ventilated bathroom — but only the green/water-resistant board, never plain white. Aluminium and metal clip-in panels are the specifier's choice for wet, humid bathrooms: rustproof, demountable for access, and clean-lined. ACP is really a flat cladding sheet used as a ceiling; it looks sharp but every cut edge must be sealed or the core wicks water.
Access panels — the detail everyone skips
The whole point of hiding services above a ceiling is undone if you cannot reach them. A concealed geyser connection, a leaking solvent joint, the exhaust motor or a jammed damper will all, one day, need attention. Build in access from the start:
- Fit at least one access panel — a hinged or lift-out hatch, typically 300 x 300 mm or 450 x 450 mm — directly below the geyser junction, the main pipe union or the exhaust fan housing.
- Metal and PVC clip-in systems are self-servicing — you simply unclip a tile. Gypsum and ACP are sealed surfaces, so they must have a purpose-made access frame.
- Place it thoughtfully. Put the panel over the utility area, not centre-stage over the vanity, and match its finish to the ceiling so it reads as a panel, not a patch.
Integrating the exhaust fan and lights
A bathroom ceiling is where ventilation and lighting come together, and both must respect the wet environment.
- Exhaust duct in the void. Run the ceiling exhaust fan's duct within the plenum to an external wall or a ventilation shaft — never dump humid air into the false-ceiling void itself, or you will grow mould above the panels. NBC 2016 expects mechanical ventilation where a window cannot deliver adequate air changes.
- Slope and back-draft. Give the flexible duct a slight fall to the outside so condensate drains out, and fit a back-draft shutter so shaft air does not blow back in.
- Use rated light fittings. Over and near the shower, use fittings with an appropriate IP rating — typically IP44 or better for the splash zone, IP65 directly above a rain shower. Standard indoor downlights corrode in the steam.
- Keep wiring compliant. Ceiling wiring should follow IS 732; use proper junction boxes reachable through the access panel, not buried splices.
For the full ventilation sizing and the wet-versus-dry logic, cross-read the bathroom design guide.
Moisture and the #1 rule
Everything above comes down to one habit that ruins more bathroom ceilings than any other:
Never install ordinary (plain white) gypsum board directly over a wet shower zone. In the steam it absorbs moisture, swells, sags between screws and blooms with brown stains and mould. Use moisture-resistant (green) gypsum, PVC or metal in wet zones — and back it with a working exhaust.
The same discipline applies to the grid and the finish. Suspend the ceiling on GI (galvanised iron) channels and hangers, never mild-steel or timber battens that rust or rot in the humidity. Seal ACP cut edges. Paint MR gypsum with a washable, anti-fungal emulsion. And treat ventilation as part of the ceiling, not an afterthought — a dry ceiling is one the exhaust keeps dry. The deeper detail on board grades, boxing and taping sits in the moisture-resistant ceiling guide. Pair any of this with sound waterproofing of the slab above if there is a wet area or terrace over the bathroom.
Cost comparison
Indicative supply-and-fit rates for a standard Indian bathroom ceiling (roughly 20–35 sq ft), 2026 metro pricing. Local labour, brand and access change these; treat them as planning figures, not quotes.
| Material | Supply + fit (₹ / sq ft) | Typical ceiling cost (25 sq ft) | Life in a wet bathroom | Best for |
|---|---|---|---|---|
| PVC panels | ₹80 – ₹180 | ₹2,000 – ₹4,500 | 8 – 12 years | Budget, rentals, guaranteed waterproof |
| MR (green) gypsum | ₹110 – ₹220 | ₹2,750 – ₹5,500 | 10 – 15 years (with exhaust) | Seamless painted look, dry-ish bathrooms |
| Aluminium / metal panels | ₹220 – ₹450 | ₹5,500 – ₹11,000 | 15 – 25 years | Wet zones, demountable access, premium |
| ACP | ₹150 – ₹320 | ₹3,750 – ₹8,000 | 12 – 20 years | Flat designer sheet, colour, sealed edges |
The cheapest ceiling is rarely the cheapest over ten years. A PVC or metal ceiling that shrugs off steam beats an ordinary-gypsum ceiling that has to be torn out and redone after the second monsoon. Match the material to the zone — waterproof over the shower, and whatever finish you like over the genuinely dry side.
References
- National Building Code of India (NBC) 2016, Part 8 (Building Services) and Part 9 (Plumbing Services) — ventilation, air changes and services within ceilings.
- IS 2095 (Part 1): Gypsum plaster boards — board types including moisture-resistant grades and their fixing.
- IS 732: Code of practice for electrical wiring installations — ceiling wiring, junction boxes and enclosures.
- IS 3103 / NBC ventilation provisions — mechanical ventilation and air-change requirements for toilets and bathrooms.
- Bureau of Indian Standards (BIS) — the authoritative source for current IS code text; verify the latest revision before specifying.
- IGBC / GRIHA green-building references — low-VOC finishes and durable, moisture-appropriate materials for wet areas.
Export this guide
Related Guides — Deep-dive reading
Moisture-Resistant Bathroom Ceiling India: PVC, Metal & Gypsum by Zone, Anti-Fungal Paint & Ventilation
How to design a bathroom ceiling that survives steam and condensation in an Indian home — matching waterproof PVC or metal over the wet zone, moisture-resistant gypsum in the dry zone, sizing the exhaust fan that actually protects it, and the anti-fungal paint, slope and drip detail that stops mould.
BathroomsBathroom Fire Safety India: NBC 2016 Part 4, Fire-Rated Materials & Electrical Ignition
The bathroom is rarely thought of as a fire risk, yet it hides several: a leaky geyser element, an over-run exhaust-fan motor, cheap flammable PVC panels overhead, and aerosol cans stored beside a heat source. This is an honest, practical reference to fire and life safety in the Indian bathroom — the NBC 2016 Part 4 context that actually applies to homes, the real ignition sources, self-extinguishing false-ceiling and PVC materials, earth-leakage protection as fire prevention, escape considerations, and the carbon-monoxide danger of gas geysers.
BathroomsBathroom Planning for New Homes in India: Get It Right Before You Build
The bathroom decisions you cannot undo once the slab is cast — location and stacking, sunken vs non-sunken slabs, waterproofing, and the plumbing, electrical and ventilation you must coordinate with the civil work, stage by stage.
BathroomsRelated Tools — Try Free
False Ceiling Cost Estimator
Live ₹/sqft across 8 ceiling types — POP, gypsum, designer, metal, PVC, wooden — with cove and spot lighting for 20 Indian cities.
Cost CalculatorWindow Material Comparison Tool
Compare uPVC, aluminium, wood, steel and composite windows on cost, life, upkeep and insulation.
CompareCross-Ventilation Analyzer
Estimate airflow and air changes per hour (ACH) from room size, window areas, layout, and local wind — with NBC 2016 Part 8 compliance check.
Ventilation Calculator