
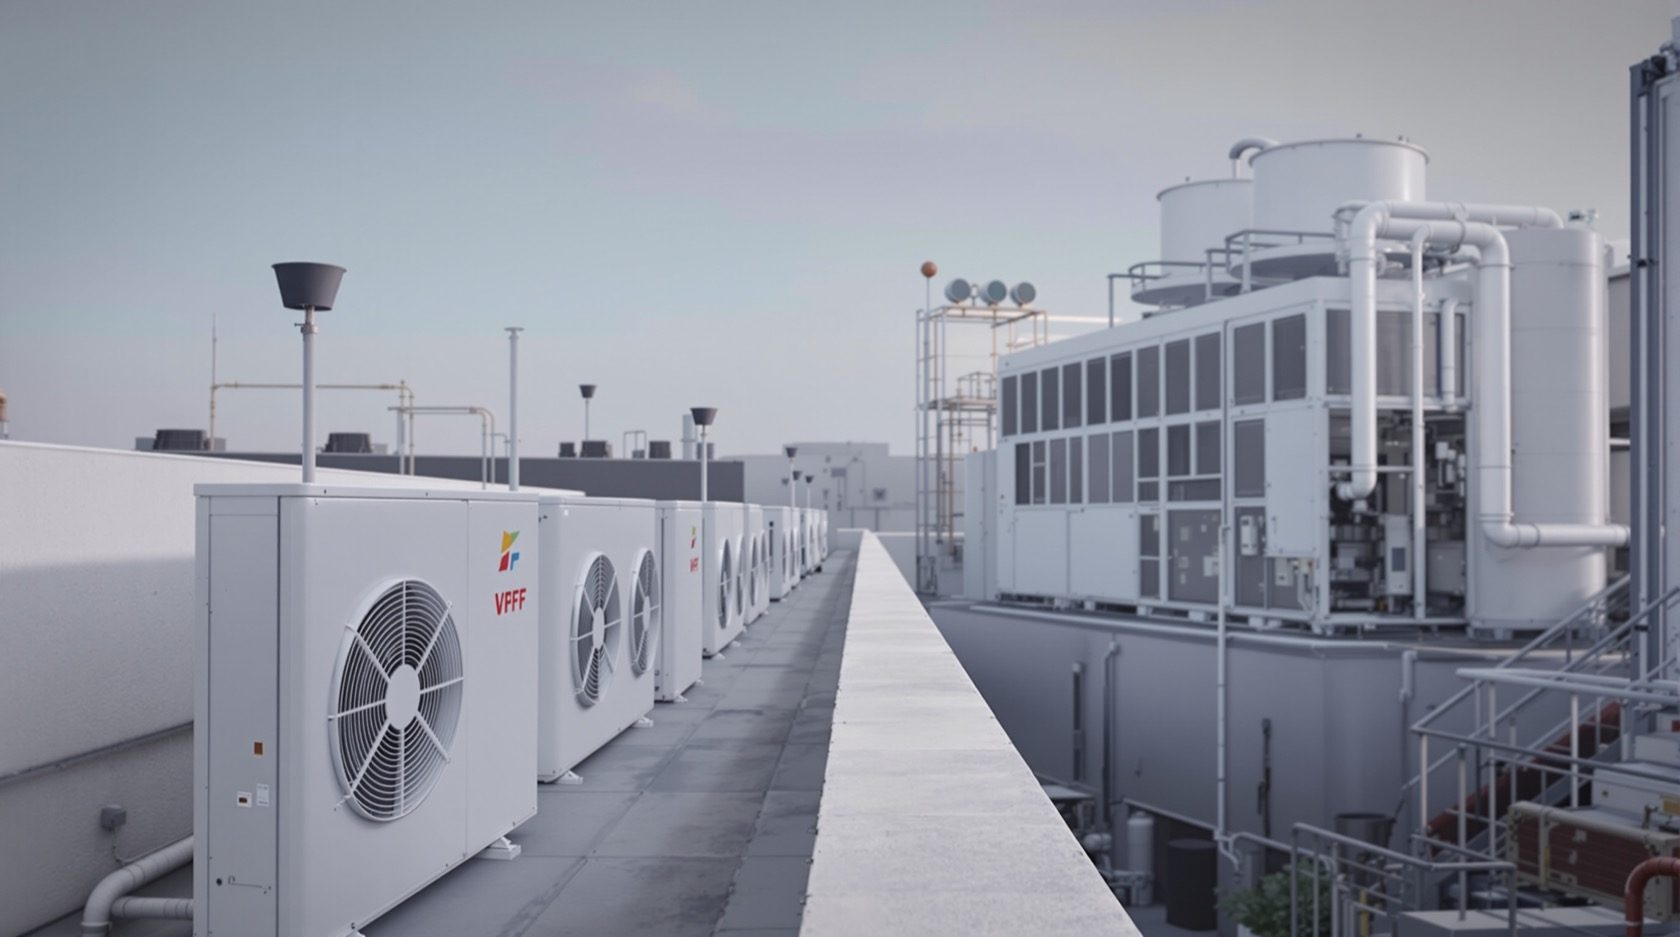
VRF vs Chiller: Choosing the Right System for a Big Building
The central MEP decision for large buildings — how a VRF (refrigerant) system and a chilled-water (chiller) plant differ in scale, efficiency, control, cost and maintenance, and where the crossover between them falls, in plain engineering terms.
For a large building, one of the biggest HVAC decisions an MEP team makes is VRF or chiller? Both cool big spaces, but they do it on different media (refrigerant vs water) at different scales, with different economics and maintenance. Get the choice right and the building is comfortable, efficient and maintainable for decades; get it wrong and it's over- or under-built. This guide compares VRF and chilled-water (chiller) systems in plain engineering terms, and where the crossover between them falls.
It builds on the Building HVAC Design Guide, part of the HVAC Knowledge Hub.
The safety line & scope. This is a design-level comparison to inform decisions. The choice, design and installation are qualified MEP/HVAC engineering work to the building's load and codes.
The core difference: refrigerant vs water
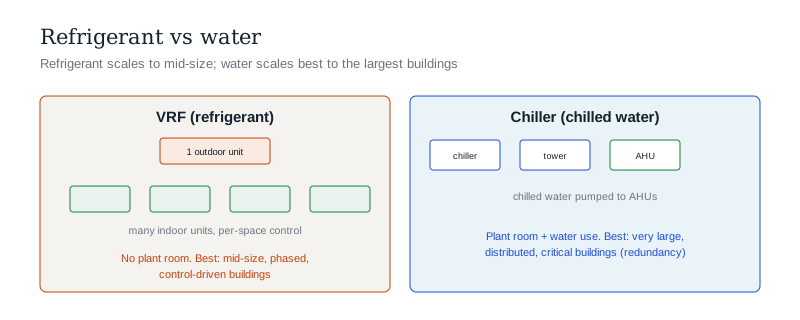
The systems distribute cooling differently:
- VRF — an outdoor unit distributes refrigerant through piping to many indoor units, varying the flow to each. Compact, modular, excellent zoning, no big plant room.
- Chiller (chilled-water) — a central plant of chillers makes chilled water, pumped around the building to AHUs/FCUs that cool the air, with cooling towers rejecting heat. The workhorse of the largest buildings.
Refrigerant scales well to mid-size; water scales best to the largest, most-distributed buildings. That underlies the whole comparison.
At a glance
| VRF | Chiller (chilled water) | |
|---|---|---|
| Medium | Refrigerant | Water |
| Best scale | Small–mid to large | Large to very large |
| Plant room | Not needed | Needed (chillers, pumps, towers) |
| Zoning/control | Excellent (per indoor unit) | Good (via AHUs/FCUs) |
| Part-load efficiency | Very good | Very good (efficient chillers) |
| Upfront cost | Lower at mid scale | Higher (plant), better $/ton at large scale |
| Refrigerant volume | Large (piping) — leak & safety design | Small (contained in plant) |
| Water use | None | Cooling-tower water |
| Maintenance | Distributed units | Centralised plant |
Where VRF fits
VRF is usually the better choice for:
- Mid-size buildings — offices, hotels, mixed-use up to a point, where its modularity, zoning and no-plant-room advantages shine.
- Phased or fit-out-flexible buildings — add capacity as floors are occupied.
- Where plant-room space is scarce or a central plant is uneconomic.
- Excellent individual control and heat recovery between zones.
- The large refrigerant charge needs leak-detection and ventilation design per the codes — a consideration at scale.
Where a chiller plant fits
Chilled water is usually the better choice for:
- Very large buildings and campuses — malls, hospitals, big hotels, towers, airports — where the load is huge and distributed, and central plant gives better $/ton and efficiency at scale.
- Where high reliability/redundancy is needed (hospitals, data centres) — multiple chillers and pumps.
- Long-distance distribution — water moves cooling across a big footprint better than refrigerant.
- Central maintainability — one plant room versus hundreds of units.
- The trade-off is cooling-tower water use and treatment (Legionella, scaling) — real in water-stressed India.
The crossover — how to decide
There's no single line, but the design factors:
- Building size and load — the bigger and more distributed, the more it leans chiller; mid-size leans VRF.
- Plant-room availability — none pushes toward VRF.
- Reliability/redundancy needs — critical buildings favour chillers.
- Zoning granularity — fine per-space control favours VRF.
- Water availability — scarcity counts against cooling towers.
- Lifecycle cost and efficiency — modelled by the MEP team, not guessed.
- Refrigerant safety — large VRF charges need proper leak/ventilation design.
Broadly: VRF for mid-size and control-driven buildings; chilled water for the largest, most critical, most distributed ones — with a real overlap decided by lifecycle analysis.
The one-line answer
VRF vs chiller is the central big-building HVAC decision, and it turns on refrigerant vs water: a VRF system distributes refrigerant from a compact outdoor unit to many indoor units with excellent zoning and no plant room, scaling well to mid-size and large buildings, while a chilled-water plant makes chilled water in central chillers, pumps it to AHUs, and rejects heat via cooling towers, scaling best to the largest, most distributed and most critical buildings with better efficiency and $/ton at scale and easy redundancy. So VRF suits mid-size, phased, control-driven, plant-room-scarce buildings (mind the large refrigerant charge's safety design), while chillers suit very large campuses, malls, hospitals and towers (mind the cooling-tower water). The crossover is decided by size, load, plant space, redundancy, zoning and lifecycle cost — modelled by the MEP team, not guessed.
Where to go next
- The two systems: VRF & VRV Systems Guide · Central Air Conditioning Guide.
- The building context: Building HVAC Design Guide.
- Efficiency at scale: HVAC Energy Efficiency Guide.
- Refrigerant choice: R32 vs R410A vs R290 Guide.
References
- National Building Code of India, SP 7 (Part 8 — Building Services, air conditioning; verify current edition, SP 7 : 2026), Bureau of Indian Standards.
- Bureau of Energy Efficiency (BEE) — Energy Conservation Building Code (ECBC): https://beeindia.gov.in/
- ISHRAE — VRF and chilled-water design guidance; ASHRAE Standard 90.1 (energy); refrigerant safety per applicable codes.
System choice, design and installation are qualified MEP/HVAC engineering work, decided by the building's load, codes and lifecycle economics. Verify any standard's current status via the BIS catalogue before relying on it.
Export this guide
Related Guides — Deep-dive reading
Central Air Conditioning & Chilled Water Systems: Cooling at Building Scale
How the biggest buildings are cooled — the chilled-water plant of chillers, air-handling units, cooling towers and pumps that air-conditions malls, hotels, hospitals and towers, how it differs from unitary and VRF systems, and when a building needs it.
HVAC & CoolingVRF & VRV Systems: One Outdoor Unit, Many Rooms — Explained
The system behind modern villas, offices and hotels — how VRF (and Daikin's VRV) run many indoor units from one outdoor unit with superb zoning and efficiency, why they're not the same as multi-splits, when they're worth it, and what design they need.
HVAC & CoolingSTP for IT Parks & Campuses: Central-Plant Design, Reuse & Redundancy Guide
How to plan a campus-scale sewage treatment plant for a multi-building IT park in India — the daytime flow pattern, the right technology, sizing for a central plant, and a reuse network feeding landscape, flushing and cooling towers.
Sewage Treatment PlantsRelated Tools — Try Free
Renovation vs New Build Calculator
Compare renovating vs building new interiors city-wise across 13 work scopes with GST and per-sqft rates.
Cost ComparisonAcoustic Privacy (STC) Visualizer
Indian healthcare acoustic visualizer — compare wall assemblies and noise sources, see received SPL after STC attenuation, and check FGI 2018 / IS 1950 / NABH speech-privacy compliance with live dual-canvas waveform.
Acoustic ToolBrise-Soleil Visualizer
Interactive horizontal-louvre cut-off angle calculator — sun altitude, louvre depth, and spacing inputs with a live shadow preview. Computes θ = arctan(spacing/depth) for façade shading, ECBC envelope compliance, hospital daylight design, and tropical sun-control detailing.
Sun Shading Tool