
Rammed Earth Construction in India: A Guide to Compacted Earth Walls (2026)
What rammed earth is, its deep Indian and global tradition, and why architects are reviving it - superb thermal mass, low embodied carbon, a beautiful stratified natural finish, and honest limits around labour, formwork, wall thickness and erosion. A specify-and-select guide.
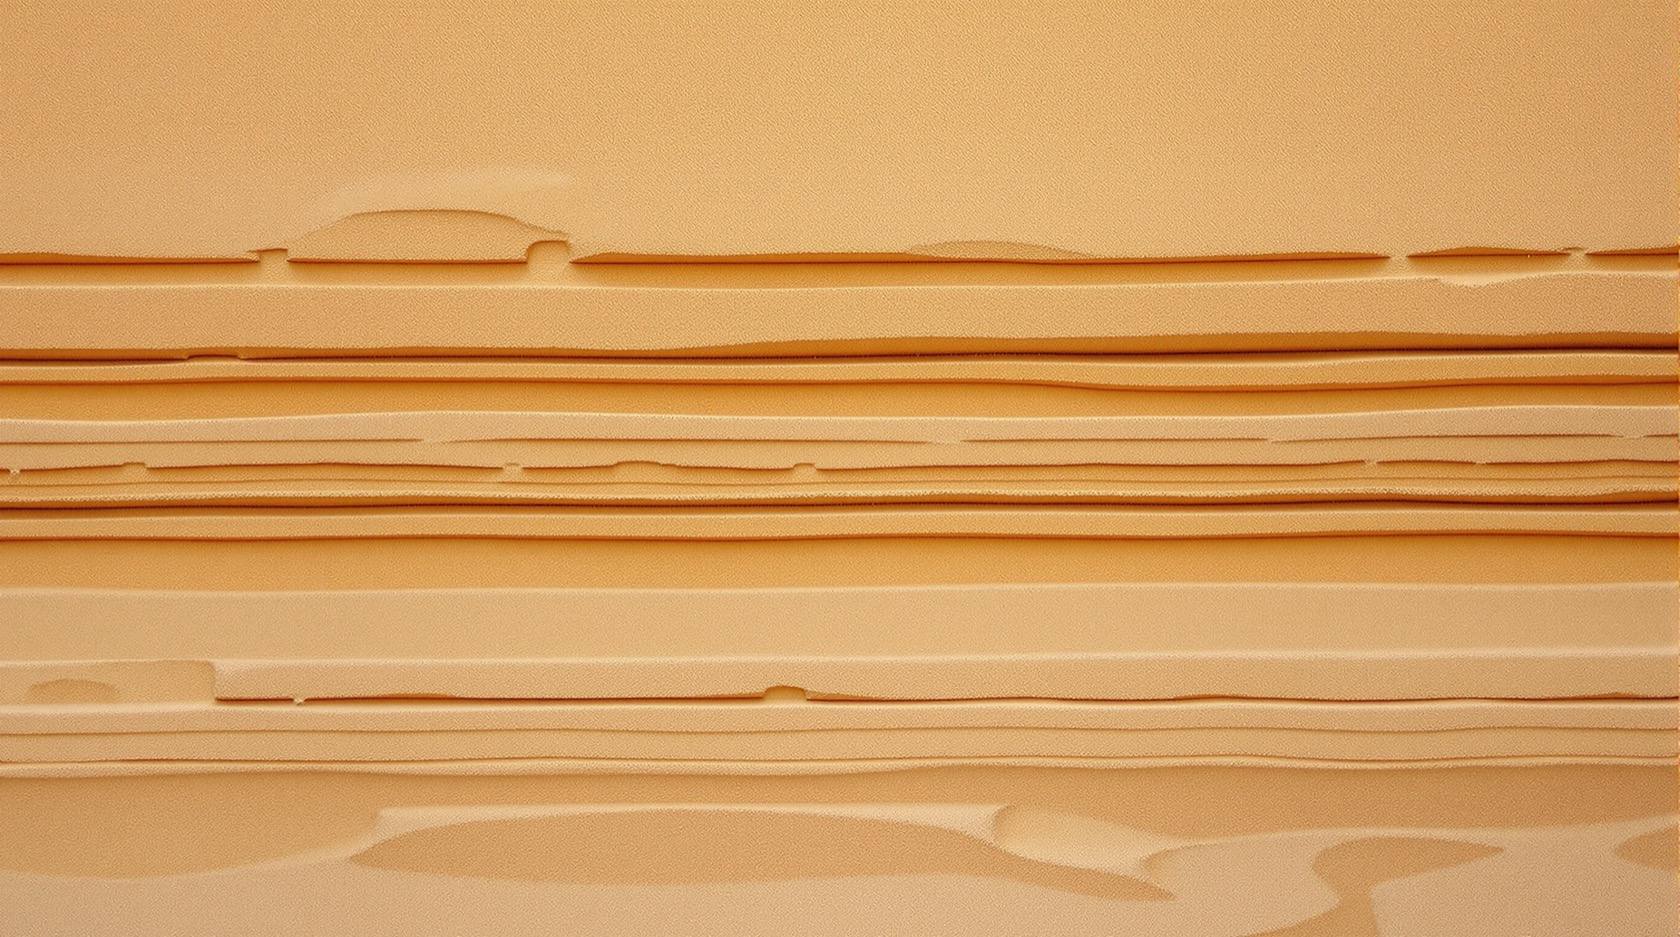
Some of the most quietly beautiful walls being built in India today are made of nothing more exotic than damp earth pounded hard. Rammed earth - "pise de terre" in its old French name - is having a genuine revival in the hands of architects building eco-conscious homes, retreats and institutional buildings from Auroville to the Deccan and the arid northwest. A well-made rammed earth wall reads like sedimentary rock: warm horizontal bands of ochre, buff and umber, cool to the touch on the hottest afternoon, and made almost entirely from the ground the building stands on.
This guide helps you choose and specify rammed earth: what it actually is, the properties that make it worth considering, where it fits an Indian climate, and its honest limits. It does not tell you how to design or build a rammed earth wall - the stabiliser dosage, the wall thickness, the structural and seismic detailing and the erosion protection are engineering decisions that belong with a qualified structural engineer and an experienced earth-building architect and crew.
Scope and safety: This is a selection guide. Mix proportions, strengths, wall thicknesses and prices here are indicative only - earth varies enormously by site, so the specific soil must be tested and the mix designed for it. Structural design, load-bearing capacity, seismic detailing, stabiliser dosage and erosion protection are engineering and site decisions - hand them to a qualified structural engineer and an experienced rammed earth builder. Nothing here replaces the IS codes, the National Building Code (SP 7:2026) or a licensed professional.
What rammed earth actually is
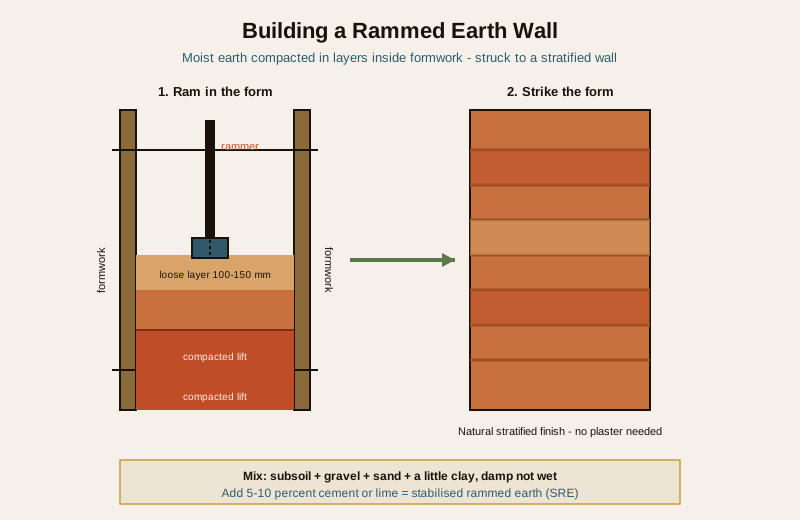
Rammed earth is a monolithic wall built by compacting moist earth in layers inside temporary formwork. The recipe is not topsoil - it is a carefully graded mix of subsoil, gravel and sand with a little clay to bind it, at a low moisture content (damp, not wet - it should just hold together when squeezed). This mix is poured into strong formwork in a loose layer around 100 to 150 mm deep, then rammed - compacted hard with a pneumatic or hand rammer until it rings solid and shrinks to roughly half its loose depth. Layer by layer the form is filled, then struck (removed) to reveal a dense, load-bearing wall that carries the faint horizontal banding of each lift.
In most modern Indian work the earth is stabilised - a small proportion of cement or lime (commonly in the region of 5 to 10 percent by weight, mix-designed for the specific soil) is blended in to boost strength, durability and water resistance. This is called SRE, stabilised rammed earth. Unstabilised rammed earth is possible and even lower in carbon, but stabilisation is what makes the material robust enough for mainstream construction in a monsoon country.
Because the wall is built in place from local ground, no two rammed earth walls are identical - the colour, texture and strength all follow the soil. That site-specific character is exactly what draws architects to it, and exactly why the soil must be tested before anything is designed.
A deep tradition, reviving
Building with rammed and compacted earth is ancient and global. Sections of the Great Wall of China are rammed earth; so are Moroccan kasbahs, Spanish fortress walls, and countless vernacular buildings across arid Asia and Africa. India has its own long lineage of mud and compacted-earth building across Rajasthan, Gujarat, the Deccan and the hills. The modern revival in India is led from centres of earth-building research and practice - Auroville near Puducherry has been especially influential - and today it is largely an architect-led, eco-conscious choice for homes, farm retreats, resorts, studios and institutional buildings that want a low-carbon, high-thermal-mass, deeply regional wall.
It is important to be honest about scale: rammed earth is a niche revival, not a mass-market material. It is slow and labour-intensive, and it competes against fast, familiar brick, block and RCC. Most rammed earth in India is built on projects where an owner and architect have deliberately chosen it for its sustainability and its beauty. If you are drawn to it, that is exactly the right reason.
The properties that define rammed earth
Rammed earth earns its place for a distinctive bundle of qualities:
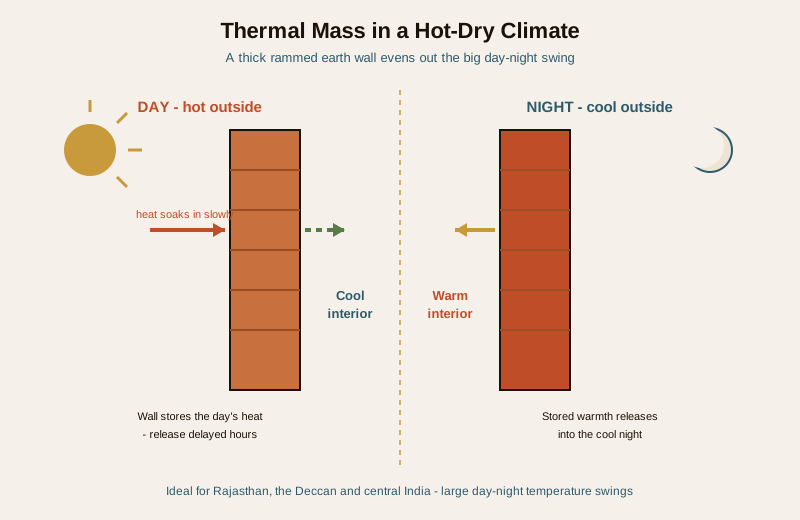
- Superb thermal mass. A rammed earth wall is thick, dense and heavy, so it absorbs the day's heat slowly and releases it hours later. In a hot-dry climate - Rajasthan, the Deccan, much of central and peninsular India - this passive flywheel keeps interiors cool through the day and releases warmth into the cool night, evening out the big day-night temperature swing. This is its single strongest suit.
- Low embodied carbon and local material. The wall is mostly unfired earth dug on or near the site, so there is little transport and, for unstabilised work, almost no manufactured content. Even stabilised rammed earth uses only a small fraction of the cement a concrete or block-and-plaster wall does, so its embodied carbon is far lower. You can weigh this quantitatively with the embodied carbon calculator.
- Beautiful natural stratified finish. Struck straight from the form, the wall needs no plaster or paint - its layered ochre-and-buff banding is the finish. This honest, tactile surface is a large part of why architects specify it.
- Fire and pest resistant. Earth does not burn and gives no food to termites or borers, so a rammed earth wall is inherently fire-safe and pest-proof in a way timber and some boards are not.
- Breathable. Like other earthen walls it is vapour-open, buffering indoor humidity and helping a healthy indoor climate - provided it is not sealed inside an impermeable coat.
| Property | Typical behaviour of rammed earth | What it means for you |
|---|---|---|
| Thermal mass | Very high - thick, dense monolithic wall | Cool interiors; evens out day-night temperature swing |
| Embodied carbon | Low - mostly local unfired earth | Genuinely low-carbon walling, especially unstabilised |
| Finish | Natural stratified bands, struck from form | No plaster or paint needed; a finished surface in one step |
| Fire resistance | High - earth does not burn | Inherently fire-safe wall |
| Pest resistance | High - no food for termites or borers | No timber-style pest vulnerability |
| Breathability | Vapour-open, humidity-buffering | Healthy indoor climate if left breathable |
| Compressive strength | Moderate, stabiliser-dependent | Suits low-rise load-bearing; engineer must verify per soil |
| Water resistance | Limited - needs erosion protection | Requires a good "boot and hat" (plinth and overhang) |
| Wall thickness | Thick, commonly 300 to 450 mm | Uses floor area; robust foundations needed |
| Build speed | Slow, labour-intensive | Longer programme; skilled crew and formwork essential |
The limits - be clear-eyed
Rammed earth's weaknesses are the mirror image of its strengths, and none are disqualifying if you specify and detail the wall properly:
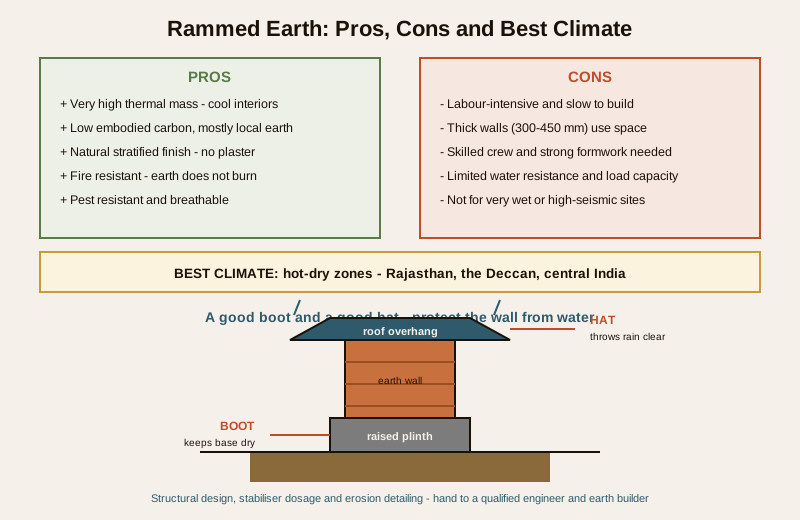
- Labour-intensive and slow. Filling and ramming a wall layer by layer is real, sustained labour, and the programme is longer than blockwork. Cost savings on material are partly offset by the labour and time.
- Needs a skilled crew and good formwork. A rammed earth wall is only as good as its formwork and its ramming discipline. Strong, well-braced forms and an experienced crew are non-negotiable - this is not a material for an untrained team.
- Thick walls use space. At 300 to 450 mm a rammed earth wall is much thicker than a 100 to 230 mm brick or block wall, so it eats into floor area and needs robust foundations to carry its weight. On a tight urban plot that can be decisive.
- Erosion protection is essential - "a good boot and a good hat". Earth's real enemy is liquid water. A rammed earth wall must be kept off the ground with a raised, waterproof plinth (the boot) so rising damp and splashback cannot attack the base, and protected on top by a generous roof overhang (the hat) so rain runs clear of the face. Get these two right and the wall lasts for generations; get them wrong and the base erodes.
- Not ideal for very wet or high-seismic sites without engineering. In high-rainfall coastal or hill zones, and in higher seismic zones, rammed earth needs careful engineering - stabilisation, wider walls, bond beams and sometimes reinforcement - or another material may simply suit better. This is an engineer's call.
- Limited load-bearing capacity. Rammed earth is a low-rise material. It is well-suited to single and two-storey load-bearing walls; taller or heavily loaded structures need a framed approach with earth as infill, again an engineering decision.
For how earth walls compare with the two other leading low-carbon earth options, read compressed stabilised earth blocks (CSEB) - which use the same idea in pressed block form - and laterite stone construction, the western coast's cut-earth stone. For a plant-based low-carbon wall with very different properties, see hempcrete.
Where rammed earth fits - and where to think twice
| Situation | Does rammed earth fit? | Why / how to detail it |
|---|---|---|
| Hot-dry climate (Rajasthan, Deccan, central India) | Excellent fit | Thermal mass shines; cool days, warm nights |
| Composite / warm-humid inland site | Good with care | Stabilise well; strong overhangs and shading |
| Low-rise home, retreat, studio, institution | Good fit | Load-bearing single or two storeys suits it |
| Eco / low-carbon project with owner buy-in | Ideal | Chosen for sustainability and beauty |
| Ample site, generous plan | Good fit | Thick walls and foundations have room |
| Very wet coastal or hill zone | Think twice | Needs serious engineering; another wall may suit |
| Higher seismic zone | Engineer-led only | Bond beams, wider walls, possibly reinforcement |
| Tight urban plot, tight programme | Often not | Thick walls and slow labour work against you |
| Tall or heavily loaded structure | Not as load-bearing | Use a frame with earth infill instead |
Read this alongside best materials for moisture-prone homes if damp or heavy rain is a leading concern on your site, and the green building materials guide for where rammed earth sits in the wider low-carbon palette.
Cost and sustainability
Rammed earth is not automatically cheap. The material can be very low cost where good soil is on site, but the labour, formwork and time are significant, so the delivered cost of a rammed earth wall often lands broadly comparable to conventional walling rather than dramatically below it - the payoff is in sustainability, thermal comfort and finish, not in a headline saving. Treat any number as ballpark only: soil quality, stabiliser dosage, wall thickness, crew skill and region move it sharply, so always get current local quotes from an experienced earth builder.
Where rammed earth genuinely leads is sustainability. Built largely from unfired local ground, needing little cement and no plaster or paint, passively cooling through its thermal mass, and fully able to return to the earth at end of life, it is a textbook low-embodied-carbon wall - explore that logic in the sustainability and green buildings hub, and see where it sits among conventional options in the complete building materials guide. Green-building frameworks such as GRIHA, IGBC and LEED may award credit for local, low-embodied-energy materials like rammed earth.
Standards and testing
Rammed earth in India is covered by the general earthen-construction and masonry provisions of the National Building Code of India (SP 7:2026) and by the relevant Bureau of Indian Standards (BIS) guidance on soil-based and stabilised earth construction; cement and lime stabilisers fall under the usual binder standards (named generally here - consult the current editions). Because earth varies so much, the decisive step is not a generic table but testing the specific soil - its grading, clay content and behaviour - and having a structural engineer mix-design the stabiliser dosage and size the wall from those results. Standards and editions are revised periodically; verify against current sources rather than relying on memory, and keep mix design, structural design and erosion detailing with qualified professionals.
Key takeaways
- Rammed earth is a monolithic wall of moist subsoil, gravel and sand compacted in layers inside formwork - and when a little cement or lime is added it becomes stabilised rammed earth (SRE), the robust modern form.
- It has a deep global and Indian tradition and is enjoying an architect-led eco revival - a niche, deliberate choice, not a mass-market material.
- Its strengths are superb thermal mass (ideal for hot-dry zones like Rajasthan and the Deccan), low embodied carbon, a beautiful natural stratified finish, and fire, pest and breathability benefits.
- Its limits are that it is labour-intensive and slow, needs a skilled crew and good formwork, has thick walls, needs erosion protection (a good boot and hat - a raised plinth and roof overhang), and is not ideal for very wet or high-seismic sites or heavy loads without engineering.
- Specify and select rammed earth for the right situation, then hand soil testing, stabiliser mix design, structural and seismic detailing and erosion protection to a qualified structural engineer and an experienced rammed earth builder.
References
- National Building Code of India (SP 7:2026) - provisions relevant to earthen and stabilised-earth construction and low-rise load-bearing walls.
- Bureau of Indian Standards - guidance on soil-based and stabilised earth construction and on cement and lime stabilisers; consult the current editions.
- Soil / laboratory test data - the authoritative source for a specific site's grading, clay content, stabiliser dosage and wall design; rammed earth varies by soil, so test the ground you will actually build with.
- Studio Matrx guides: green building materials guide, compressed stabilised earth blocks (CSEB), hempcrete, laterite stone construction and the sustainability and green buildings hub.
Export this guide
Related Guides — Deep-dive reading
Compressed Stabilised Earth Blocks (CSEB): A Specify-and-Select Guide for India (2026)
What CSEB is - local soil plus a small percentage of cement or lime, compressed in a press and cured, never kiln-fired - its low-carbon and thermal-mass strengths, its real limits around soil, quality control and water, and how it compares with fired clay brick and fly-ash brick. A specify-and-select guide.
Building MaterialsGreen Building Materials Guide (India): Low-Carbon, Healthy & Sustainable Choices (2026)
What actually makes a building material green - low embodied carbon and energy, recycled and renewable content, local sourcing, durability, recyclability, low VOC and water efficiency - mapped honestly across the whole Indian building, with the lifecycle nuance no label can give you.
Building MaterialsHempcrete in India: The Carbon-Negative Bio-Composite Wall, Decoded (2026)
What hempcrete really is - hemp shiv plus a lime binder plus water - and how to specify it honestly for Indian eco and passive homes: its breathable, carbon-negative, non-combustible strengths, its non-load-bearing reality, and the licensing, supply and cost hurdles that keep it niche.
Building MaterialsRelated Tools — Try Free
Cross-Ventilation Analyzer
Estimate airflow and air changes per hour (ACH) from room size, window areas, layout, and local wind — with NBC 2016 Part 8 compliance check.
Ventilation CalculatorMaterial Decision Framework (M-Score)
Score 30+ Indian construction materials across cost, durability, climate fit, maintenance, and sustainability.
MaterialsBrise-Soleil Visualizer
Interactive horizontal-louvre cut-off angle calculator — sun altitude, louvre depth, and spacing inputs with a live shadow preview. Computes θ = arctan(spacing/depth) for façade shading, ECBC envelope compliance, hospital daylight design, and tropical sun-control detailing.
Sun Shading Tool