
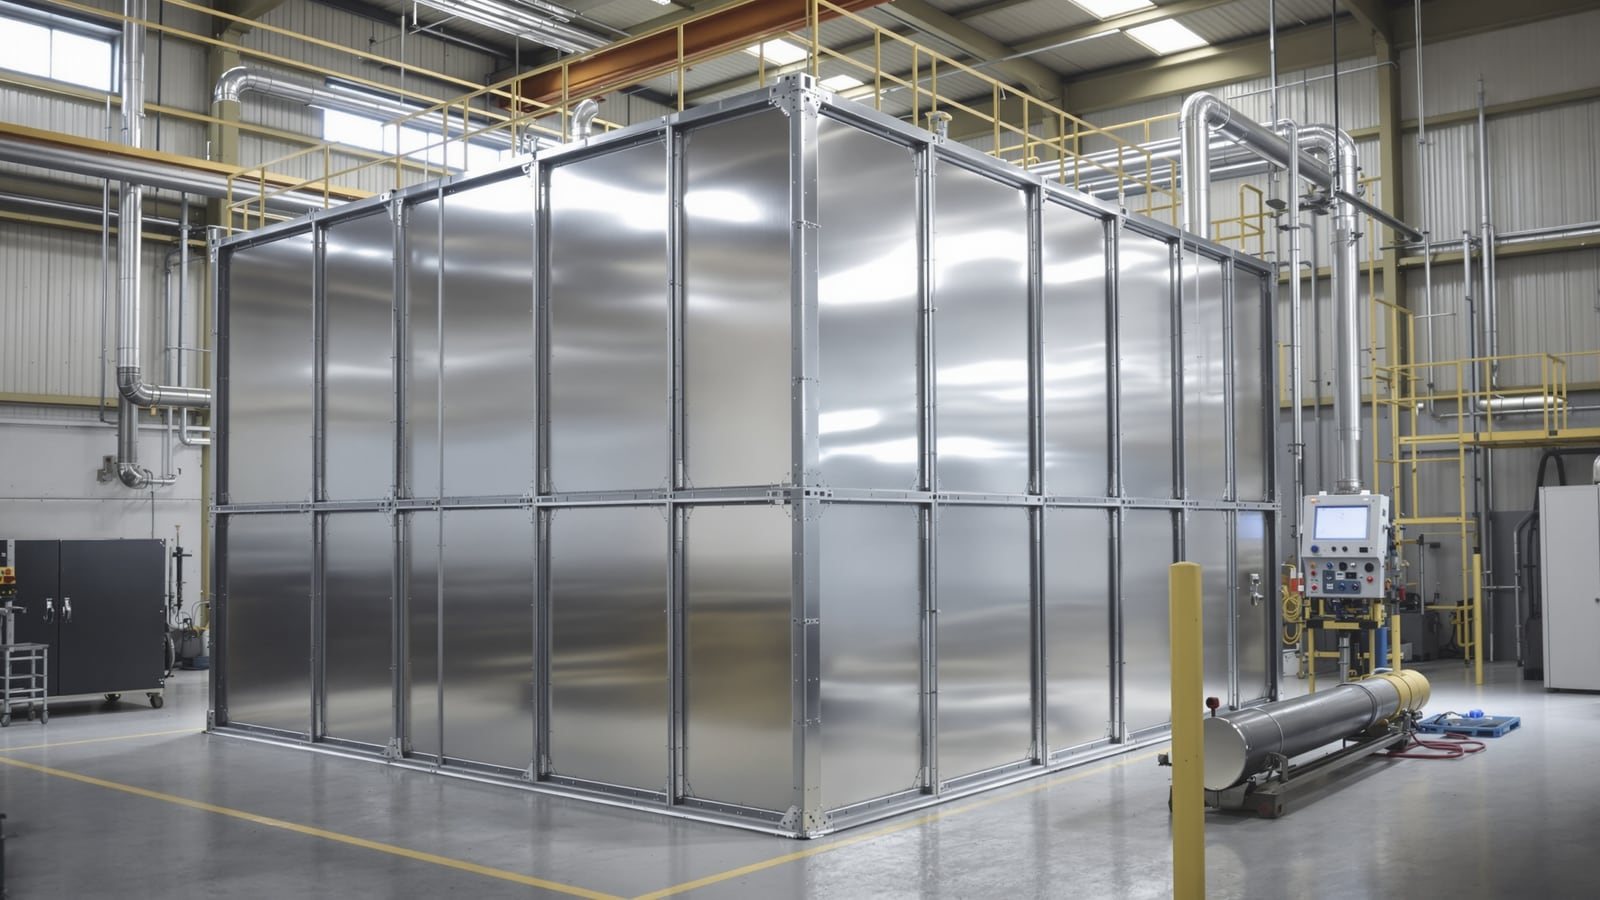
Modular Water Tanks in India: Sectional Bolted-Panel Tanks for High-Rise, Fire & Industrial Storage
How a modular (sectional / panel) water tank is assembled on site from bolted pressed-steel, GRP-FRP or HDPE panels to hold storage no monolithic tank can — carried in through doors, braced and lined inside, and expanded later. Materials, internal bracing, where they are used for domestic and fire reserves, installation and inspection, pros and cons, and indicative cost.
A modular water tank — also called a sectional tank or panel tank — is a large water store that is not moulded or cast in one piece but assembled on site from standard panels bolted together. Each panel is typically a 1 m x 1 m (or 1 m x 0.5 m) pressed sheet; you bolt them edge to edge with a food-safe gasket between, brace the box internally, and you have a tank of almost any size you like. This guide sits under the Studio Matrx water storage tanks guide and is the large-capacity cousin of the steel water tanks guide. It is written for engineers, plumbing contractors and facility teams specifying storage for big buildings and services risers.
The whole point of a modular tank is scale in an awkward place. A ready-made rotational-moulded PE tank tops out around 10,000–20,000 litres and has to be craned onto a terrace in one lump. A modular tank arrives as a stack of flat panels that go up in the lift and through an ordinary doorway, then get built into a basement plant room or on a terrace to hold tens of thousands to millions of litres.
Where the modular tank sits in the system
A modular tank plays the same role as any other bulk store in the building water supply chain: the incoming main or a bore fills an underground / basement sump, pumps lift water to overhead or terrace storage, and gravity (or a hydro-pneumatic set) feeds it to the floors. What changes with a modular tank is only the size and the buildability, not the plumbing logic.
- Basement / ground sump: raw or municipal water reserve, often the largest single store in a tall building.
- Terrace / overhead: treated domestic water for gravity or pressure-boosted distribution.
- Dedicated fire reserve: a ring-fenced compartment or separate tank sized to the fire code, never drawn down by domestic use.
A modular tank is frequently split into two compartments by a bolted internal division wall — one side domestic, one side the statutory fire reserve — so a single structure serves both duties with an unbreakable minimum fire volume. Link the fire duty to the building's fire water and services strategy.
Filling is still controlled by a float valve or ball cock plus, on large tanks, an electrode/float-switch backup that trips the pump. We do not re-cover that here.
How a sectional tank is built: panel and bolt
The defining feature is flanged pressed panels bolted through their turned-up edges. Understanding the assembly explains every pro and con that follows.
- Panels: each panel is pressed with a raised profile (a domed or ribbed centre) that stiffens the flat face against water pressure and lets it flex slightly without buckling.
- Flanges and bolts: the turned-up panel edges become internal or external flanges; stainless bolts clamp adjacent flanges with a non-toxic gasket (EPDM or food-grade sealant) squeezed between to make each joint watertight.
- Base: panels sit on a base frame carried on evenly spaced RCC or steel plinth beams, so the load is spread — not on a plain slab.
- Internal bracing: because a bolted box would bulge under a full head of water, the tank is tied together inside.
Internal bracing and the liner
A rectangular tank full of water wants to become a barrel — the flat walls push out. Sectional tanks resist this with internal stays or tie rods running wall to wall and, on tall tanks, between the roof and floor, holding the box square. Two liner approaches exist:
- Self-contained panels (pressed steel and GRP): the panel material itself holds the water; joints are gasketed.
- Liner-in-frame (some HDPE / panel systems): a bolted structural shell holds a welded or seamless flexible liner that contacts the water, keeping metal off the water entirely.
Why choose modular: the case for panels
- Capacity that no monolithic tank can match — from a few thousand litres to hundreds of thousands, in one continuous store.
- It fits where nothing else can — panels ride the lift and pass through a standard door, so tanks can be built in finished basements and on terraces that a moulded tank could never reach.
- Almost any footprint — length, width and height are chosen in panel modules, so the tank fills the exact plant-room shape available.
- Expandable and repairable — add a bay of panels later for more storage; a damaged panel is unbolted and swapped without scrapping the tank.
- Compartmentable — an internal division wall splits domestic and fire reserves in one structure.
Materials: GI, stainless and GRP
Three panel families dominate Indian projects. Match the material to water quality, hygiene duty and budget.
| Panel material | Typical form | Best for | Indicative life | Notes |
|---|---|---|---|---|
| Hot-dip galvanised (GI) pressed steel | Zinc-coated pressed panels, often bitumen/epoxy lined | Fire reserves, industrial raw water | ~20–30 yrs | Strong, economical; coating and gaskets need inspection |
| Stainless steel (SS 304 / 316) | Pressed or laser-welded panels | Drinking water, hospitals, food & pharma | ~30–50 yrs | Hygienic, low maintenance; highest cost |
| GRP / FRP | Moulded glass-reinforced panels | Domestic potable, terraces, corrosive sites | ~25–30 yrs | Light, non-corroding, good insulation; UV-protect if outdoors |
| HDPE panel / liner systems | Plastic panels or lined steel frame | Potable, chemical-resistant duty | ~20–25 yrs | Food-grade contact face; no metal-to-water contact |
Use food-grade panels or an approved liner for any potable store, and confirm the gasket and sealant are non-toxic. For hot or exposed terrace tanks, GRP's insulation helps; for the most demanding hygiene (hospital, pharma), stainless earns its premium.
Sizing at a glance
Size a bulk store from occupancy at roughly 135 litres per person per day plus the statutory fire reserve, then round up to whole panel modules. For domestic sizing by people and bathrooms, use the Studio Matrx bathroom water tank calculator rather than a hand formula — do not re-derive it here. The table below is indicative planning guidance, not a substitute for a designed capacity.
| Capacity (litres) | Rough panel footprint | Typical duty | Indicative supply + install ₹ |
|---|---|---|---|
| 10,000–25,000 | 3m x 2m x ~2m | Small high-rise terrace | ₹1,20,000–₹3,00,000 |
| 50,000 | 5m x 4m x ~2.5m | Mid high-rise domestic | ₹4,00,000–₹7,00,000 |
| 1,00,000 | 8m x 5m x ~2.5m | Large residential / fire reserve | ₹8,00,000–₹14,00,000 |
| 5,00,000+ | Multi-bay basement | Township / industrial / fire | ₹35,00,000+ |
Costs are indicative and swing widely with material (GI vs stainless can double the figure), base civil work, height and site access. Always take a designed quote for the actual panel schedule.
Placement, structural load and connections
Water is heavy — 1,000 litres weighs 1 tonne. A 1,00,000-litre terrace tank imposes 100 tonnes plus the structure, so the slab or beams must be designed for the full load by the structural engineer, and the base must sit on evenly spaced plinth beams that carry the load to columns, never on an unreinforced slab.
Standard connections are cut and flanged into the lower panels:
- Inlet near the top, with the float valve / ball cock controlling fill.
- Outlet raised ~75–100 mm above the floor so settled sediment is not drawn into the supply.
- Washout / drain at the very bottom for emptying and cleaning.
- Overflow at least one size larger than the inlet, screened, discharging visibly (a warning pipe) so a failed float shows itself.
- Vent and a lockable, gasketed manhole/access lid with a mosquito-proof screen.
Installation and inspection
A modular tank is a built structure, so its integrity depends on assembly, not just on a factory. Get these right:
- Base survey and plinths set out and levelled before a panel goes up; an out-of-level base leaves joints that will weep.
- Torque the bolts to the maker's spec — over-tightening cracks GRP or crushes gaskets; under-tightening leaks.
- Gasket and sealant continuous and unbroken at every flange and corner.
- Fill and leak test to full head, hold, and check every joint before commissioning.
- Cathodic / coating check on GI tanks; confirm the internal coating and any sacrificial anodes.
For inspection, a proper access hatch and, on large tanks, an internal ladder let you enter to check bracing, coating and gaskets. Periodic cleaning and disinfection matters even more at this scale; the schedule and method belong to the forthcoming Studio Matrx tank maintenance guidance — we only flag it here.
Pros and cons
- Pros: very large capacity; fits through doors and rides lifts; footprint and height made to measure; expandable and panel-repairable; can compartment domestic and fire; long life in the right material.
- Cons: higher upfront cost and skilled assembly than a moulded tank; leaks trace to workmanship (bolts, gaskets, base level); GI needs coating/anode care; needs designed structural support; not something a homeowner installs — a specialist job.
References
- IS 12701 — Rotational moulded polyethylene water storage tanks (for the moulded-PE alternative; sectional tanks are a different construction).
- National Building Code of India (NBC), Part 9 — water supply, drainage and, in the fire section, the required static fire-reserve storage that a modular tank commonly holds.
- Manufacturer panel schedules, base-load drawings and gasket/coating data sheets — always follow the specific system's assembly and torque instructions.
Figures marked indicative should be confirmed against a designed capacity, the current fire code and local structural review before you build.
Export this guide
Related Guides — Deep-dive reading
Water Storage Tanks Guide for India: Sump, Overhead, Sizing, Materials & Fittings
The master overview of how an Indian home stores water — why storage exists at all, the sump to pump to overhead-tank to gravity chain, how much to hold, underground versus overhead placement, plastic versus RCC versus steel, food-grade and hygiene, the inlet-outlet-overflow-vent-washout fittings, and cleaning at a glance.
PlumbingUnderground Water Sump Tanks in India: Sizing, Waterproofing and Safe Placement
The below-ground reservoir that catches municipal and borewell water at ground level before a pump lifts it to your overhead tank — how it fits the supply chain, why waterproofing is make-or-break, how big to build it, where to keep it away from the sewer, and how to keep the pump from running dry.
PlumbingOverhead Water Tank on the Roof (India): Why It's Up There, Sizing, Structural Load, Fittings & Care
The rooftop tank is what gives your taps and showers their pressure. Why height creates head, how to size it, what a full tank weighs and how to support it on the slab, materials, staging height, overflow and vent, sun and algae, cleaning access, and when to run more than one tank.
PlumbingRelated Tools — Try Free
Rainwater Tank Sizer
How big should your rainwater tank be? Computes annual harvest, recommended tank capacity in litres, water-bill savings, and payback — for 10 Indian cities.
RWH CalculatorWindow Cleaning Cost Calculator
Estimate professional window cleaning cost per visit and per year by access and frequency.
Window CalculatorMaterial Schedule Generator
Generate a room-wise finish schedule — walls, floors, ceilings, trim, and joinery by location.
Material Schedule