

Managing Your Contractor and Site Supervision in India (2026)
A homeowner's playbook for overseeing the build once work starts - the rhythm of site visits, what to check at each stage, and how to release payments only against verified, measured work.
You have chosen a contractor, agreed a scope and signed an agreement. The hard part is not over - it has changed shape. From the first day of excavation to the day you get your keys, your role shifts from buyer to supervisor. Not the technical supervisor who certifies that a slab is safe (that is your engineer's job), but the owner who keeps the project honest: visiting on a rhythm, checking that the right materials go in, measuring before paying, and keeping a clean record of every decision.
This guide is the "managing the build" companion to our hiring pillar, How to hire an architect in India, the construction agreement with a contractor guide, and how to read a construction quotation. It assumes the paperwork is done and the mixer is running.
Scope and disclaimer: This is a plain-language guide to overseeing a residential build, not legal or engineering advice. You are the owner, not the structural engineer - defer all structural and technical sign-off (foundation, steel, RCC, load-bearing decisions) to your architect, engineer or project management consultant. Any binding change to your contract - variations, penalties, terminations - should be worded by a lawyer. Payment stages, retention percentages and timelines below are indicative and vary by city, project scale and professional. Confirm every figure against your own signed agreement.
Your real job on site: watch, question, record
It helps to be honest about what you can and cannot do. You are not there to tell a mason how to lay a course or to certify that a beam will carry its load. You are there to do four things well: turn up on a predictable rhythm, check that the work matches the drawings and the specification, verify quantities before money moves, and keep a written and photographic trail. Everything technical - whether the steel diameter is correct, whether the mix is right, whether the waterproofing detail will hold - is a question you raise and then route to your architect, engineer or PMC.
That division of labour is the single most important idea in this guide. A homeowner who tries to play engineer usually gets bullied on the things that matter and distracted on the things that do not. A homeowner who supervises the "commercial and record-keeping" layer, and leans on a professional for the technical layer, protects their money without pretending to expertise they do not have. If you have not appointed anyone for that technical layer, read what a PMC (project management consultant) does in India before the frame goes up.
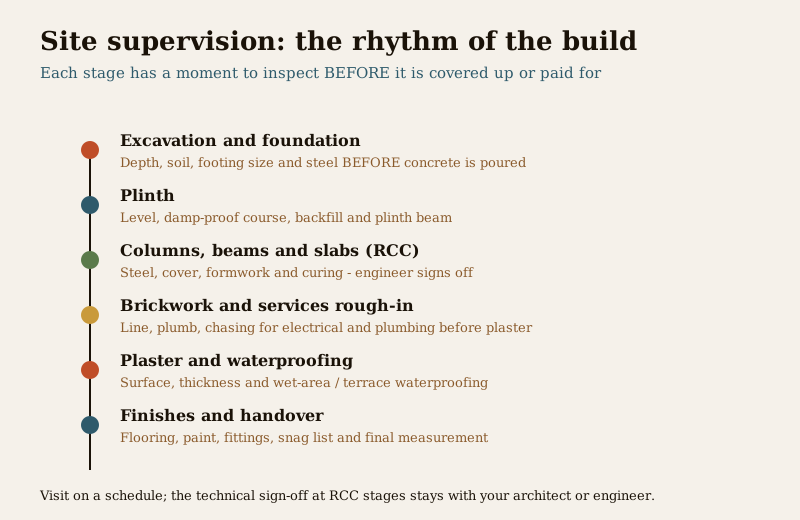
The rhythm of site visits
Good supervision is boring and regular, not dramatic and occasional. Agree a visit rhythm with your contractor at the start - many owners settle on twice or three times a week during active stages, with an extra visit pinned to any milestone that is about to be closed and paid. The principle behind the rhythm: some things can only be checked before they are covered up. You cannot inspect the steel in a footing after the concrete is poured, or the conduit in a wall after it is plastered. So the visits that matter most are the ones timed to happen just before a stage is "closed".
Tell your contractor which stages you (or your architect) want to see before they proceed. A reasonable list is: reinforcement before any concrete pour, backfill before the plinth is cast, brick lines before plaster, service rough-in before plaster, and waterproofing before tiling. Between those checkpoints, a quick walk-through to see cleanliness, curing and pace is enough.
What to check at each stage
The table below is a homeowner's eye-check - the plain, visible things you can reasonably watch for. It is not an engineering acceptance list. Where the "who signs off" column says engineer, your job is only to make sure the check happened and was recorded; the pass or fail is theirs.
| Stage | What you can reasonably check | Route the technical call to |
|---|---|---|
| Excavation and foundation | Trench depth looks consistent, base is clean, steel is tied and in place before the pour | Engineer / architect |
| Plinth | Level looks even, damp-proof course is laid, backfill is compacted, plinth beam is cast | Engineer |
| Columns, beams, slabs (RCC) | Shuttering is straight and tight, concrete is being cured (kept wet) for days after | Engineer - this is a structural sign-off |
| Brickwork | Walls are plumb and in line, joints are even, the block brand matches the spec | You, with PMC if appointed |
| Services rough-in | Electrical points and plumbing routes match the drawings before they are buried | You + electrician / plumber |
| Plaster | Surface is flat, no hollow-sounding patches, corners are true, thickness looks even | You, with PMC |
| Waterproofing | A ponding test is done on wet areas and terrace, the brand and coats match the spec | Applicator + PMC |
| Finishes | Tiles are level and well-grouted, paint has the agreed number of coats, fittings match | You, with PMC |
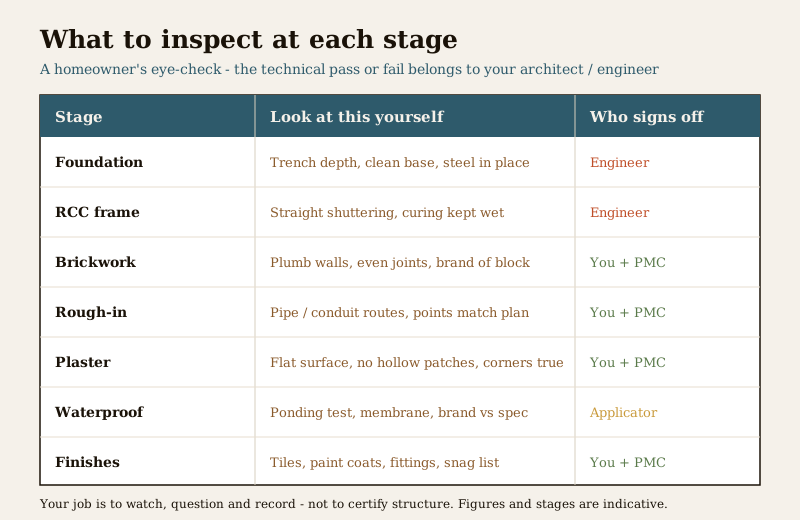
Notice the pattern: the checks you own are the visible, finish-level ones; the checks you escort but do not certify are the structural ones. That is deliberate.
Verifying material quality and brands against the spec
A large slice of quiet loss on a home build happens at the material level - a cheaper cement, a thinner steel, an ordinary tile in place of the branded one you priced. This is where your quotation and BOQ earn their keep. Before a stage begins, know exactly which brands and grades were specified (your construction quotation should name them), and when the material arrives, check the bags, bundles and boxes against that spec.
Simple habits help: photograph the brand and grade printed on cement bags and steel bundles as they are delivered; keep delivery challans; and if a substitution is proposed ("this brand is out of stock, we will use that one"), treat it as a variation to be recorded and agreed in writing, not a casual swap. A substitution may be perfectly fine - but it should be your informed decision, at the right price, not a surprise you discover during snagging.
Check, measure, then pay
The most powerful discipline a homeowner can hold is simple: money follows verified, measured work - never the other way round. When your contractor says a milestone is complete, do not reach for the chequebook. Inspect it, measure it against the bill, and only then release the payment for the work you actually confirmed.
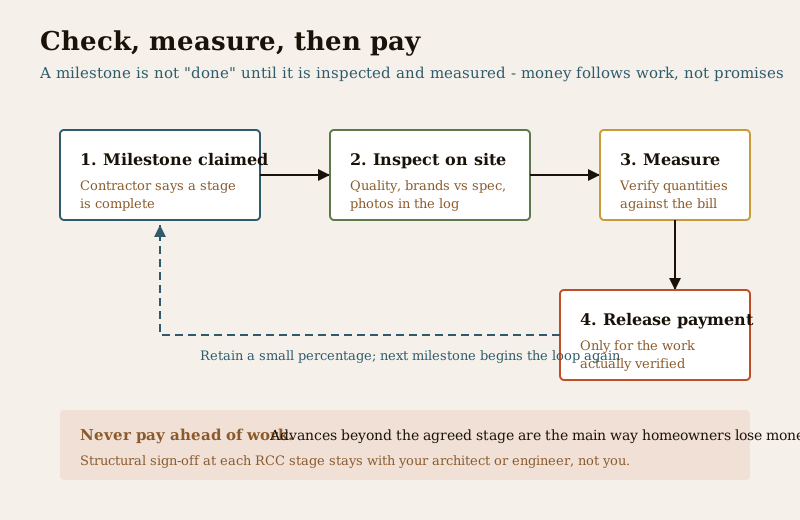
Measurement is not mysterious. On item-rate and larger projects, quantities are recorded in a measurement book (often called an MB) - the record of how much of each item has actually been done, which the bill is then built from. You do not need to be a quantity surveyor, but you should be able to sanity-check the big lines: does the plastered area billed roughly match the walls you can see; does the steel billed sit near what the BOQ estimated; is the same work being billed twice under two headings. Where you have an architect or PMC, they check and certify the measurement, and you release against their certificate.
Payment-release discipline
The table below sets out the discipline that protects you. Every figure in it is indicative - your own signed agreement governs. The point is not the exact percentages; it is the sequence: work first, verification second, money third, with a small amount always held back.
| Discipline | What it means in practice | Why it protects you |
|---|---|---|
| Pay against milestones, not dates | Release only when a defined stage (plinth, slab, brickwork) is done and checked | Ties money to progress you can see and measure |
| Keep advances small | An opening mobilisation advance is normal, but modest and set off against early work | Advances beyond work done are the main way owners lose money |
| Verify before each release | Inspect and measure, or get your PMC's certificate, before you pay | Stops paying for work that is incomplete or below spec |
| Hold a retention | Keep back a small percentage of each bill until the defect-liability period ends | Gives the contractor a reason to fix snags after handover |
| Record every payment | Note date, milestone, amount and what it covered in your log | Prevents disputes about what was already paid for |
| Never pay ahead of the stage | Decline requests to pre-pay a future milestone | Protects your leverage if work stalls |
Retention and defect-liability terms vary widely - a common shape is a modest percentage of each running bill held back and released after a defect-liability period following handover, but the exact numbers must come from your agreement, not from this guide.
Keeping a photo and decision log
Memory is a poor project record. Keep a running log - a shared album and a simple notes file are enough - with dated photos of each stage before it is covered, a note of every decision made on site (a material substituted, a socket moved, a wall shifted), and a copy of each bill and payment. This log does three jobs: it settles "we agreed X" arguments quickly, it gives your architect context between visits, and it becomes your reference for maintenance years later when you need to know what is behind a wall.
Photograph rough-in especially thoroughly. A clear set of pictures of where every pipe and conduit runs, taken before plaster, is worth a great deal the first time you drill a wall.
Handling delays and variations professionally
Delays and changes are normal on almost every build; how you handle them decides whether they cost you goodwill or money. When a delay appears, ask for the reason and a revised date in writing rather than reacting emotionally - some delays are genuine (a monsoon, a material shortage) and some are drift. A calm, documented "please confirm the new completion date and the reason" is more effective than an argument.
Variations - extra or changed work - need the same discipline as the original scope. Before any extra work starts, get the scope, the rate and the impact on time in writing, and agree it the way you agreed the original quotation. The most common trap is verbal "small additions" that are silently priced high at the end. Treat every change as a mini-quotation. If you are unsure whether a variation is reasonable, that is exactly the moment to lean on your architect or PMC.
When to lean on your architect or PMC
Call in your professional the moment a question turns technical or contractual: any structural decision, any doubt about a material's grade or a mix, any waterproofing detail, any measurement you cannot reconcile, or any variation whose price you cannot judge. Their involvement is not a sign that you are failing to supervise - it is supervision done correctly, because it puts the right expertise on the right question. If cost drift is your worry, our construction quotation guide and the house construction cost calculator help you keep a reference. And if the relationship itself starts to feel wrong, revisit the red flags when hiring a contractor - many of them show up during the build, not just before it.
Key takeaways
- Your job is to watch, question and record - not to certify structure. Route every structural and technical sign-off to your architect or engineer.
- Visit on a predictable rhythm, and time your important visits to just before a stage is covered up or closed.
- Check materials and brands against the specification as they arrive, and treat any substitution as a recorded, agreed variation.
- Never pay ahead of work. Inspect, measure against the bill (or get a PMC certificate), then release - and always hold a small retention.
- Keep a dated photo and decision log, especially of service rough-in before plaster.
- Handle delays and variations in writing and calmly; lean on your architect or PMC the moment a question turns technical or contractual.
References
- Council of Architecture (CoA), India - the statutory body for architect registration and professional conduct.
- Real Estate (Regulation and Development) Act, 2016 (RERA) - relevant where your project falls under a registered real-estate project.
- Studio Matrx, Construction agreement with a contractor in India.
- Studio Matrx, How to read a construction quotation in India.
- Studio Matrx, What is a PMC (project management consultant) in India.
- Studio Matrx, House construction cost calculator.
This guide is educational and indicative. Payment stages, retention terms and processes vary by city, scale and professional - your own signed agreement, and advice from your architect, engineer, PMC or lawyer, always governs.
Export this guide
Related Guides — Deep-dive reading
Contractor Red Flags: Warning Signs When Hiring in India (2026)
A homeowner's plain-language guide to the warning signs before you sign and while work is on site - and the practical safeguard for each. Even-handed: most contractors are honest, and these habits protect you against the minority who are not.
Hiring ProfessionalsUnderstanding Construction Contracts & Retainage in India
A homeowner-protective guide to the contract and payment structure behind every interiors or build project — the contract types and when each fits, how to stage payments so your money trails the work, and the retention clause that quietly protects you more than any other.
Cost & MoneyRERA Buyer Rights: A Homeowner's Guide (2026)
What RERA actually gives you as a home buyer -- registered projects, sale on carpet area, an escrow rule that curbs fund diversion, defined possession dates with delay compensation, a defects-liability period, and a real complaint route -- plus how to check a project on your state RERA portal before you pay a rupee.
Building RegulationsRelated Tools — Try Free
Contract Studio
AI generates professional architecture service agreements with milestones and scope.
ArchitectAIInterior Contract Template — India
Legally-refined contract template with payment milestones, timeline, warranty, and jurisdiction fields.
Contract GeneratorInterior Contract Clause Checklist
16 sections and 98 checkboxes covering scope, BOQ, milestones, penalties, warranty, and disputes.
Contract Checklist