
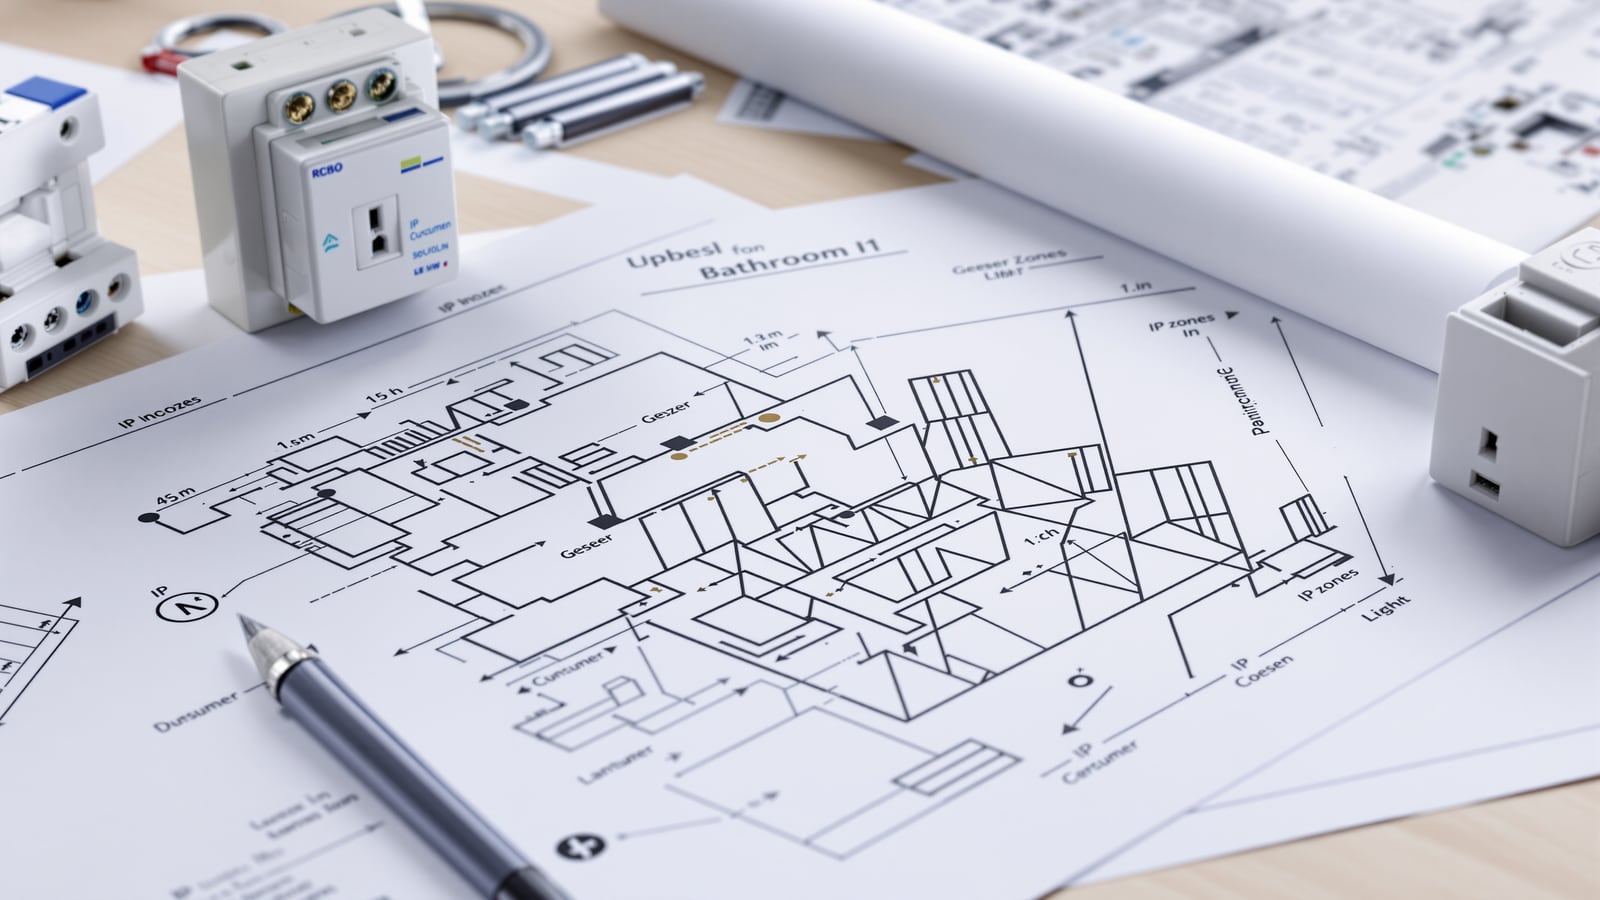
Bathroom Electrical Schedule (India): A Point-by-Point Wiring Table with Heights, Loads, Circuits & IP Zones
A working electrical points schedule an Indian architect, MEP consultant or site engineer hands to the electrician — every point with its height from FFL, load, circuit, IP zone and 30 mA RCD protection, so the bathroom is wired correctly, safely and to code.
An electrician wires what the drawing tells them, and if the drawing is vague the geyser point lands over the shower, the switch sits inside the splash zone, and nobody remembers whether the whole room is on a 30 mA RCD. This document fixes that. It is the electrical points schedule you fill in at the layout stage and hand to site — a single table that fixes every point's height, load, circuit and IP zone before the wall is chased and tiled. It sits alongside the bathroom design checklist and the bathroom plumbing schedule, and it is the on-site companion to the bathroom electrical code guide.
Copy the tables below into your BOQ or MEP sheet and adapt the rows to the actual room. Every figure here is indicative — the right height and load depend on the fittings you have actually specified, the geyser rating, the ceiling height and your city's supply — so verify each line against the product, the drawing and a licensed electrical contractor before it is issued for construction.
The two rules that never bend in an Indian bathroom: every circuit serving the room is on a 30 mA RCD (RCBO or RCCB), and every switch and socket sits outside the wet zone or is IP-rated for where it is. Get those two right and most of the danger is gone.
How to use this document
The schedule is filled in during design, verified at first fix, and signed off at testing. Here is the sequence and who owns each step.
| Stage | When | Who fills it in | What they confirm |
|---|---|---|---|
| Draft schedule | Layout / GFC stage | Architect or MEP consultant | Every point located, height and IP zone assigned |
| Load & circuit check | Before wiring | Electrical contractor | Loads add up, circuits sized, RCD chosen |
| First-fix marking | Before tiling | Site electrician + engineer | Boxes chalked at correct FFL heights, conduit run |
| Testing & sign-off | Before handover | Contractor + client rep | RCD trips at 30 mA, earthing continuity, insulation |
Fill the point schedule first, because heights and IP zones drive where the conduit runs and which points must be moved out of Zone 1 before the tiler arrives. FFL means finished floor level — every height is measured from the final tiled floor, not the slab, so allow for screed and tile thickness (typically 50–75 mm) when you set out.
The point schedule — the deliverable
This is the core table. One row per electrical point, with everything the electrician needs. The example rows are a typical Indian family bathroom with a storage geyser, an exhaust fan, a mirror light and a vanity; add, delete or renumber rows to match your room.
| Point | Device | Height from FFL (mm) | Load | Circuit | IP zone | Protection | Notes |
|---|---|---|---|---|---|---|---|
| E1 | Storage geyser (15–25 L) | 1800–2000 to point | 2000–3000 W · ~9–13 A | Dedicated 20 A radial, 2.5–4 mm² | Zone 1 | 20 A DP RCBO 30 mA | DP isolator switch outside door; point above splash, cable dropped to unit |
| E2 | Exhaust fan | Ceiling / 2100+ on wall | 20–40 W · <1 A | Lights/vent circuit, 1.5 mm² | Zone 1 | 30 A RCD (shared) | Switched outside wet zone or with light; IPX4 rated fan |
| E3 | Mirror / vanity light | 1800–2000 (above mirror) | 8–20 W LED | Lighting circuit, 1.5 mm² | Zone 2 | 30 mA RCD (shared) | IP44 minimum near basin; sealed for splash |
| E4 | General ceiling light | Ceiling | 9–15 W LED | Lighting circuit, 1.5 mm² | Zone 2 / outside | 30 mA RCD (shared) | IP44 if within 0.6 m of shower spray |
| E5 | Shaver socket | 1200–1300 | 20 VA isolated | Lighting circuit, 1.5 mm² | Zone 2 | Built-in isolating transformer | Only BS EN 61558 shaver unit permitted in Zone 2 |
| E6 | Light + fan switch | 1200–1400 | — | — | Outside room (dry) | 30 mA RCD (shared) | Switch outside door or on dry wall; never in Zone 1/2 |
| E7 | Heated towel rail (optional) | 300 to point, 600–900 rail | 60–150 W | Dedicated or lights, 1.5 mm² | Zone 2 | 30 mA RCD (shared) | Fused spur, IPX4; switch outside wet zone |
| E8 | Smart WC / bidet point (optional) | 100–150 behind WC | 500–1400 W · ~2–6 A | Dedicated 16 A, 2.5 mm² | Zone 2 | 16 A RCBO 30 mA | IP-rated back-box; keep spur accessible for isolation |
Read the columns together. The height stops the point landing in a splash line; the IP zone decides whether the fitting is even allowed there; the circuit and load decide the cable size and MCB rating; and the protection column is where the 30 mA RCD lives. The geyser earns a dedicated circuit because it is the biggest continuous load in the room — never hang it off the lighting or the bedroom socket circuit.
Standard mounting heights
Heights are the single most-asked question on site, so give the electrician a clean reference. These are typical Indian setting-out heights from FFL; adjust for a taller family, a wall-hung WC, or a client brief.
| Element | Height from FFL (mm) | Note |
|---|---|---|
| Light / fan switch (outside wet zone) | 1200–1400 | On the dry wall or just outside the door |
| Geyser electrical point | 1800–2000 | Above and clear of the shower splash line |
| Geyser DP isolator switch | 1350–1500 | Outside the door / dry zone, reachable |
| Mirror / vanity light | 1800–2000 | Above the mirror; align with mirror top |
| Shaver socket | 1200–1300 | Beside the mirror, out of direct splash |
| Exhaust fan (wall type) | 2100+ / ceiling | High on the wall opposite the door, or ceiling |
| Smart WC / bidet point | 100–150 | Low, behind the pan, on an accessible spur |
| Heated towel rail point | 300 to point | Concealed behind the rail bracket |
IP-zone reference
The whole safety logic of a wet room is the zone system: the closer to water, the higher the ingress protection the fitting must have, and the more restricted what is allowed at all. Use this to check every row of the point schedule.
| Zone | Where it is | What is allowed | Minimum IP |
|---|---|---|---|
| Zone 0 | Inside the bath or shower tray | Only 12 V SELV fittings rated for immersion | IPX7 |
| Zone 1 | Above bath/shower to 2.25 m, over the tray | Fixed IP-rated fittings only: shower light, IPX4 fan, geyser point; no switches/sockets | IPX4 (IPX5 if jet-cleaned) |
| Zone 2 | 0.6 m beyond Zone 1, around the basin | IP44 lights, IP44 fittings, shaver units (BS EN 61558); no general sockets | IPX4 |
| Outside zones | The dry rest of the room | Switches, general points — but still on the 30 mA RCD | As specified |
Protection, earthing and circuits
Two safety systems carry the room. The first is the 30 mA RCD — a residual-current device that cuts power in milliseconds if current leaks to earth, which in a wet room is the difference between a shock and a fatality. Put every bathroom circuit behind one, either as a RCBO per circuit (best — a fault trips only that circuit) or a shared RCCB on the group. The geyser and any smart-WC point deserve their own RCBO so a nuisance trip does not kill the lights.
The second is earthing to IS 3043 — the code of practice for earthing. Every metal fitting and the geyser body must be bonded to earth, with supplementary equipotential bonding tying together exposed metal (pipes, the geyser, metal frames) so no dangerous voltage can appear between two things a wet hand might touch at once. Confirm earth continuity at testing, not by assumption.
Common mistakes
- Switch inside the room, in the wet zone — the light/fan switch belongs outside the door or on a dry wall. A switch in Zone 1 or 2 is a code failure and a hazard.
- Geyser on a shared circuit — a 2–3 kW geyser must have a dedicated radial and its own isolator, not a spur off the lights.
- No 30 mA RCD, or one that is never tested — an RCD that will not trip is worse than none because it looks safe. Test it at sign-off and hand the client the test-button habit.
- Heights set from the slab, not FFL — forgetting screed and tile thickness drops every point 50–75 mm low. Always measure from finished floor.
- Ordinary fittings in Zone 1/2 — a non-IP downlight over the shower, a normal socket by the basin. Match the IP rating to the zone, every time.
- Skipping supplementary bonding — bond the geyser and metal pipework; do not assume the main earth reaches every fitting.
Verify this schedule against your actual fittings, the sanctioned drawing, IS 732 wiring practice, IS 3043 earthing and a licensed electrical contractor before it goes to site. A template gets you 90 percent of the way; the professional signature closes the last 10.
Related resources & guides
- Bathroom design checklist (India) — the master room checklist this schedule plugs into.
- Bathroom electrical code (India) — the code detail behind the zones, RCD and earthing rules.
- Bathroom plumbing schedule (India) — the sibling working schedule for water and drainage points.
- Bathroom lighting guide (India) — how to choose and place the mirror, vanity and general lights in this schedule.
Export this guide
Related Guides — Deep-dive reading
Bathroom Electrical India: Loads, IP Zones, RCD Protection & the Complete Wiring Plan
The complete guide to bathroom electrical planning for Indian homes — the loads and points (geyser on a dedicated 16 A circuit, exhaust, mirror and lights, shaver socket, smart WC), the IP zones 0/1/2 that fix where fittings can sit near water, mandatory 30 mA RCD/RCBO earth-leakage protection, earthing, keeping switches outside the wet zone, cable sizing and getting conduits right before plastering — all per IS 732 and NBC 2016.
BathroomsBathroom Electrical Safety India: 30 mA RCD/RCBO, IP Ratings & Waterproof Switches
Wet skin plus mains voltage is the deadliest combination in an Indian home. This is a practical safety guide — why the 30 mA RCD/RCBO that trips in milliseconds is non-negotiable, the IP44/IP54/IP65 rating your fittings need by zone, waterproof switches and sockets (or better, switches outside the door), proper earthing and bonding, avoiding the classic geyser-shock scenario, how to test the RCD, and what to fix in an old bathroom — all per IS 732 and IS 3043.
BathroomsBathroom Plumbing Schedule (India): Point-by-Point Rough-In Heights & Pipe Sizes
A working bathroom plumbing schedule for Indian projects — every water inlet and outlet point with its rough-in height from finished floor level, CPVC/UPVC pipe size and site notes, so your plumber roughs-in the wall correctly the first time and no fixture lands at the wrong height.
BathroomsRelated Tools — Try Free
Electrical Safety & Load Audit
Home electrical audit — 10 categories, 65+ checkpoints across earthing, RCCB, MCB, wiring, switchboards, appliance circuits, DG/inverter backup.
Safety AuditMaterial Schedule Generator
Generate a room-wise finish schedule — walls, floors, ceilings, trim, and joinery by location.
Material ScheduleClient Brief Generator
8-section questionnaire that produces a professional design brief PDF with signature lines.
Brief Generator