
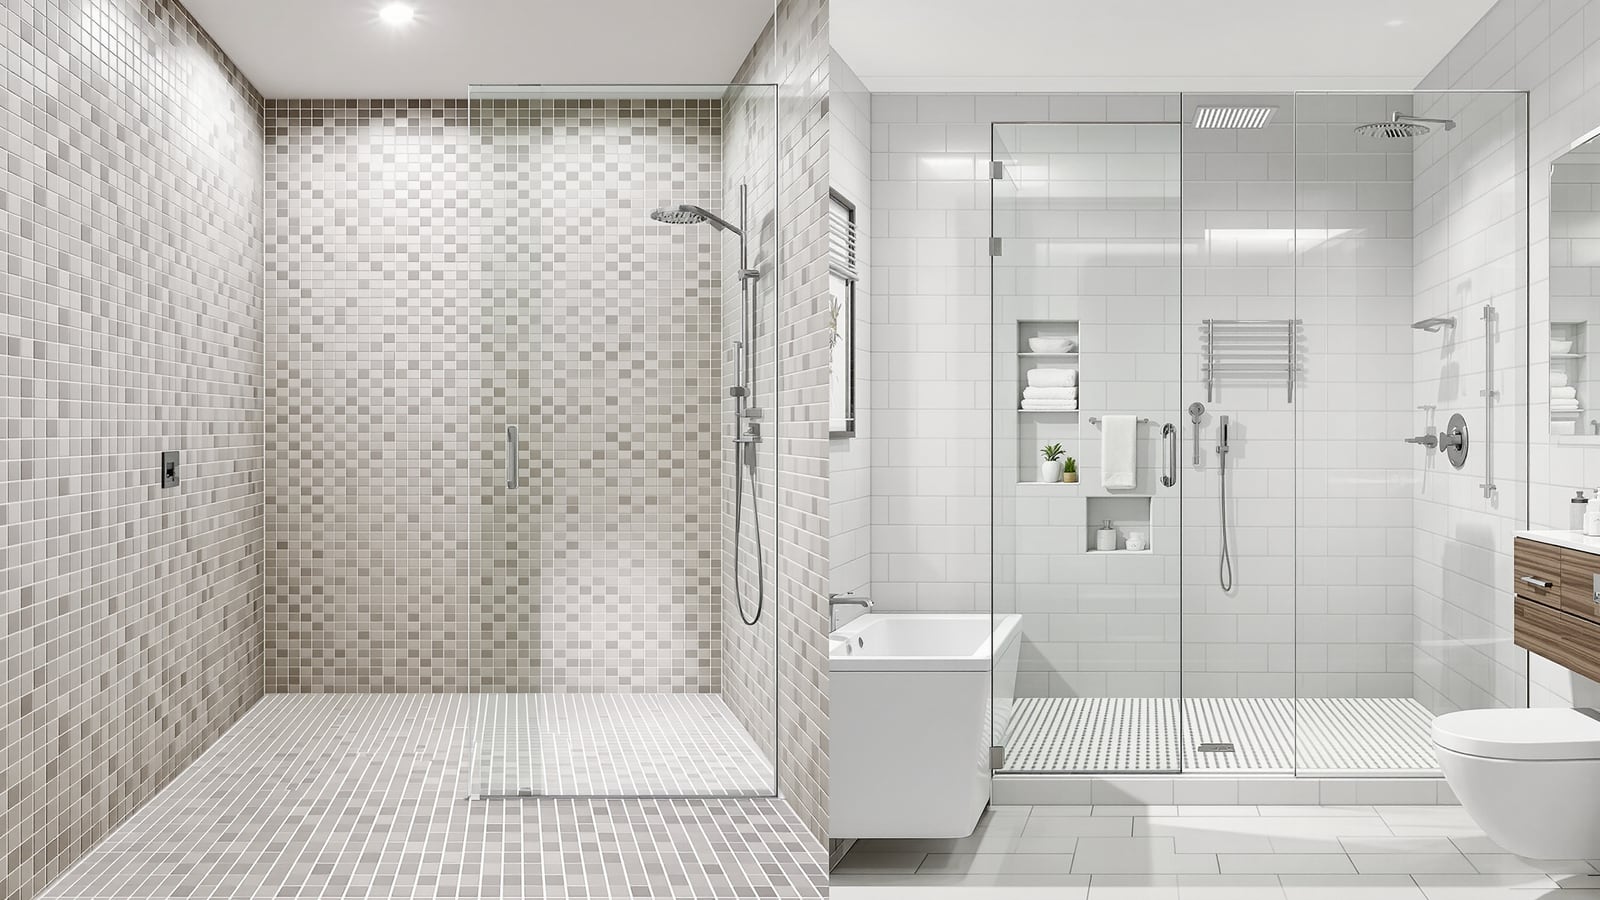
Wet Room vs Dry Bathroom (India): Which Should You Choose?
The traditional all-wet-floor Indian bathroom versus the modern glass-partitioned wet-and-dry layout — waterproofing, cleaning, dry feet, accessibility, cost and small-room fit, with an honest verdict for Indian homes.
Most Indian bathrooms have always been wet rooms by default: one open floor, a shower and a health faucet spraying water everywhere, a single drain, and a floor that stays damp for hours. The modern alternative is the dry bathroom — really a wet-and-dry layout — where a glass partition rings the shower into a small tanked wet zone and keeps the WC, basin and mirror on a dry side. This guide puts the two head to head so you can pick the right one for your home and budget.
It sits in the Studio Matrx bathroom hub between two deeper references: the wet room design guide for the open-floor approach done properly, and the dry bathroom design guide for the zoned approach. If you decide on the split, the wet and dry zone bathroom layout guide has the millimetre plan, and either way the bathroom waterproofing guide decides whether it lasts.
A wet room is a whole room designed to get wet. A dry bathroom is a room designed to stay dry except for one enclosed corner. That single difference drives cost, cleaning, comfort and how much of the floor you must waterproof.
What each one actually is
- Wet room (open): No partition. The entire floor is tanked and sloped to a drain, the shower is open, and water is allowed to reach every surface. This is the traditional Indian bathroom — and, done deliberately with full waterproofing, also a deliberate modern design choice.
- Dry bathroom (wet-and-dry): A glass partition or dwarf wall encloses a 900 x 900 mm shower as the only wet zone. The rest of the room — WC, vanity, storage — is planned to stay dry, with only splash-level protection.
The head-to-head verdict table
Each option genuinely wins some rows. This is not a strawman comparison — the open wet room is not just "the old way," and the dry bathroom is not free of drawbacks.
| Attribute | Wet Room (open) | Dry Bathroom (wet-and-dry) | Winner |
|---|---|---|---|
| Waterproofing extent | Whole floor + walls tanked | Only the shower zone tanked | Dry bathroom |
| Waterproofing cost | Higher (more area) | Lower (small zone) | Dry bathroom |
| Overall build cost | Lower (no glass, no partition) | Higher (glass, dwarf wall) | Wet room |
| Dry feet after a shower | No — whole floor stays wet | Yes — you step out onto dry tile | Dry bathroom |
| Dry WC seat and vanity | No — everything gets damp | Yes — kept out of the splash | Dry bathroom |
| Cleaning effort | Squeegee whole floor daily | Wipe glass; dry side stays clean | Toss-up |
| Look / spaciousness | Open, seamless, larger-feeling | Zoned, contained, more built-up | Wet room |
| Accessibility (wheelchair, elderly) | Excellent — no kerb, roll-in | Good, if partition kept step-free | Wet room |
| Small-bathroom fit (under 3.5 sqm) | Excellent — no glass to eat space | Tight — partition can crowd | Wet room |
| Slip risk | Whole floor can be wet underfoot | Dry side stays dry and safer | Dry bathroom |
| Humidity / drying time | Whole room stays humid longer | Dry side dries fast | Dry bathroom |
| Resale appeal (metros) | Neutral / "unfinished" to some | Strong — the aspirational default | Dry bathroom |
The pattern is clear: the dry bathroom wins on comfort, dry surfaces and long-run waterproofing economy, while the open wet room wins on upfront cost, spaciousness, accessibility and small-room fit.
Side-by-side scorecard
Waterproofing: the cost story most people get backwards
It feels like the open wet room should be cheaper to waterproof because it is simpler — no glass, no dwarf wall. But waterproofing is priced by area, and a wet room tanks the entire floor and walls up to shower height, while a dry bathroom only tanks the 900 x 900 mm shower zone plus its splash walls.
- Wet room: full floor membrane, all walls to at least 1800 mm in the shower reach and 300 mm elsewhere, every corner and pipe penetration sealed. More area, more labour, more places to fail.
- Dry bathroom: a tightly tanked shower box, standard splash-back at the basin, and ordinary screed everywhere else.
So the dry bathroom's higher total build cost comes from the glass and partition, not from waterproofing — where it is actually cheaper. Whichever you choose, waterproofing quality is non-negotiable: a wet room that leaks damages the whole slab, so read the bathroom waterproofing guide before you sign a contractor.
Cost difference at a glance
Indicative added cost of the dry-bathroom partition over an open wet room, for a typical 5–6 sqm Indian bathroom (2026 metro rates, excluding the waterproofing saving, which partly offsets it):
| Item | Open wet room | Dry bathroom (extra) |
|---|---|---|
| Waterproofing area | Full room (higher) | Shower zone only (lower) |
| Glass partition (8–10 mm toughened, ~900 x 2000) | None | Rs 12,000 – Rs 25,000 |
| Dwarf wall / kerb + finishing (if used) | None | Rs 4,000 – Rs 10,000 |
| Second/linear drain for zoning | Often one drain | Rs 3,000 – Rs 8,000 |
| Net premium for going dry | Baseline | Roughly Rs 12,000 – Rs 35,000 |
The premium is modest against a full bathroom budget — which is why the dry layout has become the metro default despite costing more.
Comfort, cleaning and accessibility
- Dry feet and a dry WC are the dry bathroom's headline win. You shower behind glass, step out onto dry tile, and the seat, the paper, the vanity drawers and your clothes on the hook never sit in a splash. In a wet room you accept a damp floor and often a damp seat as normal.
- Cleaning is a genuine toss-up. A wet room has no glass to scrub but its whole floor needs a daily squeegee and dries slowly. A dry bathroom keeps most of the room clean and dry but adds glass that shows every hard-water spot — brutal without a nano coating in scale-prone cities.
- Accessibility favours the open wet room. A level, kerb-free, roll-in floor with no partition is the gold standard for wheelchair users and the elderly — see the barrier-free and accessible logic in the wet room guide. A dry bathroom can be made accessible too, but only if the partition is kept step-free and wide enough to pass a wheelchair.
- Humidity: the dry side of a zoned bathroom dries in minutes; an open wet room holds moisture across the whole room, so ventilation matters more.
Which should you choose?
| Pick a WET ROOM if... | Pick a DRY BATHROOM if... |
|---|---|
| Budget is tight | You want dry feet and a dry WC daily |
| Bathroom is very small (under ~3.5 sqm) | Bathroom is 4 sqm or larger |
| A wheelchair or elderly user needs roll-in access | Comfort and a "finished" look matter |
| You want the most open, spacious feel | Resale in a metro is on your mind |
| You are fine squeegeeing the floor | You dislike a perpetually damp floor |
| Water pressure/drainage is simple to run | You will maintain the glass (nano coat it) |
The honest recommendation
For the common Indian case — a 4 to 6 sqm bathroom with daily family use and a normal renovation budget — the dry bathroom (wet-and-dry layout) is the better buy. The partition premium of roughly Rs 12,000 to Rs 35,000 is small against the total, it is partly offset by waterproofing less floor, and the payoff is daily: dry feet, a dry WC and vanity, a safer floor, faster drying and stronger resale. That is why it has become the metro default, and the wet and dry zone bathroom layout guide shows exactly how to plan it.
Choose the open wet room when the room is genuinely tiny (under about 3.5 sqm, where a partition eats the only circulation you have), when the budget is truly tight, or when step-free accessibility for a wheelchair or an elderly user outranks everything — there the seamless, kerb-free floor of a properly tanked wet room, as covered in the wet room design guide, is the honest winner. It is a real toss-up only in the 3.5–4 sqm middle, where a compact corner enclosure often gives most of the dry-bathroom benefit without the space cost.
References
- NBC 2016 (National Building Code of India), Part 9 — plumbing, drainage slopes and bathroom ventilation.
- IS 1172 — basic requirements for water supply, drainage and sanitation in buildings.
- IS 15622 — pressed ceramic and vitrified tiles; anti-slip class selection for wet floors.
- IS 2556 — sanitary appliances (WCs and wash basins) specifications.
- CPHEEO Manual on Water Supply and Sanitation — domestic drainage and trap guidance.
Export this guide
Related Guides — Deep-dive reading
Barrier Free Shower India: Curbless Zero-Threshold Roll-In Showers (2026)
The curbless, zero-threshold shower with no kerb to step or wheel over: the recessed slab and linear drain that contain water without a lip, whole-wet-area waterproofing, fold-down seat and grab bars, wheelchair transfer and turning space, anti-slip floors, aging-in-place logic and real rupee costs — planned before the slab is cast.
BathroomsWet and Dry Bathroom Layout India: Zoning, Glass Partition & Drainage Plan
How to zone an Indian bathroom into a wet shower area and a dry WC-and-vanity area — where to place the glass partition, how to slope and drain each zone, and the clearances in mm that make the split the modern Indian standard.
BathroomsDry Bathroom Design India: Wet-and-Dry Layout, Glass Partition & Benefits
How to design a dry bathroom for an Indian home — separating a dry WC and vanity zone from a tanked wet shower with a glass partition — with sizes in mm, rupee costs, and the drainage and ventilation detail that keeps the dry side genuinely dry.
BathroomsRelated Tools — Try Free
Bathroom Renovation Cost Calculator
Cost to renovate an existing bathroom with a replace-vs-keep model — demolition, re-waterproofing, tiles, fittings and the money saved by keeping items.
Bathroom CalculatorPlumbing Pressure-Test & Leak Checklist
Pre-closure pressure and leak test — 9 categories, 60+ checkpoints across water supply, drainage, fixtures, waterproofing, hot water, tanks.
Pre-Closure TestBathroom Drainage Pipe Calculator
Recommended drain and waste pipe sizes, slopes and stack size for a bathroom's fixtures — indicative IS 1172 / NBC plumbing practice.
Bathroom Calculator