
Wall Hung Toilet India: Concealed Cistern, Carrier Frame & Real Costs (2026)
How a floating WC actually works — the in-wall carrier frame rated to ~400 kg, the concealed cistern behind the flush plate, the wall thickness and duct you must plan for, rough-in heights, and an honest pros-cons-cost comparison with floor-mounted pans.
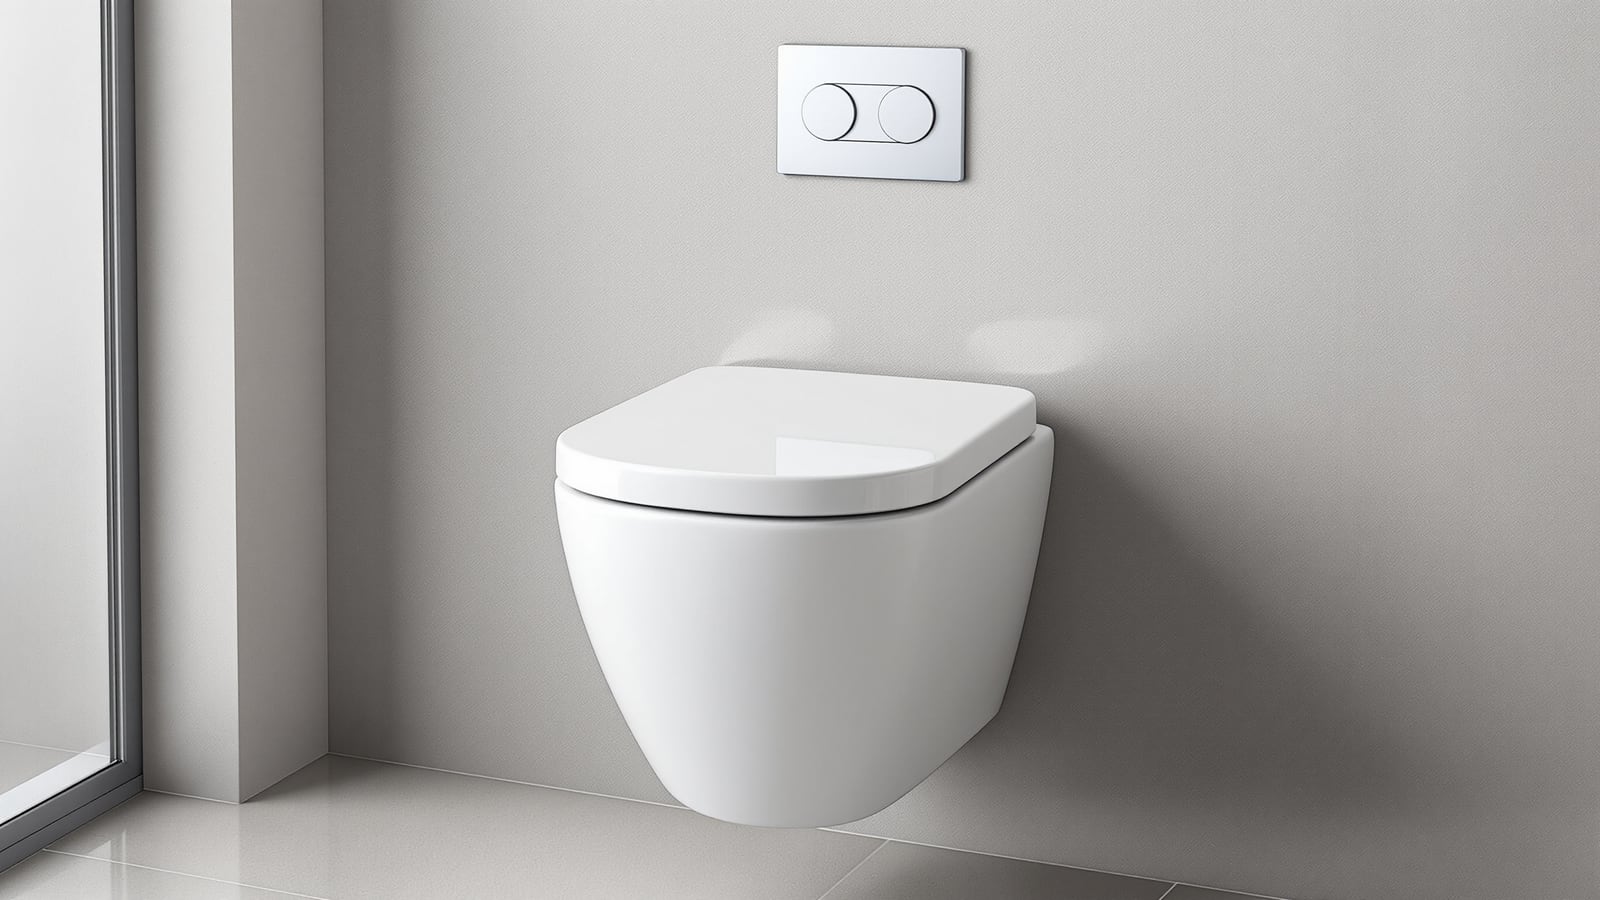
A wall hung toilet looks like it defies gravity — the pan floats off a tiled wall with nothing but a slim flush plate above it and clean, uninterrupted floor beneath. It is the single detail that most makes an Indian bathroom read as modern, and it is not magic: the entire weight sits on a steel carrier frame buried inside the wall, and the tank is a slim concealed cistern hidden in the same cavity. Get the frame, the wall and the rough-in right before a single tile goes up and it is faultless for decades. Get them wrong and you are chasing a leak you have to break tiles to reach.
This guide is India-first — rupee ranges, the wall build-ups our masonry and drywall actually allow, hard-water and health-faucet realities, and the standards (IS 2556 for sanitaryware, NBC 2016 Part 9 for plumbing) behind the choice. Read it alongside the bathroom toilet buying guide for India for the wider WC decision, weigh it against the floor mounted toilet guide, and pair it with the dry bathroom design guide, because a floating pan and easy-clean floor are what make a genuinely dry, wipe-down bathroom possible.
A wall hung toilet is a wall detail, not a sanitaryware purchase. The pan you see is the cheap, replaceable part; the frame and cistern you cannot see are what you are really buying — plan them first.
How a wall hung toilet actually works
Strip away the tiles and there are four parts working together, only one of which is visible once the job is done.
- Carrier frame (the structure). A hot-dip galvanised or powder-coated steel frame, roughly 1120–1300 mm tall, bolted to the floor slab and anchored back to the wall. It carries the pan on two threaded studs and takes the entire load — a person's weight plus a safety margin. Good frames are rated to about 400 kg (per EN 997 practice), so the wall behind is doing nothing structural; the frame is.
- Concealed cistern (the tank). A slim, insulated plastic tank — typically only 80–120 mm deep — clipped inside the frame. Insulation matters in India: it stops sweat/condensation dripping inside the wall during humid monsoon weeks. Almost all are dual-flush (3/6 L or 4.5/9 L).
- Flush plate (the only visible control). A plate on the finished wall with two buttons; it also hides the service aperture — the sole access hatch to the cistern's flush valve and fill valve. Choose a plate whose opening actually clears your cistern's mechanism.
- The pan and connectors. The ceramic WC hangs on the studs; a foam gasket seals it to the frame. Waste leaves through a 90 mm horizontal spigot into the soil pipe; water feeds down from the cistern through a concealed flush bend.
The wall is the real decision: thickness, duct and frame type
You cannot bolt a wall hung WC onto a 115 mm brick wall and tile over it — the cistern alone needs a cavity. There are two India-appropriate build-ups.
- In-wall (recessed) mounting. The frame sits inside a chased or double-skin masonry wall and disappears completely. Cleanest look, but you need a finished wall depth of about 200 mm and either a cavity wall or a chase cut into a thick wall. Ideal in new construction where you plan it from the slab up.
- Pre-wall / duct mounting. A self-supporting frame stands in front of the structural wall and is clad with cement board or a 50 mm block duct, creating a shallow service wall. This is the retrofit-friendly method and the one most Indian apartments use — it steals about 150–200 mm of room depth but needs no chasing, and the duct top doubles as a handy shelf.
Either way the golden rule holds: everything wet lives in an accessible cavity. Do not bury a rigid, un-serviceable joint. The soil connection and water inlet must be reachable through the flush-plate aperture or a duct panel.
| Parameter | Typical value (India) | Why it matters |
|---|---|---|
| Finished wall depth (recessed) | ~200 mm | Must house cistern + frame + tiling |
| Pre-wall duct depth added | 150–200 mm | Eats room depth; plan layout early |
| Concealed cistern depth | 80–120 mm | Slim tank; buy insulated for humidity |
| Frame height | 1120–1300 mm | Sets flush-plate and pan geometry |
| Frame load rating | ~400 kg | EN 997 practice; ignore lower-rated frames |
| Waste spigot | 90 mm horizontal | Aligns to soil pipe — set before tiling |
Rough-in: the numbers to set before tiling
A wall hung WC is unforgiving because you commit the geometry inside the wall, then tile over it. Fix these before the plumber leaves.
- Pan rim height: the frame lets you choose. Standard comfortable rim is 400–430 mm off the finished floor; for an accessible or elderly bathroom raise it toward 450–480 mm. This adjustability is a genuine advantage of the system.
- Floor clearance under the pan: typically 150–200 mm — enough for a mop or a health-faucet spray to sweep straight under, which is the whole easy-clean point.
- Waste and water: the 90 mm waste spigot and the concealed water inlet must be roughed to the frame's template exactly. A few millimetres off and the pan will not seat square.
- Flush-plate height and clearance: the plate sits at a comfortable ~1000 mm, and its aperture must clear the specific cistern's valves. Confirm plate-to-cistern compatibility (same brand/system) before buying either.
Set the pan height for the people who use it. A wall hung frame is the one WC where you can dial in 400 mm for a family or 470 mm for an elderly parent — decide before the plumber pours the connection.
Pros, cons and honest costs vs floor-mounted
The floating look and the wipe-clean floor are real wins, but so are the trade-offs. Be clear-eyed.
In favour: the floor is uninterrupted, so mopping and health-faucet spray sweep straight under — a big hygiene gain in Indian bathrooms. The look is minimal and premium. The concealed cistern is quiet. Pan height is adjustable at install. The visible ceramic is easy to swap later without touching plumbing.
Against: higher first cost (you buy a frame and cistern, not just a pan). Fussier, skill-dependent installation that must happen before tiling. Cistern service means working through a hand-sized aperture — fine for the flush/fill valve, but a cracked tank or a leaking bend inside a sealed wall is a genuine headache. And a badly built pre-wall steals real room depth.
| Factor | Wall hung WC | Floor mounted WC |
|---|---|---|
| Look | Floating, premium | Conventional |
| Floor cleaning | Excellent — clear under pan | Foot-print traps dirt/water |
| Install complexity | High; before tiling | Low; bolt down, connect |
| Cistern access | Via flush-plate aperture only | Open lift-off lid, easy |
| Leak repair (worst case) | May need to open wall/duct | Reach behind pan |
| Pan height | Adjustable 400–480 mm | Fixed by pan |
| Room depth cost | 150–200 mm for pre-wall | None |
| Cost item (2026) | Typical India range | Note |
|---|---|---|
| Wall hung ceramic pan | ₹6,000–₹25,000+ | Brand/finish; rimless costs more |
| Carrier frame (~400 kg) | ₹8,000–₹22,000 | The load-bearing part — do not skimp |
| Concealed cistern (dual-flush) | ₹6,000–₹15,000 | Buy insulated; often sold with frame |
| Flush plate | ₹2,500–₹12,000 | Matte/metal plates cost most |
| Pre-wall / duct + tiling extra | ₹6,000–₹18,000 | Board, block, waterproofing, tiles |
| Skilled installation | ₹3,000–₹8,000 | Frame levelling + rough-in accuracy |
| All-in wall hung | ₹30,000–₹80,000+ | vs ₹8,000–₹30,000 floor mounted |
Serviceability: plan for the day it needs attention
The one thing that turns owners against wall hung WCs is a leak they cannot reach. Design it out:
- Buy a reputable frame + cistern system (branded, spares available in India) so a fill/flush valve is a stocked part, not a hunt.
- Keep the flush-plate aperture generous and never tile over it or silicone it shut — it is your only routine access.
- On a pre-wall duct, add a removable access panel behind or beside the cistern for the rare deep repair.
- Waterproof the wet cavity as if it will get wet — because condensation and any weep will. The bathroom waterproofing guide covers protecting the duct and slab under a concealed cistern.
- Hard water is the silent killer of fill valves; on borewell supply, an inlet filter and periodic descaling of the valve through the aperture keeps flushing crisp.
Done right, a wall hung toilet is a decades-long detail. The failures are almost never the frame — they are un-serviceable joints and skipped waterproofing. Treat the cavity as a maintainable space, not a tomb, and the floating WC earns its premium.
References
- IS 2556 (parts) — Vitreous sanitary appliances (vitreous china): specification for WC pans and cisterns.
- National Building Code of India (NBC 2016), Part 9 — Plumbing services: sanitary appliances, soil and waste, and water supply provisions.
- IS 1172 — Code of basic requirements for water supply, drainage and sanitation.
- EN 997 / EN 33 — International specifications for WC pans and wall hung suites, source of the ~400 kg frame load and rimless practice referenced by Indian imports.
- IS 774 — Flushing cisterns for water closets and urinals (dual-flush and volume requirements).
- CPHEEO Manual on Water Supply and Sanitation / CPWD specifications — public-works guidance on sanitary fixture installation followed by Indian contractors.
Export this guide
Related Guides — Deep-dive reading
Shower Niche India: Building a Recessed Wall Shelf That Holds Shampoo Without Ever Leaking
A shower niche is a shelf you carve into the wall instead of screwing onto it. Done right it is invisible and dry for decades; done wrong it is the single most common source of seepage into the room behind. Here is how to size it, which wall you may cut, and how to waterproof, slope and tile the recess so it never leaks.
BathroomsBathroom Toilet India: The Complete Guide to WCs, Commodes & Water Closets (2026)
Indian squat vs Western commode, floor-mounted vs wall-hung with concealed cistern, the S-trap and P-trap outlet and its rough-in distance, dual-flush water norms, rimless and comfort-height trends, the health-faucet rule, and a rupee cost comparison — everything that decides which toilet is right for an Indian home.
BathroomsFreestanding Bathtub India: Materials, Floor Load, Concealed Plumbing & Cost (2026)
The statement centrepiece tub that stands free of every wall — how acrylic, stone-resin and cast-iron differ, the floor load a filled tub imposes, the concealed rough-in you must set out before the flooring goes down, the clear space it needs all around, drainage, and honest 2026 rupee costs.
BathroomsRelated Tools — Try Free
Bathroom Drainage Pipe Calculator
Recommended drain and waste pipe sizes, slopes and stack size for a bathroom's fixtures — indicative IS 1172 / NBC plumbing practice.
Bathroom CalculatorBathroom Cost Calculator
Estimate the all-in cost of building or renovating a bathroom — by size, quality tier and city, with a category-wise breakdown.
Bathroom CalculatorMonsoon-Readiness Checklist
Pre-rain home audit across 9 categories — terrace, drains, waterproofing, electrical, HVAC, pest, vehicles, documents.
Seasonal Audit