
Natural Bathroom Ventilation India: Windows, Ventilators, Jaali, Cross-Ventilation & the Stack Effect
How to ventilate an Indian bathroom with air and daylight instead of only a fan — sizing the openable window to NBC, using top-hung ventilators, louvres and jaali, driving airflow with the stack effect and cross-ventilation, keeping privacy, and knowing exactly where the monsoon forces you to add a fan.
The best bathroom ventilation costs nothing to run, never trips on load-shedding and cleans the air with daylight: it is a well-placed opening. For most of India's climate and most of the year, a bathroom that has a properly sized, well-positioned window or ventilator stays drier, fresher and healthier than a sealed room leaning entirely on a small electric fan. Natural ventilation is not a nostalgic compromise — it is the first line of the design, and the fan is the backup for the hours it cannot cope.
The catch is that natural ventilation only works when the openings obey a few physical rules. Air moves because of pressure and temperature differences, not wishful thinking; a window in the wrong wall, or one too small to meet the code, does almost nothing. This is the natural-ventilation chapter of the Studio Matrx bathroom hub. Read it alongside the complete bathroom ventilation guide for India for the whole picture, the bathroom exhaust fan guide for the mechanical backup, and the bathroom planning guide for new homes for getting the window into the wall before the slab is poured.
Design the bathroom to breathe on its own — size the openable area, place two openings so air crosses the room, and let warm wet air rise out at high level. Then add a fan for the still, saturated monsoon hours when the air outside is as wet as the air inside.
What natural ventilation has to achieve
A bathroom's job is to shed moisture, heat and odour faster than a shower and a WC produce them. Do that and mould, peeling paint and the swollen ceiling all stay away. Natural ventilation achieves it by moving room air out and drier outdoor air in — the same target of air changes per hour (ACH) a fan is sized to, but driven by wind and buoyancy instead of a motor.
NBC 2016 sets the floor. The National Building Code treats a bathroom or water-closet as ventilated either by an openable area to the outside or by mechanical exhaust. The long-standing rule the code and municipal byelaws work from is an openable window or ventilator of not less than about 0.3 to 0.4 sq m (roughly 3–4 sq ft) opening directly to outside air or to a properly sized ventilation shaft. Where that cannot be provided — the internal, windowless apartment bathroom now the Indian norm — the code requires mechanical exhaust instead. Confirm the exact figure with your local development-authority byelaw, because cities vary.
- Openable, not just glazed. A fixed pane of glass gives you light but zero air. The code counts only the part of the opening that actually opens.
- To outside or a shaft. The opening must give onto external air or a dedicated ventilation shaft — not a kitchen, a corridor or a dead internal duct.
- Placed high. Warm, moist air rises, so an opening near the ceiling clears the worst of the steam far better than one at sill height.
The four natural openings — and where each belongs
You have four devices to move air, and good bathrooms often combine two. The trick is matching the opening to the wall it sits in and the privacy the room needs.
| Opening type | How it works | Privacy | Best where | Rough cost (₹, supply+fit) |
|---|---|---|---|---|
| Top-hung / awning window | Opens outward from a top hinge; sheds rain | Good with frosted/obscure glass | External wall, high level | 4,500 – 12,000 per unit |
| Louvred ventilator (glass/aluminium blades) | Fixed angled blades let air out, keep rain and eyes out | Very good — no straight sightline | High on external wall or over door | 2,500 – 8,000 |
| Jaali / perforated screen | Perforated stone, terracotta, concrete or GRC block | Good — breaks sightline, always open | External wall, courtyard or shaft face | 350 – 1,200 per sq ft |
| Ventilation shaft opening | Vents into a shared vertical shaft that draws by stack effect | Good | Internal apartment bathrooms | Built into structure |
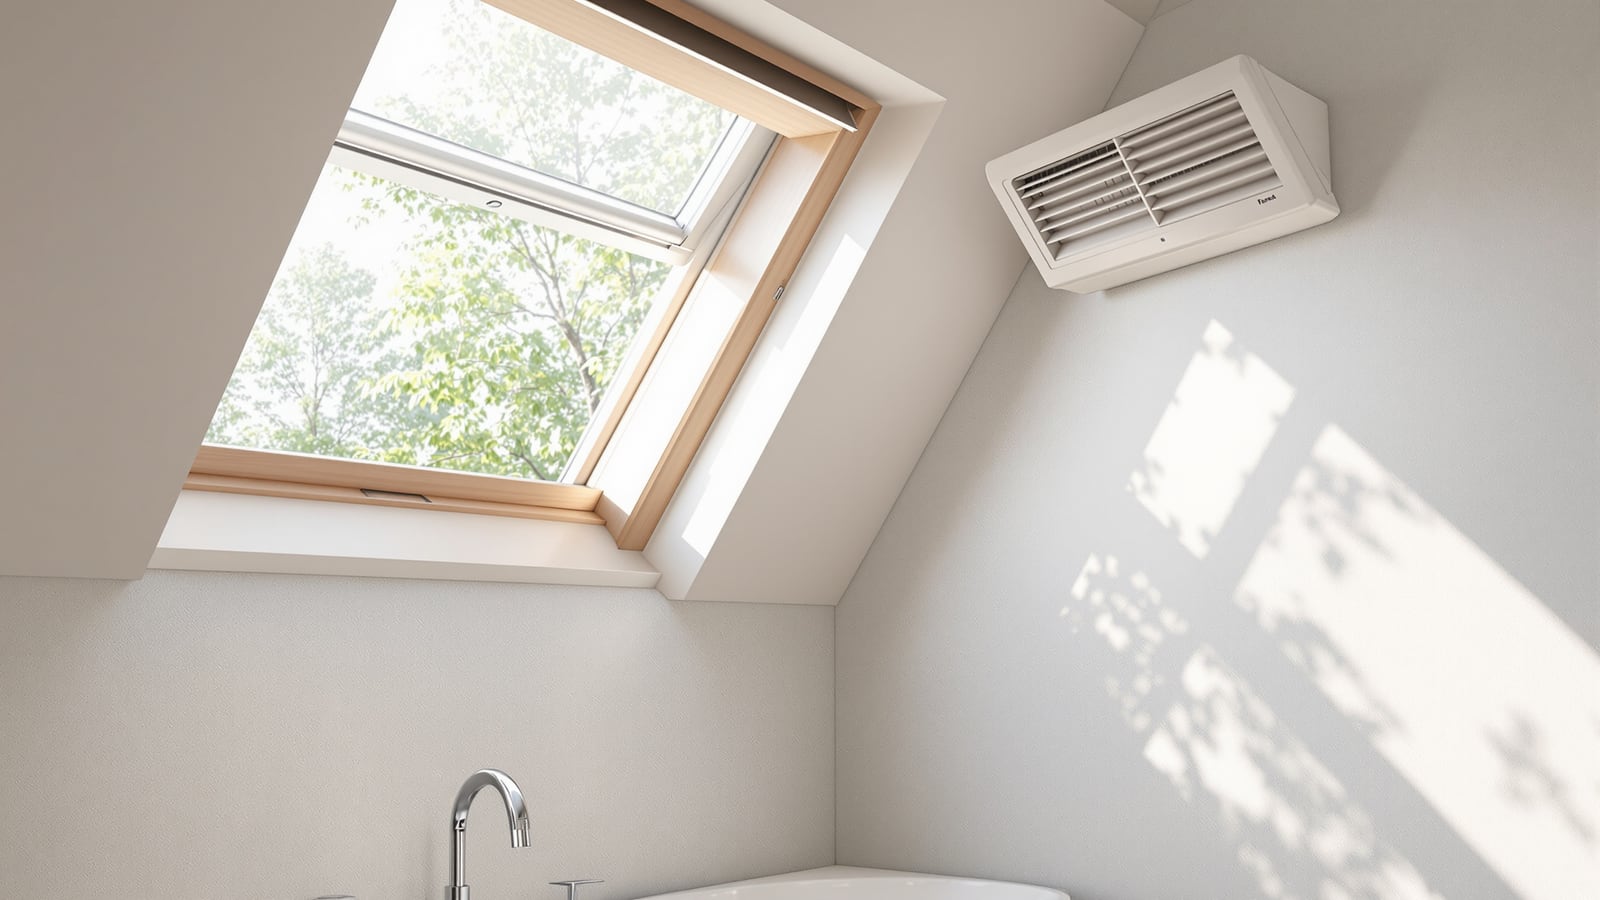
Top-hung windows are the default for an external bathroom wall: hinged at the top, they open outward like an awning so they keep shedding rain even when open — you can leave them ajar through a drizzle. Set them high so steam escapes and the sill sits above eye line for privacy.
Louvred ventilators — angled glass or aluminium blades in a slim frame — are the workhorse of Indian bathrooms. Because the blades overlap, there is never a straight sightline in, so they give excellent privacy while staying permanently open to air; many are the small high-level "roshandan" over the door or window. A louvre over the door also lets air cross into an otherwise sealed room.
Jaali — the perforated screen in stone, terracotta, concrete or GRC — is the oldest and most beautiful answer. A jaali panel is permanently open, so the bathroom breathes continuously; it filters harsh light into pattern, breaks the sightline for privacy, and needs no operation. On a courtyard or shaft wall it is superb. Its limits are rain ingress and insects, so it wants a sheltered face or a fine mesh behind it.
The ventilation shaft is what internal apartment bathrooms rely on: a small window or louvre vents into a shared vertical shaft running the height of the building, which draws air upward by the stack effect. It only works if the shaft is genuinely open to the sky and sized correctly — many are undersized, which is why the fan is mandatory in most flats.
Make the air actually move: stack effect and cross-ventilation
An opening is a hole; ventilation is airflow through it. Two forces drive that flow, and good design uses both.
The stack effect is buoyancy: warm, humid shower air is lighter than cool air, so it rises. Give it a high-level opening to leave by and a low opening for cooler air to enter — even the 10–15 mm undercut gap under the door counts — and the room sets up a gentle upward draught with no wind at all. This is why the ventilator belongs near the ceiling, not at the sill. A tall bathroom and a taller shaft amplify the effect.
Cross-ventilation is wind-driven: air enters one opening and leaves another on a different wall, sweeping the room on the way. Two openings on opposite or adjacent walls beat one big window every time, because a single opening mostly lets air slosh in and out of the same hole. Position inlet and outlet so the air path passes over or near the shower, where the moisture is generated.
Combine them — a low window on the windward wall and a high ventilator on the opposite or leeward wall — and stack effect and cross-ventilation reinforce each other. That is the whole secret of the cool, dry, old-house bathroom.
Privacy without sealing the room
The reason people brick up bathroom openings is privacy — and then the room grows mould. You can have both.
- Frosted / obscure glass on a top-hung window gives full daylight and zero visibility. Acid-etched, ground or patterned obscure glass is cheap and standard.
- High sill line. Set the window so its bottom edge is above standing eye level (around 1.5–1.7 m). Nobody sees in; steam still escapes at the top.
- Louvres and jaali break the sightline by geometry — the overlapping blades or the offset perforations mean there is simply no straight line through, so they stay open for air while staying private.
- Top-hung, opening outward means the open sash itself shields the gap from the usual sightlines below.
The design move is to separate the light-and-privacy job (frosted glass, high sill) from the airflow job (the openable portion, the louvre, the jaali) so neither compromises the other.
The monsoon limit — why natural ventilation needs a fan backup
Here is the honest boundary. Natural ventilation removes indoor moisture by swapping it for drier outdoor air. During the monsoon, and in coastal and humid-subtropical India through much of the year, the outdoor air is already at 85–95% relative humidity. On a still, saturated monsoon afternoon there is no drier air to bring in and no wind to bring it — the stack effect weakens because indoor and outdoor temperatures converge, and cross-ventilation stops because the air is dead calm. The room simply cannot dry itself.
That is precisely when an exhaust fan earns its place. A fan does not depend on wind or a temperature difference; it forces the moist air out mechanically and keeps the air moving so surfaces dry even in humid weather. The right strategy for almost every Indian bathroom is both:
- Natural ventilation as the default for the 8–9 dry-season months and every mild day — free, healthy, daylit.
- A modest exhaust fan as the backup for the monsoon, the windless night, the long steamy shower and the internal bathroom with no external wall at all.
Size and place the fan using the bathroom exhaust fan guide; the two-system logic and the codes are pulled together in the bathroom ventilation guide for India. Getting either into the plan means fixing the opening and the fan duct at design stage — the message of the planning guide for new homes.
Placement and quick cost sense
Where you put the opening matters more than how big it is. A checklist for a bathroom that breathes:
- High for exhaust, low for intake. Ventilator or window head near the ceiling; a door undercut or low louvre for make-up air.
- Two walls, not one. Inlet and outlet on different walls so air crosses the room and passes the shower.
- Over or downwind of the shower. Put the outlet where the steam is born.
- Away from the WC toward the living side. So odour is pulled outward, not across the flat.
- Insect mesh and a rain-shedding profile on any permanently open jaali or louvre.
None of this is expensive. A top-hung frosted window runs about ₹4,500–12,000, a louvred ventilator ₹2,500–8,000, and a jaali panel ₹350–1,200 per sq ft depending on material — one-off costs with zero running cost forever, against a fan that draws power and eventually fails. Spend on getting the opening right and the fan becomes a small, occasional backup rather than the only thing standing between your ceiling and mould. For the eco and running-cost logic of leaning on passive systems, see the eco-friendly bathroom guide.
References
- National Building Code of India (NBC) 2016, Part 8 (Building Services), Section 1 Lighting and Ventilation — natural ventilation, minimum openable area for bathrooms and water-closets, and ventilation shafts; mechanical exhaust where natural ventilation is inadequate.
- IS 3548 — Code of practice for glazing in buildings, and related BIS provisions for windows and ventilators (BIS).
- Model / local municipal building byelaws and development-authority regulations — exact minimum window and ventilator areas and shaft dimensions for bathrooms and WCs (varies by city/state).
- Central Public Health and Environmental Engineering Organisation (CPHEEO) manuals — guidance on ventilation and humidity control in sanitary spaces.
- IGBC / GRIHA residential rating criteria — indoor environmental quality, daylight and natural-ventilation provisions for wet areas.
Export this guide
Related Guides — Deep-dive reading
Awning Windows Guide (India): Rain-Proof Ventilation for Kitchens and Baths
Top-hinged, outward-opening windows that shed rain and breathe high on the wall — the monsoon-smart choice for baths, kitchens and over picture windows.
Windows & GlazingBathroom Building Regulations in India: NBC 2016 & Municipal Bye-Law Requirements
What the National Building Code and your local building bye-laws actually require of a bathroom or toilet — minimum room sizes, ceiling height, mandatory ventilation and light, the WC-not-into-kitchen rule, and how plan approval works.
BathroomsWindow Design for Cross Ventilation (India): Inlet, Outlet and the Path of the Breeze
How to size, place and choose windows so a breeze actually crosses the room, windward inlet to leeward outlet, with the right window types and a clear flow path.
Windows & GlazingRelated Tools — Try Free
Cross-Ventilation Analyzer
Estimate airflow and air changes per hour (ACH) from room size, window areas, layout, and local wind — with NBC 2016 Part 8 compliance check.
Ventilation CalculatorBrise-Soleil Visualizer
Interactive horizontal-louvre cut-off angle calculator — sun altitude, louvre depth, and spacing inputs with a live shadow preview. Computes θ = arctan(spacing/depth) for façade shading, ECBC envelope compliance, hospital daylight design, and tropical sun-control detailing.
Sun Shading ToolWindow Size Calculator
Get the right window size, glazing area and openable area for any room using NBC daylight rules.
Window Tool