
Bathroom Fixture Schedule (India): A Tagged Sanitaryware & CP Fitting Schedule for Procurement
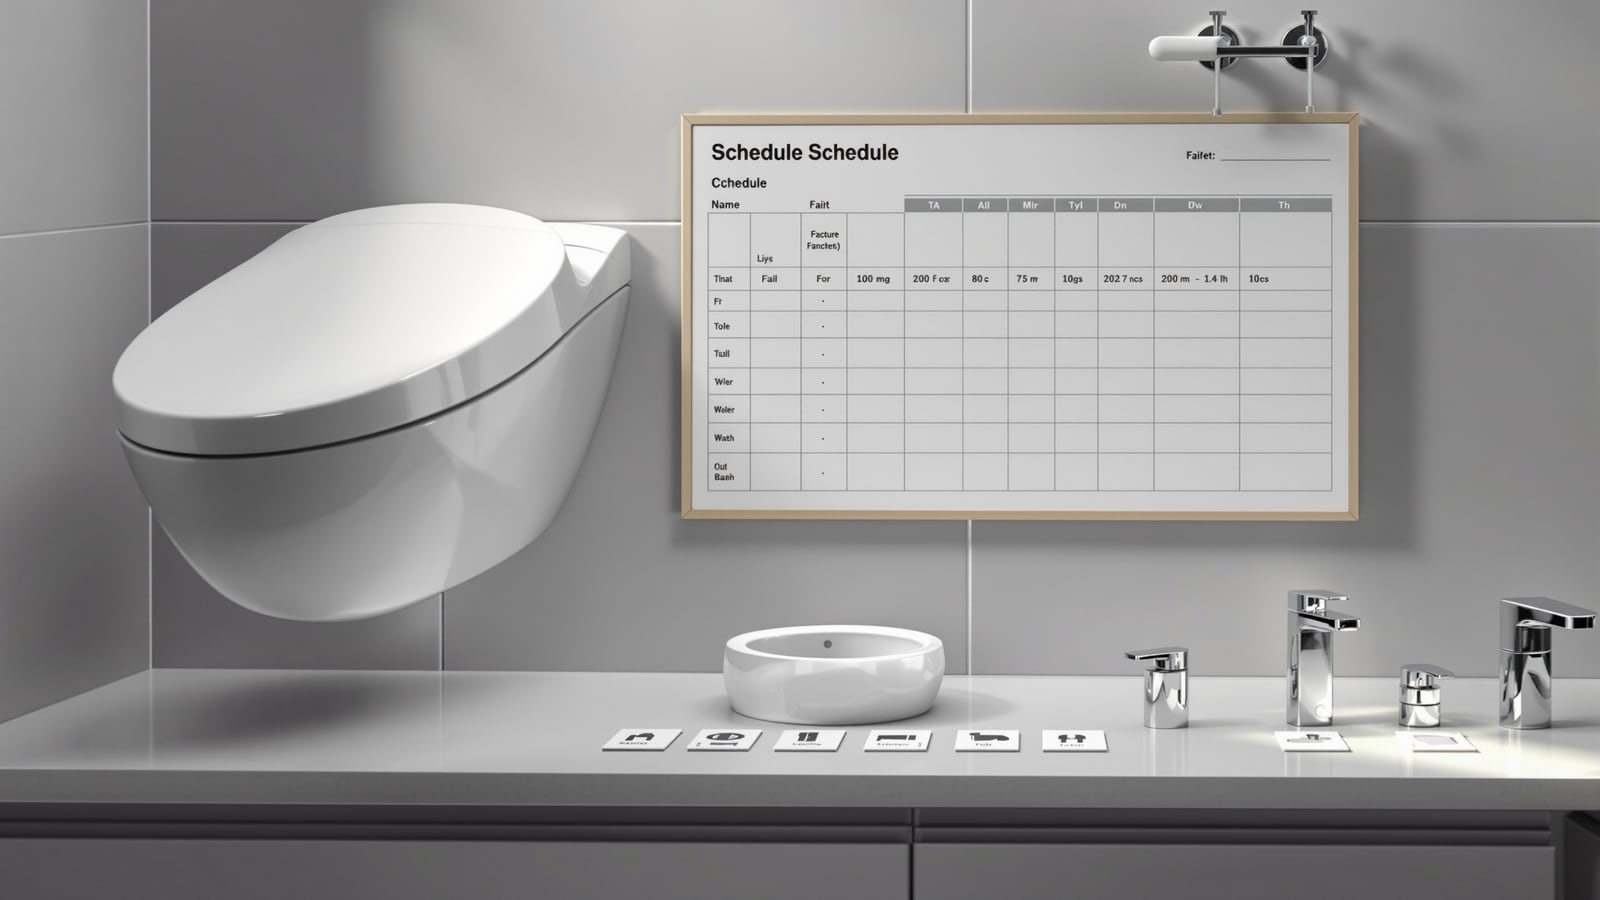
A copy-and-use fixture schedule for Indian bathrooms — every WC, basin, mixer, health faucet, shower set and accessory tagged (WC-1, BS-1, FT-1), specced and finish-coded, so procurement, plumbing and site coordination all read from one sheet.
A fixture schedule is the single sheet that stops a bathroom project from turning into a series of arguments. It lists every piece of sanitaryware and every chrome-plated (CP) fitting once, gives each a tag, pins down the model and finish, and tells procurement how many to buy and where each one goes. When the WC on the drawing, the WC in the BOQ, the WC in the purchase order and the WC that lands on site are all "WC-1", nobody guesses, nobody substitutes silently, and nobody pays twice.
This is a working document, not an essay. Copy the tables below into your own project sheet, swap the example rows for your specification, and issue it alongside the tile layout and the bathroom plumbing schedule. It sits between design freeze and procurement, and it stays live — updated — right through to handover.
One golden rule: a fixture is only "decided" when it has a tag, a model number and an approved finish. Anything specified as just "good quality wall-hung WC" will be value-engineered into whatever the plumber's dealer had in stock.
How to use this document
- Who fills it in: the architect or interior designer specifies; the site engineer or PMC tracks status; the contractor procures against it.
- When it is issued: at design freeze, before the first sanitaryware purchase order. Re-issue on every revision (mark Rev 1, Rev 2 with a date).
- How to read a tag: two letters for the family, a number for the variant. WC-1 and WC-2 are two different water closets in the same project; the number is not a quantity.
- Golden source: the schedule references the drawings, not the other way round. If a mixer moves on the elevation, the schedule row is what gets corrected and re-circulated.
- One project, one legend: publish the tag legend on the first sheet so every trade uses WC-1 to mean the same pan.
The tag convention
Keep it short and readable. A common India-friendly set:
- WC — water closet (pan) · CT — cistern / flush plate · BS — basin · CP counter/vanity basins can share BS with a sub-note
- FT — CP fitting (basin mixer, bib cock, angle valve) · HF — health faucet · SH — shower set (mixer + head) · DV — diverter
- GY — geyser / water heater · FD — floor drain / trap · AC — accessory (towel rail, robe hook, paper holder, grab bar)
The fixture schedule
This is the deliverable. Every row is one tagged item. Rates are indicative ex-showroom ranges (2026) and vary by city, brand tier and finish — never treat them as a quote. Fill the Qty and Location columns per your actual layout.
| Tag | Item | Type & spec | Finish | Qty | Location | Remarks |
|---|---|---|---|---|---|---|
| WC-1 | Water closet | Wall-hung rimless pan, P-trap, 180 mm projection from finished wall | Vitreous white | 3 | Master, Common, Guest | On concealed cistern; seat with soft-close cover |
| WC-2 | Water closet | Floor-mounted one-piece, S-trap 220 mm set-out | Vitreous white | 1 | Powder room | Verify trap distance on plumbing schedule |
| CT-1 | Concealed cistern + plate | 2-inline frame cistern, dual flush 3/6 L, rectangular plate | Matt chrome plate | 3 | With WC-1 | Confirm wall thickness ≥ 115 mm for frame |
| BS-1 | Wash basin | Under-counter basin 500 x 400 mm, single tap hole | Vitreous white | 3 | On vanity counters | Cut-out template from vendor before stone cutting |
| BS-2 | Wash basin | Table-top (vessel) basin, 400 mm round | Matt white | 1 | Powder room | Needs tall/extended-body mixer FT-2 |
| FT-1 | Basin mixer | Single-lever pillar mixer, 35 mm cartridge, incl. pop-up waste | Chrome (CP) | 3 | With BS-1 | Supply with 2 angle valves + connection pipes |
| FT-2 | Basin mixer | Tall-body single-lever mixer for vessel basin | Matt black (PVD) | 1 | With BS-2 | Confirm spout height clears basin rim |
| FT-3 | Angle valve | Quarter-turn angle stop cock 15 mm, ceramic disc | Chrome (CP) | 14 | All basins/WC/HF feeds | Order surplus; count = all fixture stop cocks |
| HF-1 | Health faucet | ABS spray gun, 1 m flexible tube + wall hook, with stop cock | Chrome / white gun | 4 | Beside every WC | One per WC + powder room |
| SH-1 | Shower set | Concealed diverter mixer + overhead rain shower 200 mm + hand shower on rail | Chrome (CP) | 2 | Master, Common bath | Rough-in body ordered with plumbing 1st fix |
| SH-2 | Shower set | Single-lever concealed mixer + overhead 150 mm | Chrome (CP) | 1 | Guest bath | No hand shower; confirm with client |
| DV-1 | Diverter | 3-way concealed diverter (overhead / hand / spout) | Chrome (CP) | 2 | With SH-1 | Match brand to SH-1 for trim compatibility |
| GY-1 | Water heater | Storage geyser 15 L, 2 kW, 5-star, ISI marked | White body | 4 | Above each shower zone | Wall bracket + safety valve; see electrical scope |
| FD-1 | Floor drain | Anti-cockroach floor trap 100 x 100 mm, high-flow grating | Matt CP / SS 304 | 6 | Shower + WC zones | Grating to match tile module; deep-seal type |
| AC-1 | Towel rail | 600 mm single towel rod, concealed fixing | Chrome (CP) | 4 | All baths | Fix into hard blocking, not tile alone |
| AC-2 | Robe hook | Single/double robe hook | Chrome (CP) | 6 | Behind doors | — |
| AC-3 | Paper holder | Recessed / surface toilet paper holder with flap | Chrome (CP) | 4 | Beside each WC | Set-out 200 mm from WC front, 750 mm AFF |
| AC-4 | Grab bar | 600 mm SS 304 grab bar, 32 mm dia, load-rated | Matt SS / anti-slip | 2 | Elder + accessible bath | Fix to studs/blocking; see accessible design guide |
Add a totals row per family at the bottom of your working copy so the purchase order quantities fall straight out of the schedule.
Finishes & colour reference
Half the site disputes on fittings are about finish, not fixture. Lock the finish codes here, and quote the code (not "silver-ish") on every purchase order. PVD finishes cost more but resist scratching and hard-water spotting far better than electroplated chrome — worth it in matt black and gold, which show wear fastest.
| Finish code | Description | Typical use | Care note |
|---|---|---|---|
| CP | Polished chrome (electroplated) | Default for FT, SH, AC | Wipe dry; avoid acidic descalers on the plating |
| MB | Matt black (PVD) | Feature mixers, powder room | Show water spots in hard-water cities — dry after use |
| BG | Brushed gold / rose gold (PVD) | Premium / accent baths | PVD only; electroplated gold flakes |
| BN | Brushed nickel (PVD) | Warm, low-glare schemes | Hides limescale better than CP |
| SS | Stainless steel 304 | Grab bars, gratings | Structural + hygienic; magnet-test grade on delivery |
| WH | Vitreous / matt white | Sanitaryware, geyser body | Match white tone across brands — sample first |
Do not mix finishes by accident. If the scheme is CP, a single matt-black angle valve that slipped through on a substitution will be the first thing a client notices. Approve one finish per zone in writing.
Coordination & approval status
This is the tracker that keeps everyone honest. Run it as a live column set beside the schedule: a fixture moves left-to-right from Specified → Approved → Ordered → Delivered → Installed, and nothing gets fixed on site until "Approved". Update it weekly and colour the laggards.
| Tag | Specified | Approved | Ordered | Delivered | Installed | Owner | Notes |
|---|---|---|---|---|---|---|---|
| WC-1 | Yes | Yes (12 Jun) | PO-014 | Yes | Pending trim | Contractor | Awaiting flush plate CT-1 |
| CT-1 | Yes | Yes | PO-014 | Pending | — | Contractor | Frame installed at 1st fix; plate later |
| BS-1 | Yes | Yes (12 Jun) | PO-015 | Yes | Yes | Contractor | Stone cut-out verified |
| FT-2 | Yes | Pending | — | — | — | Designer | Client to confirm matt black vs CP |
| SH-1 | Yes | Yes | PO-016 | Body only | Rough-in done | PMC | Trim kit due before tiling handover |
| GY-1 | Yes | Yes | PO-018 | Yes | 2 of 4 | Electrical | Coordinate with DB + point location |
| AC-4 | Yes | Pending | — | — | — | Designer | Confirm blocking with civil before order |
Keep the PO number in the "Ordered" cell — it links the schedule to the paper trail so any delivery can be traced back to one line.
Common mistakes
- Quantities read as variants. WC-2 does not mean "two WCs" — it is the second type. Keep quantity strictly in the Qty column.
- No concealed-body rough-in coordination. Concealed cisterns, diverters and shower mixers must be ordered before first-fix plumbing. Order the trim late, but never the body.
- Set-out distances missing. A P-trap pan (180 mm) on an S-trap set-out (220 mm) will not sit flush. Cross-check every WC and basin against the plumbing set-out before ordering.
- Finish specified in words, not codes. "Rose gold" from two brands rarely matches. Reference the finish code and approve a physical sample.
- Blocking forgotten. Towel rails, grab bars and wall-hung WCs pulling out of tile is the classic snag. Confirm blocking or a frame under every wall-mounted item before it is ordered.
- Schedule not re-issued after revision. An out-of-date schedule is worse than none — mark every revision with number and date, and withdraw the old one.
Treat this schedule as a starting point, not a final specification. Verify every tag, set-out and quantity against your actual drawings, the signed contract and current IS codes, and have a licensed plumber and your PMC confirm before you raise a purchase order.
Related resources & guides
- Bathroom design checklist (India) — the pillar checklist this schedule feeds into.
- Bathroom & toilet guide (India) — WC types, traps and cistern choices behind the WC and CT tags.
- Bathroom specification template (India) — the long-form spec each fixture row expands into.
- Bathroom plumbing schedule (India) — the set-out and rough-in sheet this schedule coordinates with.
Export this guide
Related Guides — Deep-dive reading
Bathroom Plumbing Schedule (India): Point-by-Point Rough-In Heights & Pipe Sizes
A working bathroom plumbing schedule for Indian projects — every water inlet and outlet point with its rough-in height from finished floor level, CPVC/UPVC pipe size and site notes, so your plumber roughs-in the wall correctly the first time and no fixture lands at the wrong height.
BathroomsHow to Choose a Toilet in India: A Buyer's Guide to WCs, Traps, Flush & Budget (2026)
The make-or-break trap and rough-in check, floor-mounted vs wall-hung, one-piece vs two-piece, flush type and water use, seat and rimless upgrades, good/better/best rupee tiers, what's actually in the box, and how to spot a fake before you pay.
BathroomsBasin Mixer Tap India: Single-Lever Buying Guide, Spout Height, Cartridge & Cost (2026)
How a single-lever basin mixer blends hot and cold on one control — what supplies it needs, the spout height that matches your basin, the ceramic cartridge that decides its life, pop-up waste, tall vessel mixers, finishes, flow rate, and rupee tiers versus separate pillar taps.
BathroomsRelated Tools — Try Free
Interior Contract Clause Checklist
16 sections and 98 checkboxes covering scope, BOQ, milestones, penalties, warranty, and disputes.
Contract ChecklistInterior Project Timeline Planner
Build a week-by-week project timeline across demo, civil, joinery, finishes, and handover.
Project PlannerStructural Modification Approval Checklist
41 items across structural assessment, society approval, municipal compliance, and safety.
Approval Checklist